

Project Brief
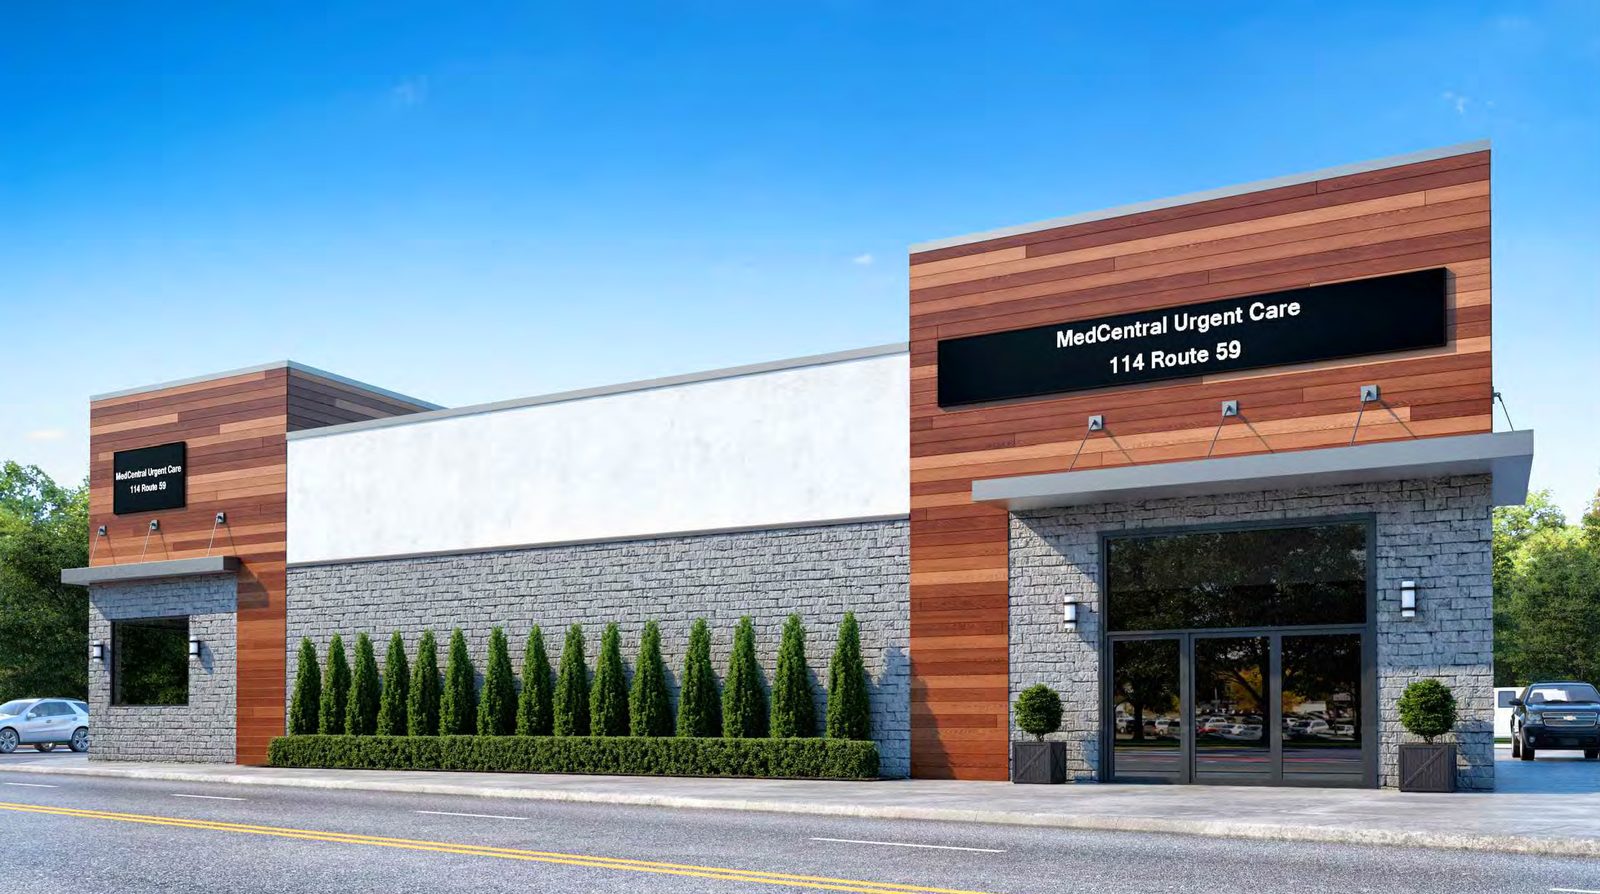
KeRi provided the mechanical engineering to convert an existing one story building on Route 59 into an urgent care center. The 7,000 SF shell was divided into roughly 5,000 SF of exam, treatment, and clinical support space and 2,000 SF of office, with reception, separate well waiting and sick waiting areas, a nurse station, medical and soiled utility rooms, phlebotomy, an X-ray room, a staff room, offices, and a conference room.
The building came with two 15 ton AC units over the proposed exam area, smaller units over the proposed office area, and two 210 MBH hot water boilers, and the owner wanted to keep them. KeRi ran HVAC load calculations for the proposed clinical layout to establish what the existing equipment could carry, then designed a new air distribution system around it rather than around new tonnage.
Room by room control came from eleven VAV and CAV terminal units with hot water reheat and six duct mounted reheat coils, all fed from the existing boiler loop. The air conditioning units were rebalanced to a minimum of 25 percent outside air for the clinical area and 15 percent for the office area, fitted with MERV 8 filters, and given variable frequency drives with inverted duty premium efficiency motors and a static pressure sensor two thirds down the supply duct, with bypass ductwork and a motorized damper as the fallback. Four downblast centrifugal roof fans exhaust the toilets, bathrooms, janitor closet, and soiled utility.
A LonWorks direct digital control system ties the installation together, with controllers on the AC units, every terminal unit and reheat coil, the exhaust fans, and the boilers and pumps, reporting to an owner workstation on a UPS. The X-ray machine had not been selected during design, so the room was designed to carry up to 26,000 BTU/hr of equipment heat, with a supplemental split system identified on the drawings if the machine selected runs above that. KeRi issued the 60 percent progress set in February 2015 and the 100 percent documents the following month.
MEP Engineering Scope
What We Engineered
Mechanical design for the conversion, built around the equipment already in the building:
- HVAC load calculations to confirm reuse of the existing AC units and boilers
- New air distribution for the exam, treatment, and clinical support rooms
- VAV and CAV terminal units with hot water reheat off the existing boiler loop
- Outside air rebalancing, MERV 8 filtration, and separate well and sick waiting areas
- LonWorks direct digital controls covering every new and reused piece of equipment
Systems by Discipline
01Existing Equipment Evaluation
- Survey of the existing shell building and the mechanical equipment already installed
- HVAC load calculations for the proposed clinical layout, room by room
- Confirmation that the two existing 15 ton AC units, the 5 ton office unit, and the two 210 MBH hot water boilers could carry the new program
- Existing preheat coil in the ductwork kept active and reused for preheating
- Existing supply fan motors replaced with inverted duty premium efficiency motors, and pumps rebalanced or replaced to hold the specified hot water flow
02Air Distribution & Ventilation
- New supply, return, and exhaust ductwork laid out around the exam, treatment, and support rooms
- Eleven VAV and CAV terminal units with hot water reheat serving reception, well waiting, sick waiting, exam and treatment rooms, the nurse station, medical storage, phlebotomy, X-ray, soiled utility, the staff room, and offices
- Six duct mounted hot water reheat coils serving the conference room, reception, working area, and private offices
- AC-1 and AC-2 balanced to a minimum of 25 percent outside air, and AC-3 to 15 percent, to meet the ventilation requirement
- MERV 8 filtration at the air conditioning units, with separate well waiting and sick waiting areas
- Four downblast centrifugal roof exhaust fans for the toilets, bathrooms, janitor closet, and soiled utility
- Fire dampers and combination fire smoke dampers coordinated with the rated walls and ceilings
03Hydronics & Fan Control
- Hot water supply and return extended from the existing boiler loop to every new terminal unit and reheat coil
- Variable frequency drives on the supply fans, with a static pressure sensor set two thirds down the supply duct
- Bypass ductwork with a motorized damper between supply and return as the fallback where a drive could not be installed
- Vibration isolation, seismic duct bracing, and condensate drain traps detailed for the reused equipment
04Direct Digital Controls
- LonWorks building management system with an owner workstation on a UPS and a router for remote access
- Unit controllers on all three AC units, every VAV, CAV, and reheat box, the four exhaust fans, and the boilers and pumps
- Occupied and unoccupied heating and cooling setpoints, with room temperature alarm limits
- Full software rights and licenses turned over to the owner
The Challenge
The owner wanted an urgent care center inside a bare single story shell, using the air conditioning units and hot water boilers already installed for a very different use. The clinical spaces needed room by room control, a higher outside air fraction, and separation of well and sick waiting, and the X-ray machine had not been selected when the design was due.
Our Solution
KeRi ran the load calculations first to establish what the existing units and boilers could actually carry, then designed the new air distribution around them: VAV and CAV boxes with hot water reheat on the existing loop, outside air rebalanced to 25 percent in the clinical area, MERV 8 filtration, variable frequency drives with a static pressure reset on the supply fans, and a LonWorks control system over all of it. The X-ray room was designed for 26,000 BTU/hr of equipment heat, with a supplemental split system called out on the drawings if the selected machine runs hotter.
Previous Project Matheny Children's Hospital Next Project Rutgers Clinical Academic Bldg