

Higher Education
Universities are small cities: central plants, campus utility loops, residence halls, performing-arts venues, and increasingly sophisticated research facilities, all under one master plan. We work with facilities groups, capital-project teams, and architects to deliver MEP infrastructure that supports the academic mission without locking in tomorrow's stranded asset. Our work spans new academic buildings, deep retrofits of legacy stock, laboratory fit-outs, and campus-wide decarbonization planning aligned with each institution's climate commitments.
Every higher-education project has two clients: the design team building it today, and the facilities staff who will operate it for the next forty years. We design for both.
Our Approach
How We Work
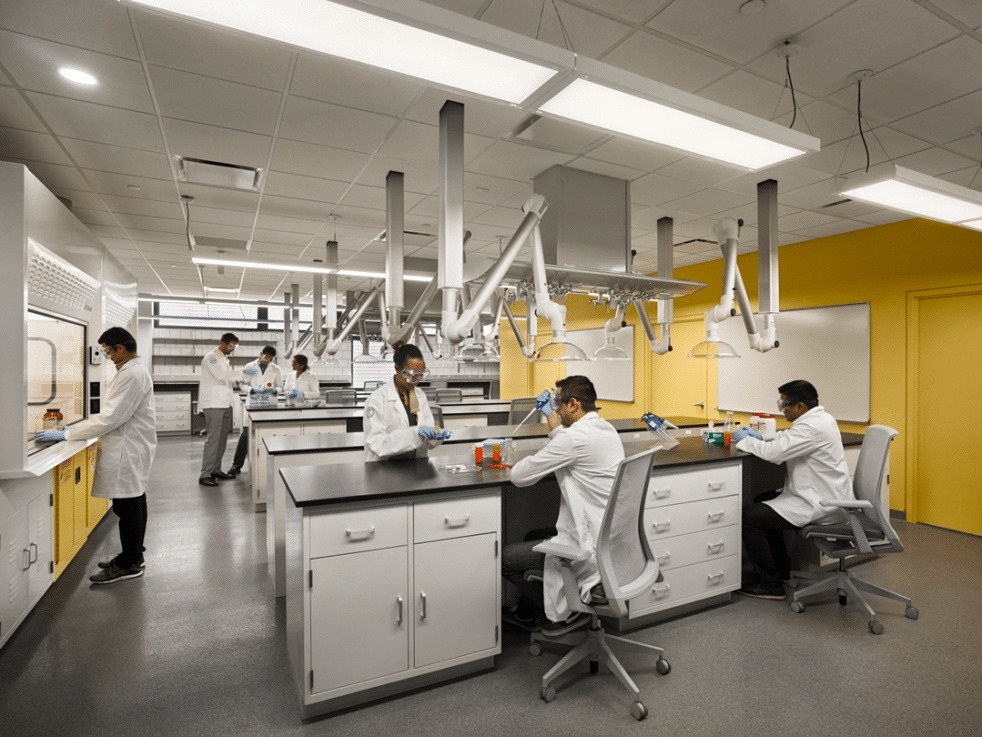
Every higher-ed design starts with the operator in mind. We weigh system alternatives against first cost, operating cost, and the institution's climate commitments, then phase the work around a campus that never really closes.
- Designed for 40+ year campus service life
- Phased construction around live, 24/7 operations
- LEED and WELL targets engineered in from day one
Representative Project Types
A.Academic & Research Buildings
- Classroom & lecture-hall buildings
- Teaching & research laboratories
- STEM & engineering buildings
- Biomedical & life-sciences research
- Vivarium & animal-research facilities
- Makerspaces & prototyping labs
- Academic medical centers
- Interdisciplinary research hubs
B.Student Life & Residential
- Residence halls & student housing
- Dining & food-service facilities
- Student centers & unions
- Libraries & learning commons
- Recreation & fitness centers
- Athletic facilities & arenas
C.Campus Infrastructure
- Central utility plants (CUP)
- District energy & campus distribution
- Cogeneration & CHP plants
- Geothermal & renewable systems
- Campus decarbonization planning
- Historic building modernization
- Performing-arts & cultural venues
- Parking structures
Selected KeRi Experience
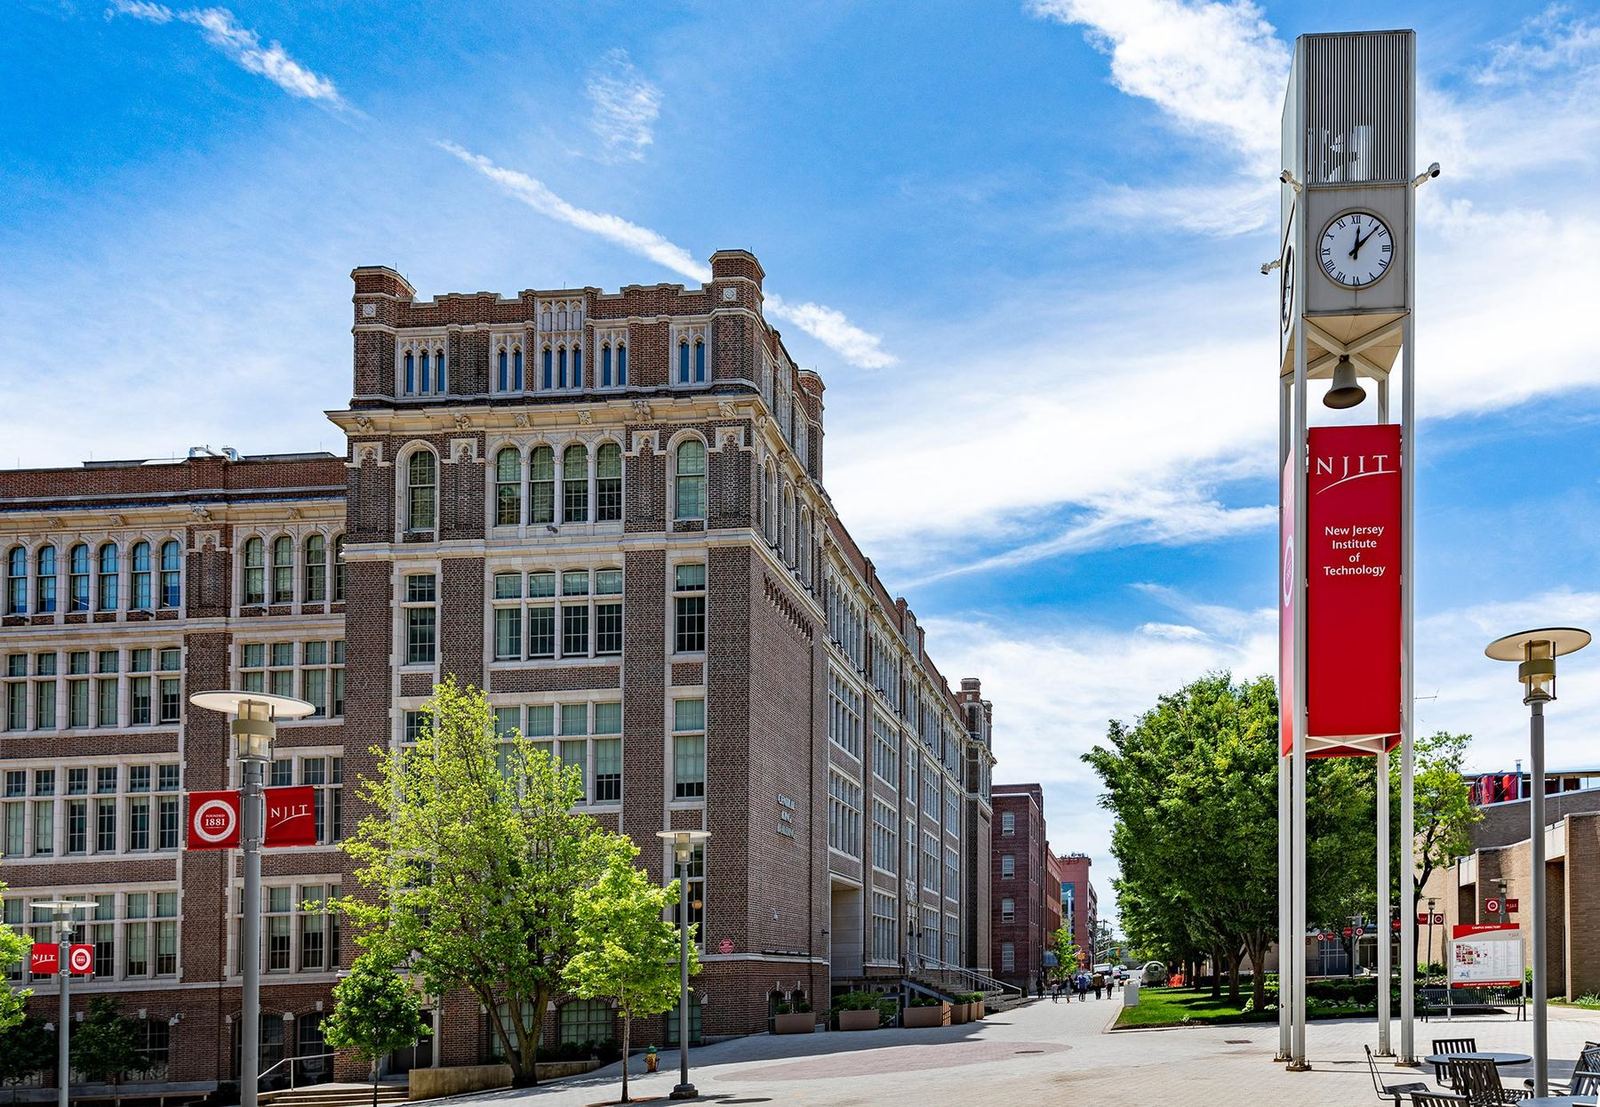
NJIT, renovation of the 200,000 sf historic Central King Building (LEED Gold), Tiernan Hall fume-hood exhaust upgrade, and the GITC data center with a 400-ton cooling-tower and controls upgrade. Rutgers University, School of Pharmacy air-handling and fume-hood exhaust upgrades and EOSHI laboratory renovation. Plus work for Columbia University, Montclair State University, Middlesex County College, and William Paterson University.
Why Owners Choose KeRi
Built for 40 Years
Systems designed for the facilities staff who will operate them for decades, not just the ribbon-cutting.
Phased Around Academics
Construction sequenced around the academic calendar, live campuses, occupied buildings, and summer cutovers.
Decarbonization-Ready
Campus electrification and LEED/WELL targets engineered into every new building and retrofit.