

Project Brief
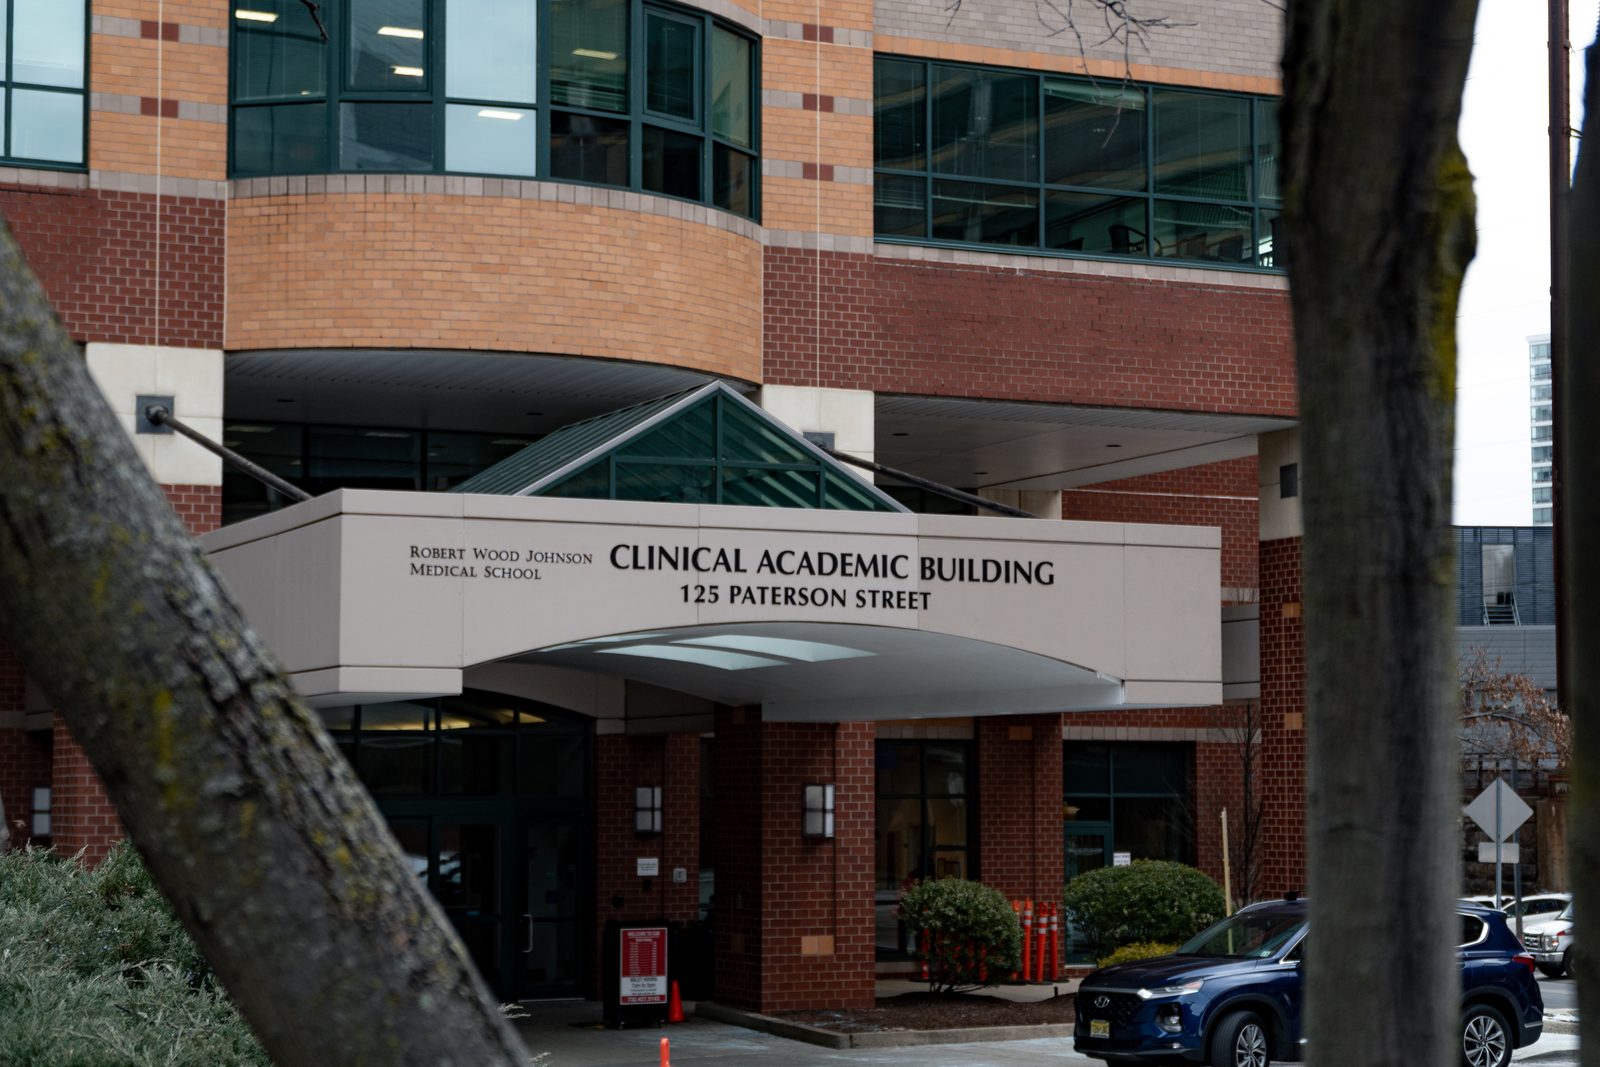
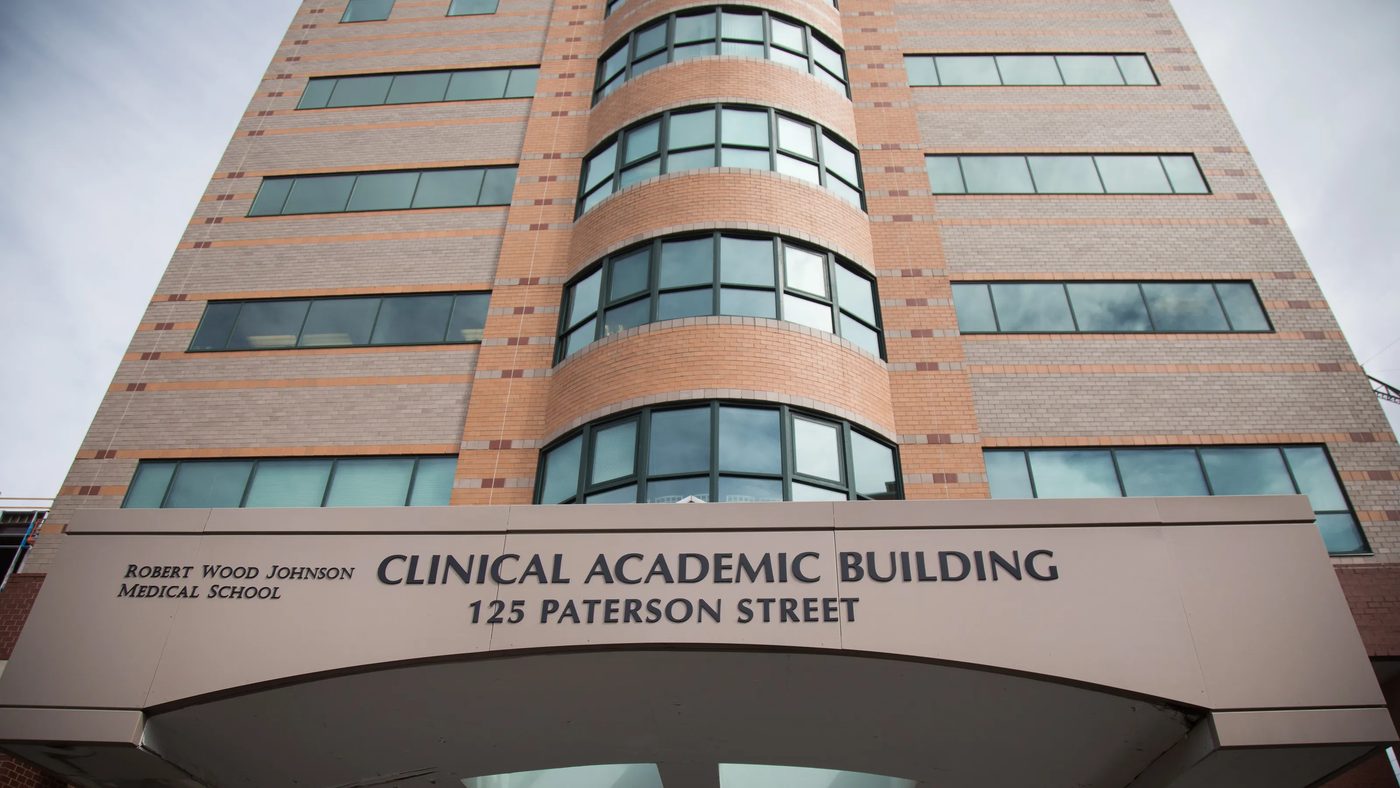
KeRi provided the mechanical, electrical, plumbing, and fire protection design for the renovation of Suite 4300 on the fourth floor of the Clinical Academic Building at Rutgers University Hospital in New Brunswick, working as engineer to DIGroup Architecture. The suite was vacant through design and was rebuilt into a reception and waiting area, an examination room, two ultrasound procedure rooms, a point of care room, a doctors station, a patient restroom, and a new toilet room.
Outside the reception area the partition layout stayed close to what was there, so the engineering went into fitting clinical functions into distribution that already served the floor. KeRi calculated the suite load against the building's packaged rooftop VAV system at 4.1 tons and roughly 1,900 CFM, then worked the air quantities room by room on an air change basis, adding one new VAV box with a hot water reheat coil for the examination rooms and rebalancing the existing boxes from airflow readings taken during demolition.
The new plumbing fixtures drove the most invasive work. Drainage for the added sinks, lavatories, and the new toilet room at room 4304 had to be run in the ceiling of the occupied third floor below, so the plumbing drawings cover both floors and call for access hatches where the new drain piping had to be installed from above. On the electrical side the suite was rebuilt on hospital grade devices off the existing fourth floor panels, with dedicated power for the ultrasound machines, microscope, and refrigerator, and fire alarm work coordinated through the building's existing fire alarm contractor so the new devices synchronized with the system already in place.
The 16 sheet set was reviewed by the Rutgers University Architect, went through two rounds of University Code Review, and was issued as the University approved set for bid in November 2019. KeRi stayed on through construction, answering RFIs, reviewing the plumbing fixture, light fixture, fire alarm, and sprinkler submittals, issuing Bulletin No. 1, and issuing ASR-1 in the spring of 2020 to remove the alternate scope and revise the documents to the base bid scope. As-built drawings closed the project out.
MEP Engineering Scope
What We Engineered
MEP and fire protection for the suite renovation:
- Load and air change calculations for the suite, room by room
- A new VAV box with hot water reheat, with the existing boxes rebalanced
- New plumbing fixtures, with drainage run through the floor below
- Hospital grade power and lighting, with dedicated circuits for the clinical equipment
- Sprinkler layout revised to the new partition plan
- Rutgers University Code Review approval, then construction administration through as-builts
Systems by Discipline
01Mechanical / HVAC
- Load calculations for the suite off the building's packaged rooftop VAV system, sizing the zone at 4.1 tons and roughly 1,900 CFM
- Room by room air change calculations setting the supply and exhaust quantity for every space, including 100 CFM exhaust at each of the two restrooms
- One new VAV box with a hot water reheat coil serving the examination rooms, 435 CFM maximum on a 10 inch inlet
- Existing VAV boxes serving the suite rebalanced using airflow readings taken during demolition
- New supply, return, and transfer ductwork, with a toilet exhaust riser carried through the floor with a fire damper at the penetration
- Baseboard radiation and hot water supply and return piping extended to the reconfigured spaces
- Thermostat locations coordinated with the owner
02Plumbing
- New sinks, lavatories, and a water closet for the reconfigured suite, with hot and cold water and sanitary and vent riser diagrams
- A new toilet room built at room 4304 alongside the retained patient restroom
- Drainage from the new fixtures run in the ceiling of the third floor below, with access hatches where needed to install it
- Existing roughing adjusted to the new fixtures, and new work field verified and tied into the existing water closet drain
03Electrical
- Lighting and power reworked across the suite off the existing fourth floor panels, with circuiting field verified and existing branch circuits reused where demolition made them available
- Hospital grade devices throughout, with every receptacle labeled with its circuit and panel on the coverplate
- Dedicated power for the ultrasound machines, microscope, refrigerator, printer, and computer stations
- Emergency lighting and exit signs circuited back to the existing emergency panel
- Fire alarm devices coordinated through the building's existing fire alarm contractor so new devices synchronized with the existing system
04Fire Protection
- Sprinkler layout revised to the new partition plan to NFPA 13, with heads added, relocated, or removed
- Concealed heads specified for the finished clinical spaces
- Hydraulic calculations and shop drawings carried by the sprinkler contractor against the design layout
05Approvals & Construction Administration
- Documents taken through two rounds of Rutgers University Code Review and issued as the University approved set for bid
- RFI responses, and review of the plumbing fixture, light fixture, fire alarm, and sprinkler submittals
- Bulletin No. 1 issued during construction, with a revision to follow
- ASR-1 issued in spring 2020 removing the alternate scope and revising the documents to the base bid scope
- As-built drawings issued at the close of the project
The Challenge
A vacant suite on an occupied clinical floor had to become exam, ultrasound, and point of care rooms while the partition layout stayed largely as it was, which left the new air, power, and plumbing to be worked into systems already serving the floor. The added fixtures needed drainage that could only be run through the ceiling of the floor below, and the documents had to clear the Rutgers University Architect and University Code Review rather than the state review path.
Our Solution
KeRi sized the suite against the building's existing rooftop VAV system and set the air quantities room by room, adding a single new VAV box with hot water reheat for the examination rooms and rebalancing the existing boxes from readings taken during demolition. The plumbing was drawn across both the third and fourth floors so the new drainage could be installed from above with access hatches, the suite was rebuilt on hospital grade devices off the existing panels with dedicated circuits for the ultrasound and laboratory equipment, and the sprinkler layout was revised to the new plan. KeRi carried the set through two rounds of University Code Review to the approved bid set, then through RFIs, submittals, a construction bulletin, and as-builts.
Previous Project Monsey Urgent Care Next Project Mountainside Hospital Energy Audit