

Project Brief
Matheny is a hospital and school in Peapack, New Jersey for children and adults with developmental disabilities, many of whom live with seizure disorders, vision and hearing deficits and dysphagia alongside their primary diagnoses. Its main campus is home to roughly 100 residents. KeRi Engineering was engaged to survey the HVAC systems serving the 75,000 SF main building and design their replacement. The building is organised into colour-coded zones, Blue administration, Orange classrooms, Yellow and Green resident bedrooms, Green therapy and dining, and the Red clinic wing, each with its own air handlers, and KeRi surveyed it zone by zone over a two-day site investigation in April 2017.
What the survey found was a plant that had stopped doing its job. VAV dampers had been decommissioned and locked open, so every room received full airflow all the time. Whole air handlers were being controlled from a single thermostat in one room, and when that one room was satisfied the unit shut down and the rooms it served received no fresh air at all until it called again. Hot water coil control valves sat open, turning attic coils into radiators heating unoccupied space through the winter. Economizers were disconnected, classroom unit ventilator louvers had been covered over, one air handler had a hole on the fan suction side that let unfiltered attic air reach residents, and in the clinic wing the HEPA filters had been installed upstream of the pre-filters, clogged, and then removed. Seasonal changeover meant paying a technician to rewire every unit twice a year.
KeRi issued a findings report, a boiler evaluation and a recommendations report, then took the work through schematic design, design development and construction documents to a 60-sheet bid set of 43 mechanical and 17 electrical drawings. The design replaces ten air conditioning units totalling 38,050 CFM, all on variable frequency drives with R-410A inverter condensing units from 8 to 24 tons, adds eight classroom unit ventilators and a 3,300 CFM gas-fired energy recovery ventilator, and puts six electric clean-steam humidifiers into the Green and Yellow bedroom zones to hold 72 degrees and 50 percent relative humidity. Ventilation was recalculated room by room to IMC 2015 and checked against FGI Guidelines for air changes and outside air, toilet and bathroom exhaust was scheduled to the FGI ten air changes per hour, and the building's several incompatible legacy control systems were replaced with one open-protocol Niagara building management system with BACnet devices throughout.
MEP Engineering Scope
What We Engineered
HVAC and electrical upgrade across the five building zones:
- Two-day zone-by-zone survey with findings, boiler evaluation and recommendations reports
- Ten new air conditioning units totalling 38,050 CFM on variable frequency drives, with inverter condensing units from 8 to 24 tons
- Eight classroom unit ventilators and a 3,300 CFM gas-fired energy recovery ventilator
- Six electric clean-steam humidifiers holding the resident bedroom zones at 72 degrees and 50 percent relative humidity
- Room-by-room ventilation calculated to IMC 2015 and checked against FGI Guidelines, with FGI exhaust rates at every toilet and bathroom
- One open-protocol Niagara building management system replacing several incompatible legacy control systems
- Power to all new equipment, plus duct smoke detectors and shutdown interlocks tied to the existing fire alarm system
- Eight-phase construction sequence with rigging routes and staging areas drawn zone by zone
The Challenge
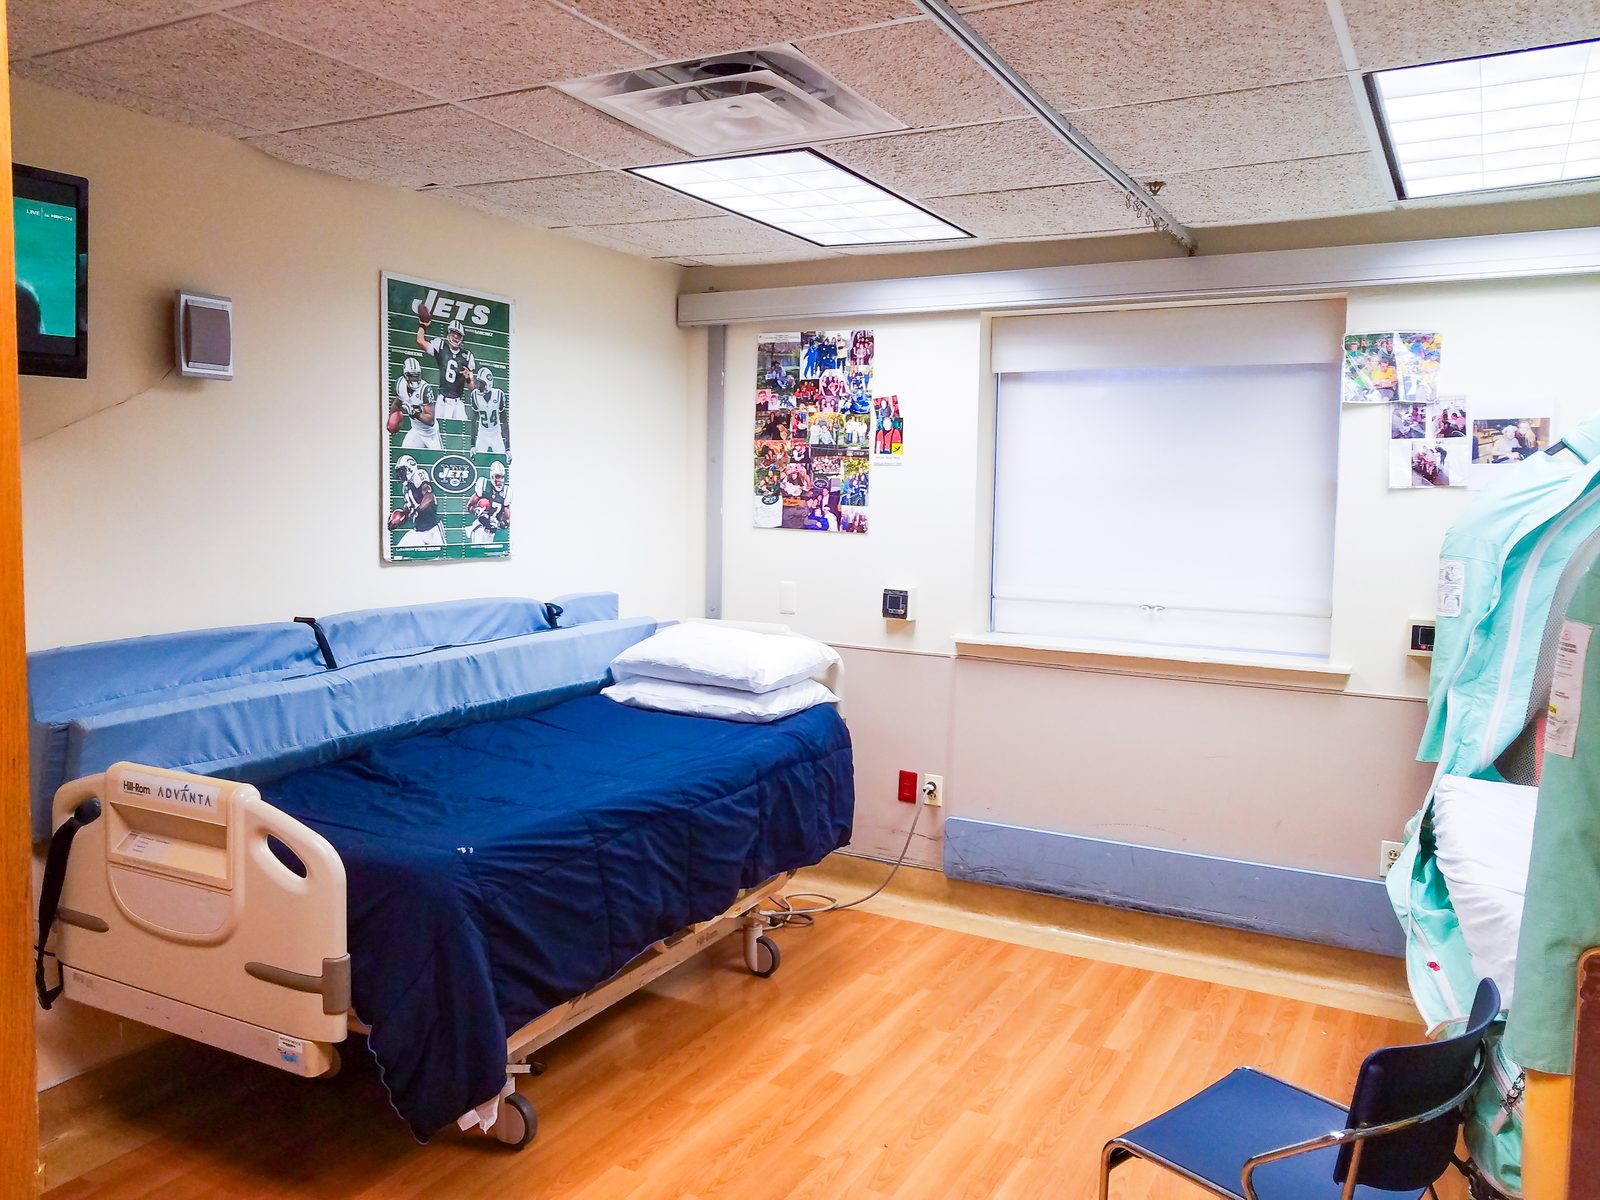
The systems were failing across almost every zone, but the building could not empty out. Matheny's residents live on site, many of them medically fragile, and the rooms being worked on were their bedrooms, classrooms, therapy spaces and dining rooms. The equipment sat in attics and above ceilings reached through cupolas, with no obvious route to lift new air handlers in or old ones out. On top of that the facility had accumulated several generations of controls from different manufacturers that could not talk to each other, which was why so much of the plant had been locked, jumpered or overridden into a fixed position in the first place.
Our Solution
KeRi worked the problem in the order the building needed. The survey came first and was written up zone by zone so Matheny could see what it owned and what each deficiency was costing in comfort, air quality and energy. The design then replaced equipment zone by zone rather than as one shutdown, restoring variable air volume control with drives and working terminal boxes, adding humidification in the bedroom wings, and recalculating ventilation to IMC 2015 against FGI Guidelines rather than carrying the old airflows forward. A single open-protocol Niagara system replaced the mix of legacy controls so the building could be run from one place instead of by service call. The phasing plan was drawn as a construction document in its own right, naming the rigging route, staging area and resident relocation for each of the eight phases.
What the Survey Found
Dampers Locked Open
VAV zone dampers had been decommissioned and manually locked open, so every space received full airflow regardless of what its thermostat wanted.
One Thermostat Per Unit
Whole air handlers ran off a single room's thermostat. When it was satisfied the unit stopped, and every other room it served lost fresh air until it called again.
Coils Heating the Attic
Hot water coil control valves sat open with no air across them, so through the heating season the coils warmed unoccupied attic space at full pumping energy.
Filtration Out of Order
In the clinic wing the HEPA bank sat upstream of the pre-filters, so the expensive filters clogged first and were taken out and never replaced.
Rain Drawn Into the Intake
Fresh air came in through cupola louvers never intended to sit under fan suction, carrying water into the equipment and the structure.
Technicians as Thermostats
Seasonal changeover meant rewiring every unit twice a year, and day-to-day comfort was handled by service calls rather than controls.
Phasing Around Residents in Place
Matheny is a residence, not just a clinic, so the construction sequence was drawn as carefully as the systems. The work was divided into eight phases, one zone at a time, with the rest of the facility staying in normal operation throughout:
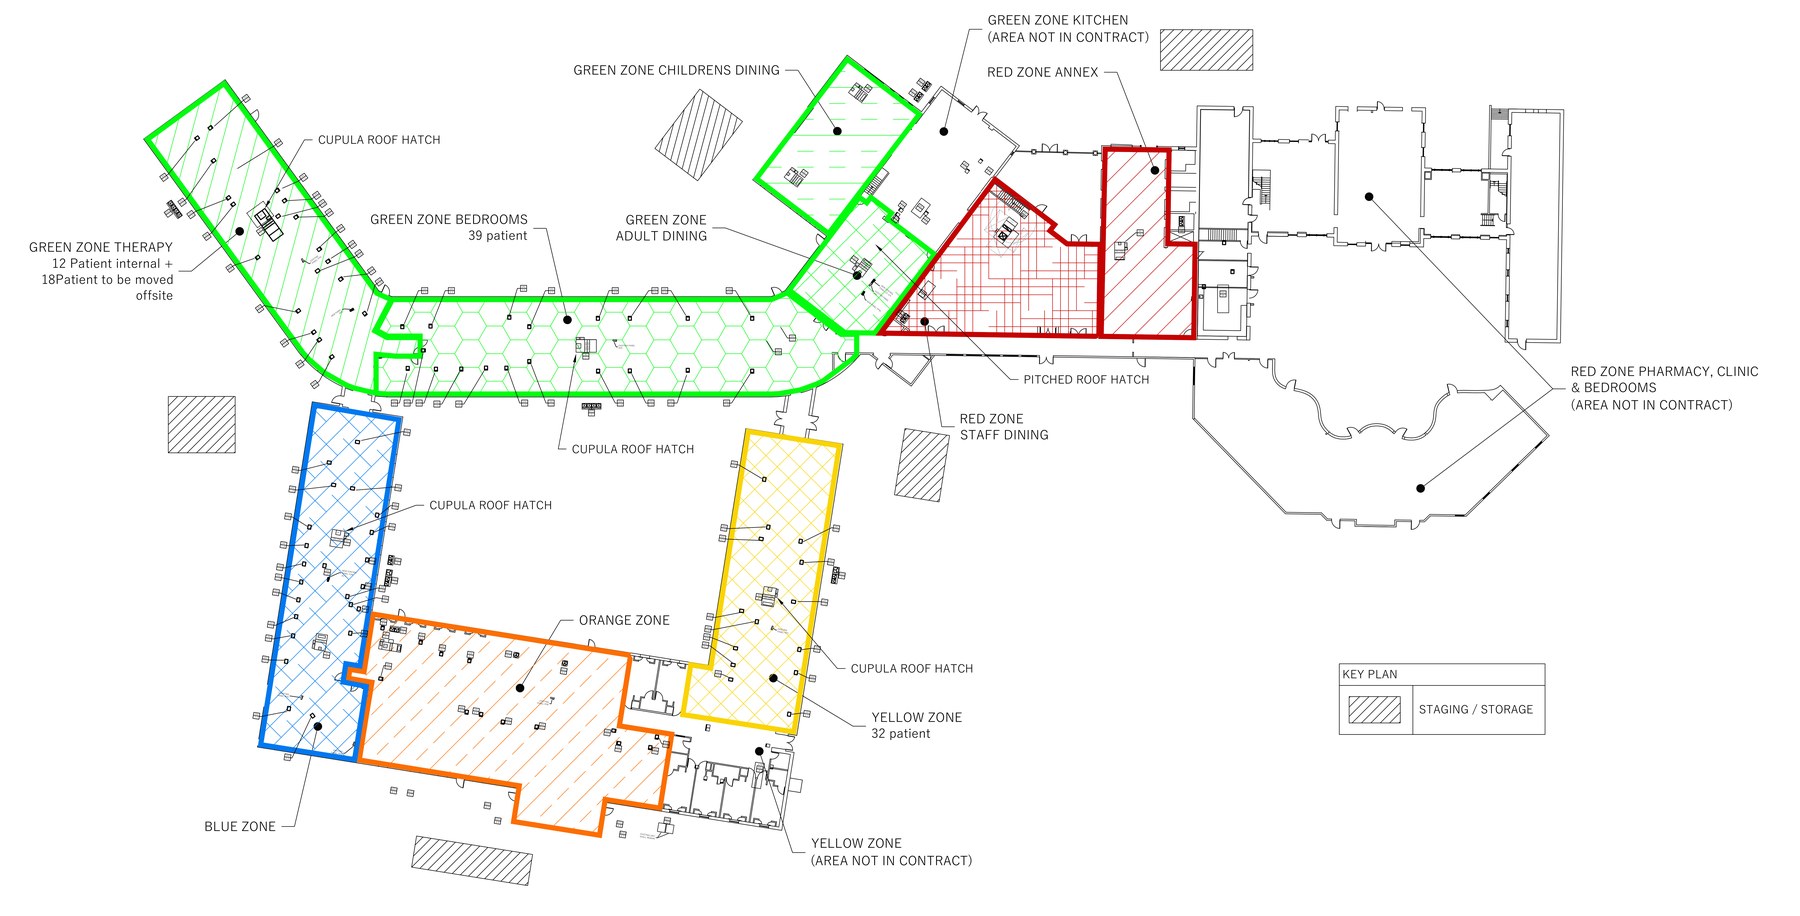
- Phase 1 Green Therapy, 1A Blue, 2 Red Annex, 3 Yellow, 4 Green Bedrooms, 5 Red Staff Dining, 6 Green Children's Dining, 7 Green Adult Dining, 8 Orange
- Residents relocated before each phase began, to rooms in other zones or to an offsite facility, with counts set per zone: 39 in Green Bedrooms, 32 in Yellow, 30 in the Red Annex
- Rigging routes identified in advance, including roof hatches cut through the building's cupolas and a pitched roof hatch, with one air handler split into sections to pass through double doors
- Staging and storage areas allocated on the plan so contractors never took space the residents were using
- Each zone's new equipment integrated into the Niagara building management system as that phase closed out