

Project Brief
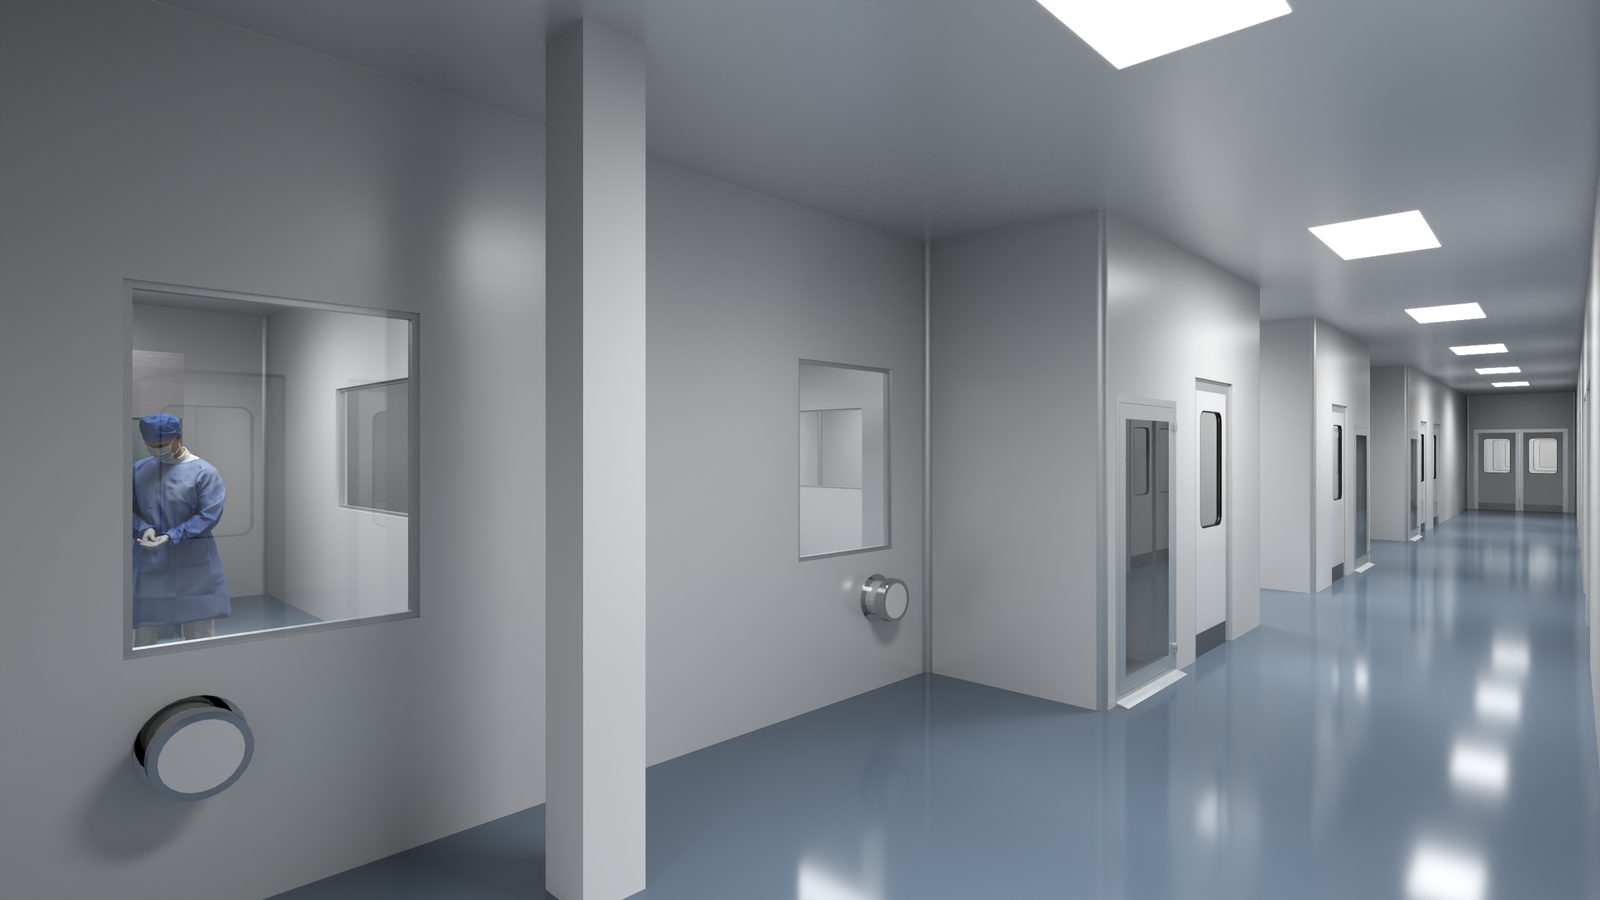
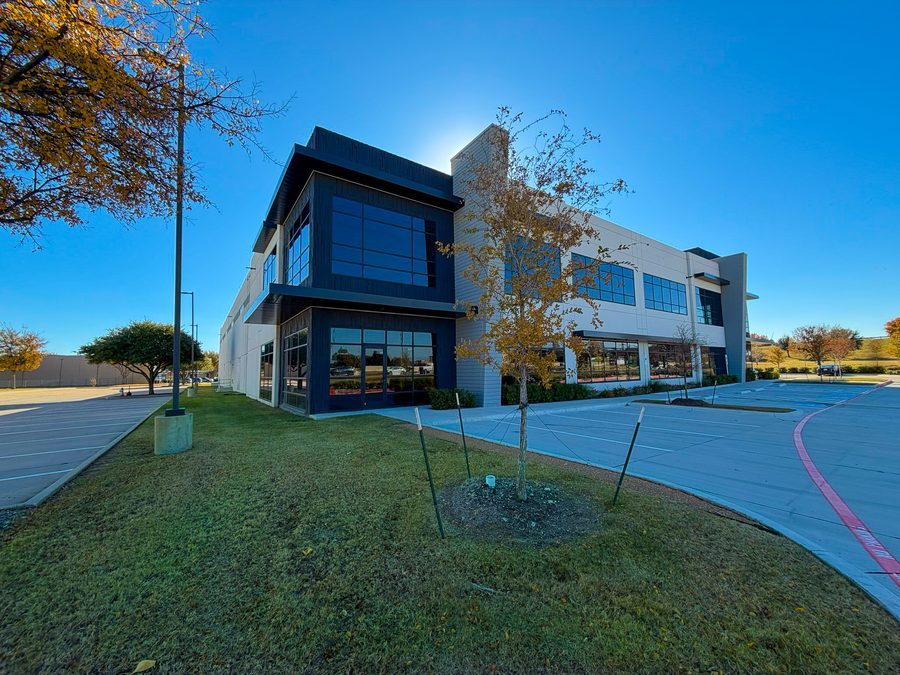
KeRi delivered a comprehensive design converting an existing distribution warehouse into a combined corporate headquarters and cGMP manufacturing facility of approximately 49,500 SF. The program pairs 14,500 SF of office and headquarters space with 16,000 SF of cleanroom manufacturing and laboratory space, a 4,000 SF packaging area, and a 15,000 SF GMP warehouse, supporting dedicated prefilled syringe, IV-bag, and vial fill-finish lines in one building. Architectural, structural, mechanical, electrical, plumbing, and process engineering were integrated into a single design supporting aseptic processing to cGMP and ISO cleanroom standards.
The project was filed for permit in two phases so the office and headquarters area could be reviewed and built ahead of the regulated areas, with the cleanroom manufacturing, packaging, warehouse, and laboratory spaces following in the second phase. The building takes a new natural gas service and an upgraded electrical service, and the initial load letter was submitted to the utility during design so the service upgrade could run alongside construction.
The cleanroom envelope is a KeRi-furnished modular panel system, with the process equipment arriving on separate procurement tracks. KeRi coordinated the modular walls, ceilings, doors, vision panels, and HEPA diffusers with the work that ties them into the building: epoxy cove base at the wall-to-floor transition, non-HEPA diffusers and ceiling returns, actuation for the automatic cleanroom doors, and the utilities and power feeding pass boxes, dispensing booths, high-speed rollup doors, the filling line, packaging lines, a DEA vault, and a cold room.
KeRi also provided procurement support for the critical equipment and systems that carry the facility, covering the air-cooled chillers, condensing boilers, air handling units, packaged air conditioning and rooftop units, split systems, the modular cleanroom system, the standby generator and UPS, and the process utility equipment. We wrote the technical specifications and equipment schedules, prepared the bid packages, evaluated vendor proposals against the design basis, reviewed submittals and shop drawings, and tracked long-lead releases and delivery dates so ordering stayed ahead of the construction sequence and the equipment that arrived matched what the drawings were coordinated around.
MEP Engineering Scope
What We Engineered
Architectural, structural, MEP, and process design across the office, cleanroom, packaging, and warehouse program:
- ISO 7 cleanroom HVAC with GMP temperature, humidity, and pressurization control
- Central plant of two air-cooled chillers and two condensing boilers with full distribution
- New electrical service, standby generator, and UPS for critical equipment
- Process utilities: compressed air, process waste, and Water for Injection rough-in
- Environmental monitoring for the cleanroom and microbiology laboratory, to 21 CFR Part 211
- Procurement support for chillers, boilers, air handlers, packaged AC units, and the modular cleanroom system
Systems by Discipline
01Mechanical / HVAC
- Cleanroom HVAC holding ISO 7 conditions, with regulated temperature, humidity, pressurization, and air-change rates
- Five air handling units serving the cleanroom and laboratory areas with high-efficiency filtration
- Seven packaged rooftop units serving the office and warehouse areas
- Two air-cooled chillers with chilled-water pumps, piping, valves, and insulation
- Two condensing boilers with hot-water pumps serving the air handling units and reheat coils
- Five split-system units for spaces requiring independent temperature control
- Building Management System covering all new mechanical equipment
- Environmental monitoring system for the cleanroom and microbiology laboratory, designed to 21 CFR Part 211
02Electrical
- New electrical service and main switchboard, with the initial load letter submitted to the utility
- Panelboards, transformers, and power for manufacturing, packaging, and laboratory equipment
- Lighting controls throughout the building, including the cleanroom
- Standby generator with automatic transfer switch and UPS for critical equipment
- Conduit and back boxes for security devices, coordinated with the security drawings
03Plumbing & Process Piping
- Domestic water, sanitary, and vent for the restrooms, cafeteria, and executive pantry
- Dedicated cleanroom domestic water loop, independent of the building distribution
- Compressed air system and distribution piping
- Process waste system with sewage ejector pump, basin, vent, discharge piping, and controls
- Water for Injection (WFI) piping roughed in for installation at a later date
04Fire Protection, Cleanroom & Interiors
- Sprinkler design with hydraulic calculations, modifying the existing ESFR system to suit the new layout
- Modular cleanroom panel system integrated with the building: epoxy cove base, non-HEPA diffusers and ceiling returns, and automatic door actuation
- Laboratory casework, millwork, and finishes coordinated with the process and utility rough-ins
05Procurement Support
- Technical specifications and equipment schedules for the critical equipment and systems
- Bid packages issued and vendor proposals evaluated against the design basis, with award recommendations
- Procurement of chillers, boilers, air handling units, packaged air conditioning and rooftop units, and split systems
- Procurement of the modular cleanroom system, the standby generator and UPS, and the process utility equipment
- Submittal and shop drawing review, with long-lead releases and delivery dates tracked against the construction sequence
The Challenge
An existing distribution warehouse had to take ISO 7 sterile manufacturing, laboratories, a packaging area, a GMP warehouse, and corporate offices under one roof, on a base building whose gas and electrical services both needed replacing, while the process equipment arrived on a separate procurement track.
Our Solution
KeRi phased the permit so the office area could proceed ahead of the regulated spaces, then designed cleanroom HVAC to ISO 7 with a new BMS and 21 CFR Part 211 environmental monitoring, a new electrical service with standby generation and UPS for critical equipment, a dedicated cleanroom water loop with compressed air, process waste on a sewage ejector, and WFI piping roughed in for later installation, with sprinkler modifications to the existing ESFR system and every rough-in coordinated to the KeRi-furnished modular cleanroom system and the process equipment.
Previous Project Hormonal Drug Facility Next Project IV Bag Filling Line