

Project Brief
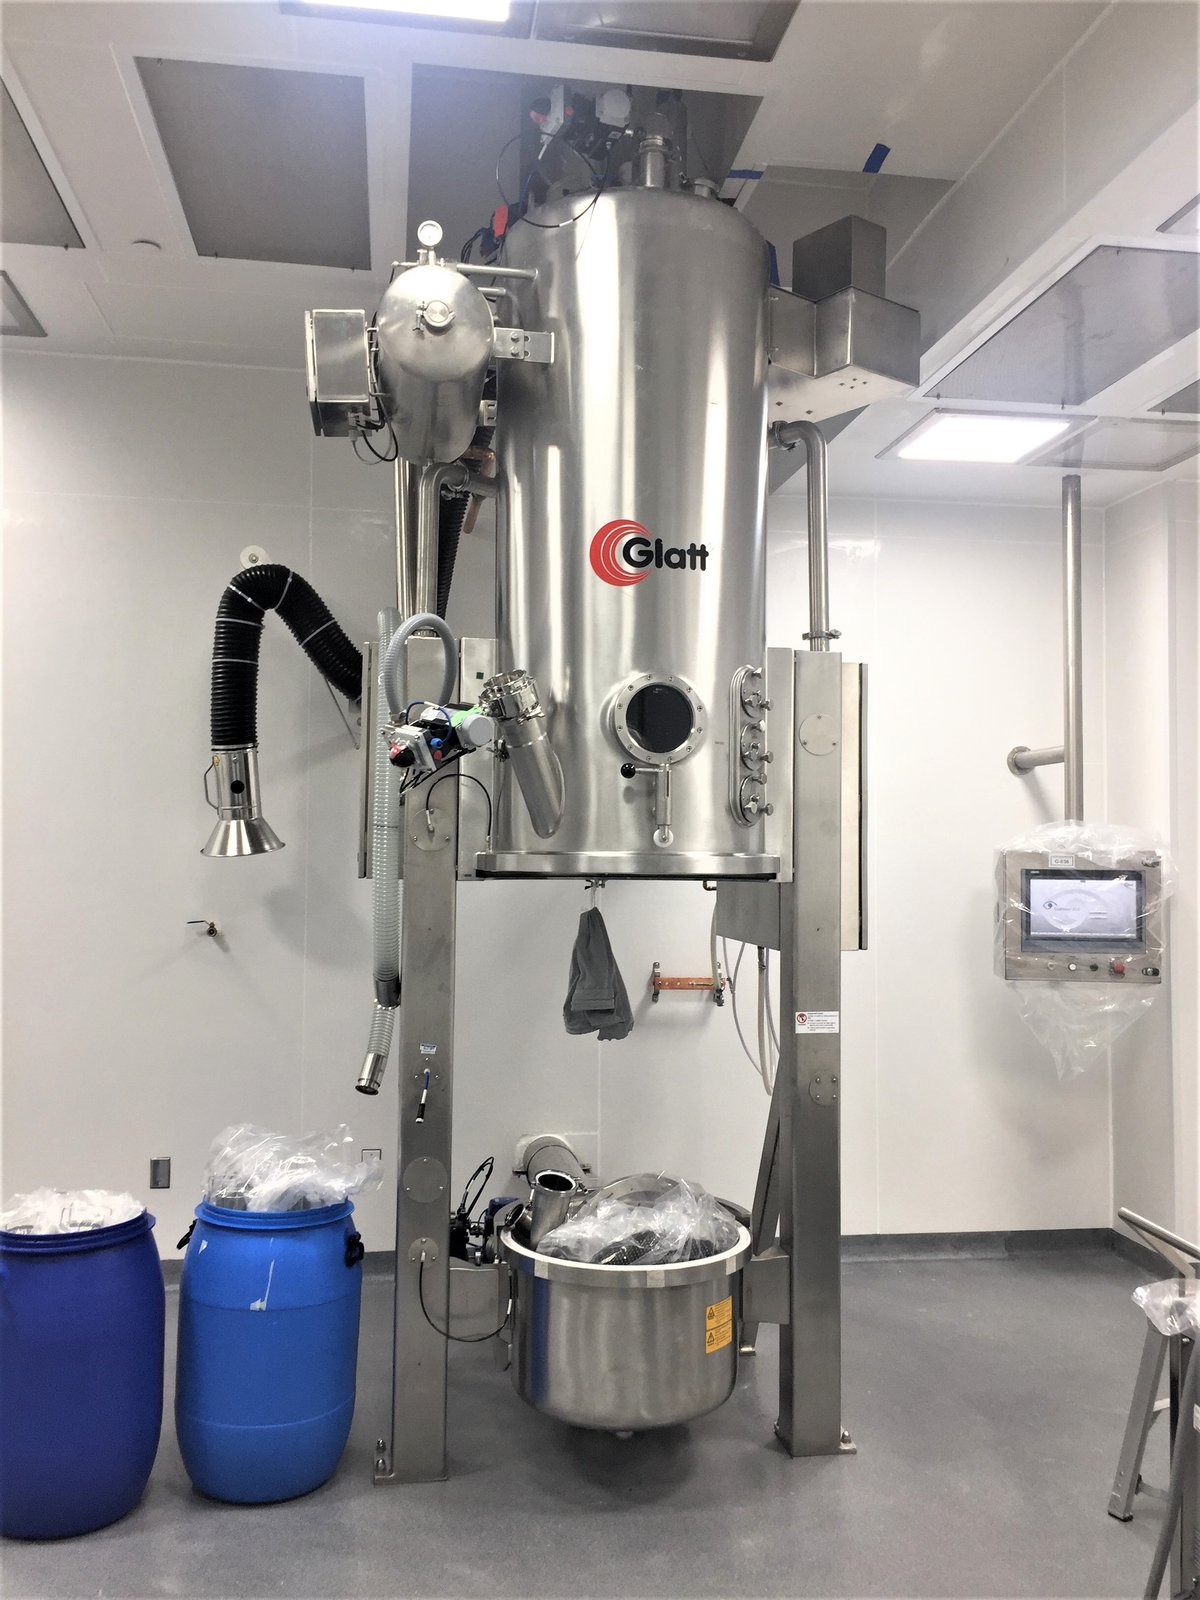
KeRi Engineering provided the mechanical, electrical, plumbing, fire protection, cleanroom and process design for a new 90,000 SF topical hormonal drug manufacturing facility in New Jersey, built out within an existing warehouse shell. The program runs formulation and analytical R&D, male hormonal, female hormonal and non-hormonal manufacturing suites, primary and secondary packaging, laboratories, warehouse, offices and a cafeteria. Production equipment includes high-shear mixers up to 1,000 gallons, manufacturing skids, filling lines, and labeling and cartoning machines, each of which had to be brought power and process utilities at its own point of use.
Every classified space was designed to ISO 8 to meet FDA guidelines, with epoxy floor and wall finishes and new cleanroom ceilings installed inside the existing shell. Because hormonal compounds are potent and the process handles flammable solvents in the open, the air systems were engineered as once-through rather than recirculating: the air handlers serving the hormonal mixing, pharmacy, processing and packaging rooms run on 100 percent outside air, roughly 175,000 CFM in total, with MERV 8 pre-filters and MERV 14 final filters at the units, 99.99 percent terminal HEPA filters at the room, and bag-in bag-out HEPA housings with bubble-tight dampers on the exhaust side. Potent and solvent-bearing exhaust discharges through high-plume fans of FRP spark-resistant construction, and the dust collection system keeps airborne powder out of the rooms and off the operators.
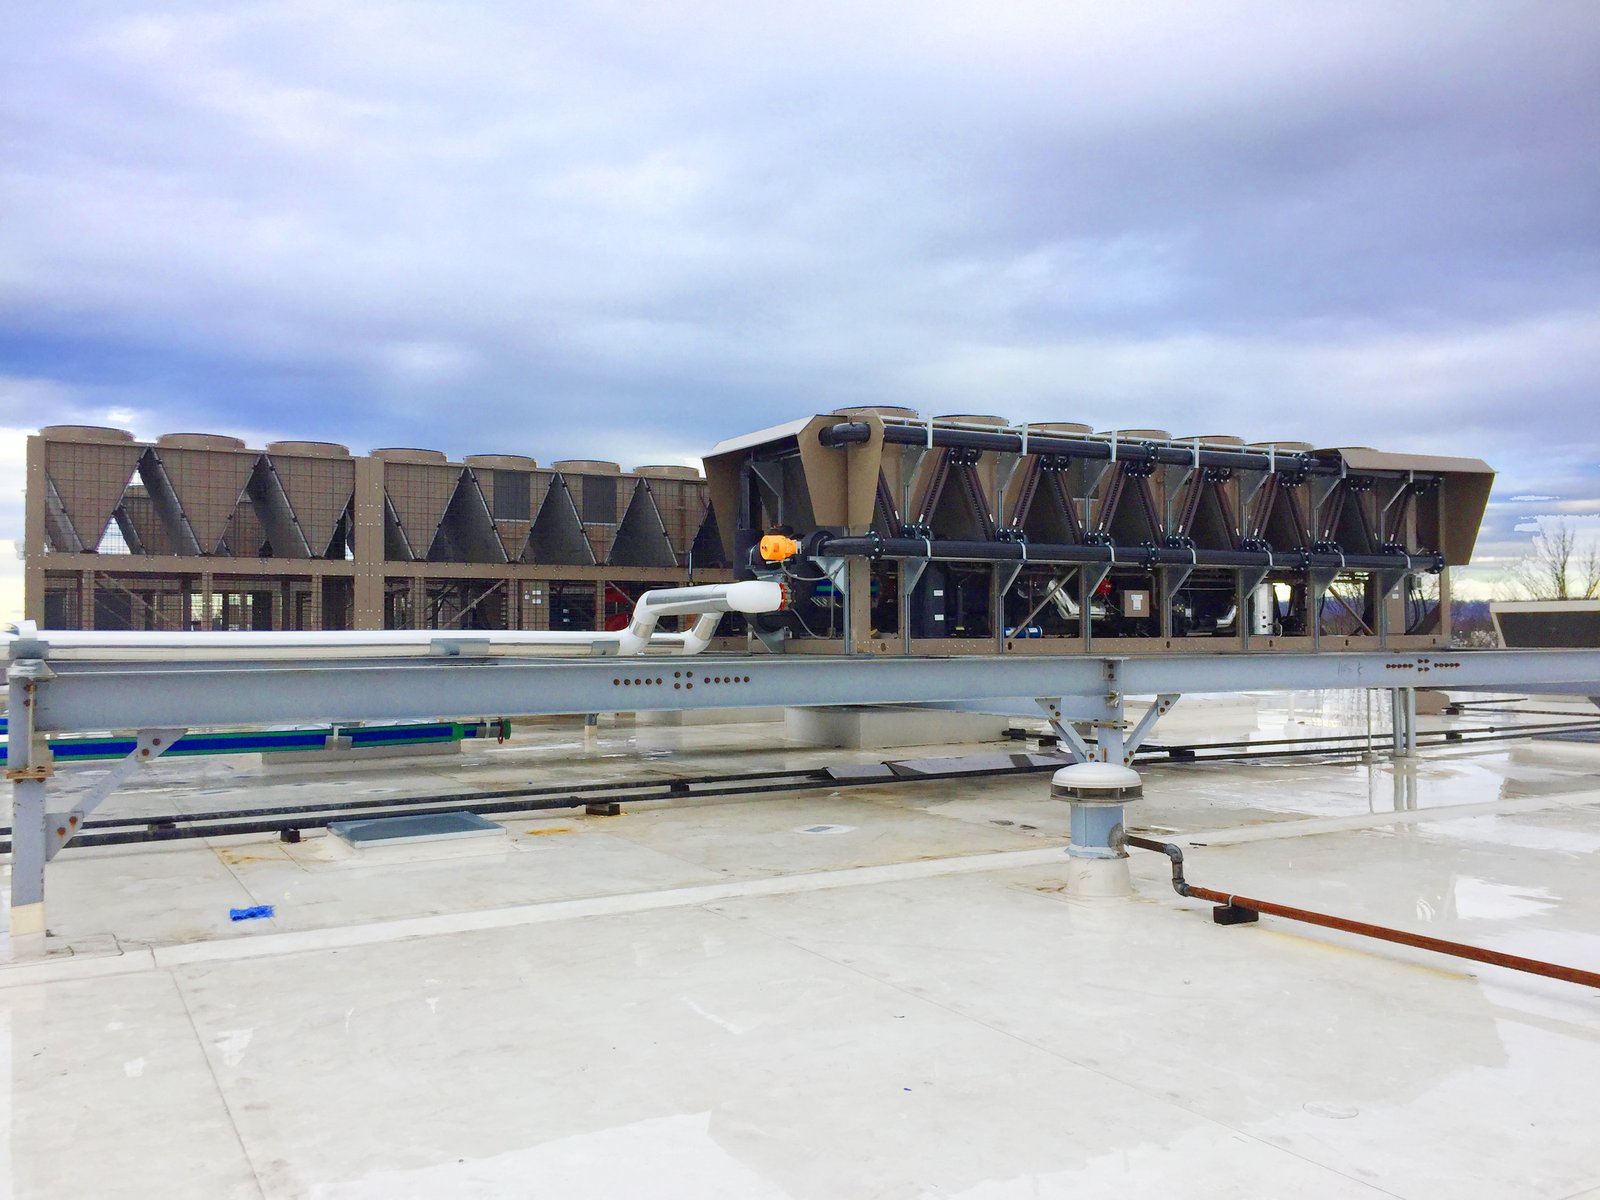
The central plant was built new for the facility. Cooling totals 1,250 tons from air-cooled packaged chillers on a 30 percent glycol loop, split between comfort cooling for the air handlers and a dedicated process chiller so production equipment is not left dependent on the building load. Heating and process steam come from high-pressure steam boilers rated 250 HP at 150 PSI, with a de-aerator, chemical feed and condensate return. Process utilities were run to each piece of equipment: purified water, and compressed air dried to a minus 40 degree pressure dewpoint and filtered to cleanroom grade so that air in contact with product carries no moisture, oil or particulate.
The electrical side is what sets the scale of this plant. KeRi designed three new 4,000 A, 480Y/277 V, three-phase, four-wire services to carry it, with new main distribution boards, step-down transformers and distribution to every process machine, mixer, skid, packaging line and mechanical unit, plus lighting, fire alarm and standby power for the equipment that cannot lose supply. Plumbing and fire protection were designed alongside: domestic water, natural gas, vacuum, central pH neutralization for laboratory and wash-down waste, containment tanks with diverters on the hormonal suites, and sprinkler protection matched to each room's hazard classification.
MEP Engineering Scope
What We Engineered
MEP, fire protection, cleanroom and process design for the new facility:
- ISO 8 cleanroom design across the hormonal, non-hormonal and R&D suites, inside an existing warehouse shell
- Air handling units on 100 percent outside air, roughly 175,000 CFM total, with MERV 8 and MERV 14 filtration and chilled-water coils
- Terminal HEPA filters at 99.99 percent, plus bag-in bag-out HEPA exhaust housings with bubble-tight dampers
- Dust collection system serving the mixing and processing rooms
- High-plume, spark-resistant FRP exhaust for solvent, alcohol storage and potent-compound rooms
- 1,250 tons of air-cooled chiller capacity on a glycol loop, with a dedicated process chiller
- 250 HP high-pressure steam boilers at 150 PSI, with de-aerator, chemical feed and condensate return
- Purified water distribution and compressed air dried to a minus 40 degree dewpoint for cleanroom-grade service at each machine
- Three new 4,000 A, 480Y/277 V three-phase services with distribution to every process machine and mechanical unit
- Standby power, lighting and a new fire alarm system
- Central pH neutralization, containment tanks with diverters, and process and laboratory drainage
- Sprinkler protection designed to each room's hazard classification
The Challenge
The building had to satisfy two sets of rules at once. Pharmaceutically, the hormonal suites needed ISO 8 conditions, directional airflow and containment of potent compounds, with male and female hormonal production kept separate from each other and from the non-hormonal side. Under the building code, the same rooms handle flammable solvents in the open, which put the dispensing pharmacies, mix rooms and holding-tank rooms into H-2 and H-3 high-hazard use groups and the remaining areas into a set of control areas with hard limits on how much Class I flammable liquid each could hold. Those two requirements pull in opposite directions: containment wants a sealed, tightly controlled room, while high-hazard classification wants explosion venting, dedicated exhaust and separation. All of it had to fit inside an existing warehouse shell whose structure, roof and incoming services were never intended for a plant of this scale.
Our Solution
KeRi zoned the facility so each requirement is met where it applies rather than imposed everywhere. Rooms with open solvent handling were designed to their H-2 or H-3 requirements with dedicated exhaust and explosion venting; the areas around them were organised into control areas sized so that the flammable liquid each holds stays within code, with flammable storage cabinets and a separate exterior solvent storage building. Each suite received its own air handler on 100 percent outside air, so hormonal air is never returned or shared between suites, with HEPA filtration at the room and bag-in bag-out housings on exhaust for safe filter changes. New central plant, process utilities and three new 4,000 A services were designed to carry the whole facility, and hormonal wash-down and process drainage was routed to containment tanks with diverters ahead of the central neutralization system.
Previous Project NYCHA Red Hook West Next Project Sterile Fill-Finish Facility