

Project Brief
A pharmaceutical manufacturer engaged KeRi Engineering to perform a gap analysis of the HVAC systems serving one of its manufacturing plants, a 600,000 SF office, laboratory and production facility built as part of a major expansion. Roughly 400,000 SF of manufacturing space fell within the assessment. A gap analysis asks one question in two parts: what does cGMP and sound engineering practice require of this facility, and what is actually in place today. The distance between the two answers is the gap, and each gap carries a recommendation for closing it. Of the three lenses such an assessment can take, cGMP compliance, engineering practice and health and safety, the client asked KeRi to work through the first two.
An assessment of this kind is as much a documentation exercise as a walkthrough, because in a qualified facility the documents are part of the required state. KeRi assembled a team of subject matter experts who surveyed the production areas, mechanical spaces and support spaces, met with facility personnel, and read the plant's record against itself: as-built engineering and process drawings, user requirement specifications, standard operating procedures, validation and qualification records, air balancing reports, HEPA certification and environmental test results.
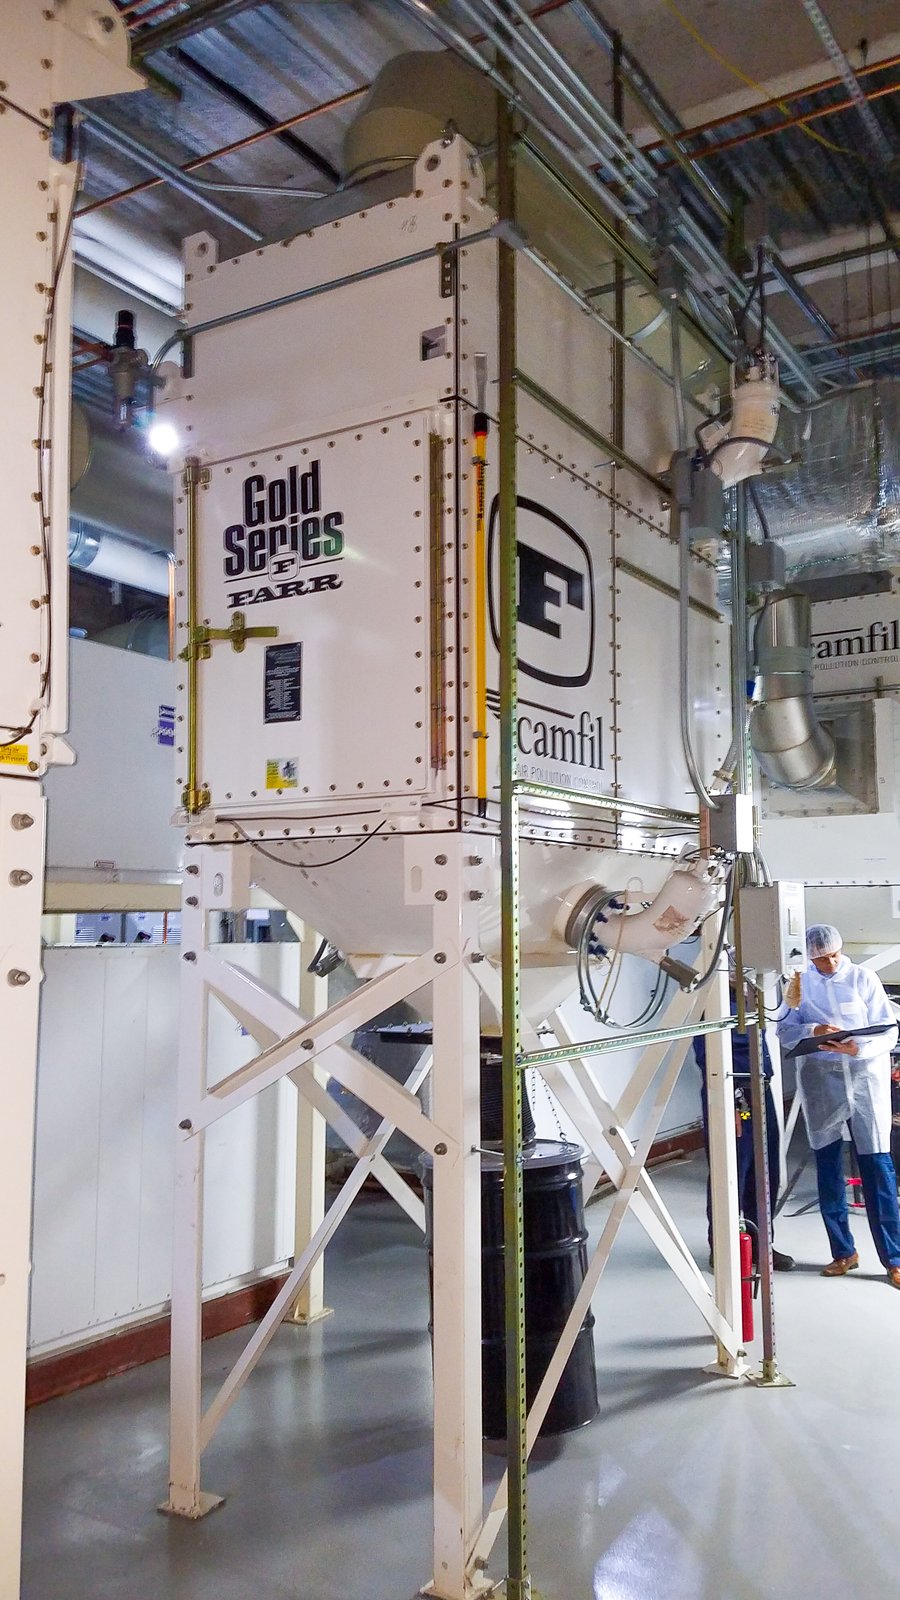
The analysis returned gaps in both categories. Room numbers on the construction drawings no longer matched the designations used in the plant, so the balancing report and the rooms it described could not be reconciled, leaving no usable baseline for pressure differentials. Classified spaces were not captured on a current classification drawing, the personnel and material flow diagrams no longer reflected how the facility was actually used, and no single drawing showed facility pressurization as validated. On the airflow drawings, rooms served by dust collection carried a net airflow of negative 53 CFM and other production rooms sat below 50 CFM net, margins too small to hold a room pressure relationship reliably. Each gap was logged individually with a photograph and a specific remediation recommendation, and the set was delivered as a field observation report.
MEP Engineering Scope
What We Engineered
Gap analysis of the HVAC systems against cGMP and engineering requirements:
- Field survey of production areas, technical and utility rooms, and support spaces by a subject matter expert team
- As-built engineering and process drawings compared against current facility conditions
- Review of user requirement specifications, standard operating procedures, validation and qualification records
- Review of air balancing, HEPA certification and environmental test reports
- Assessment of room pressure relationships, airlocks and classified-space transitions
- Air handling unit condition review: condensate traps and drain pans, UV lights, access, service lighting and port closures
- Technical and utility area ventilation, containment and housekeeping findings
- Gap log with a photograph and a specific remediation recommendation for every observation
The Challenge
The plant was new, validated and in production, so the analysis had to establish what was actually true on the floor without interrupting manufacturing. The documentation that defines the required state had itself drifted: drawings issued years apart disagreed with each other on airflows, room designations on the drawings and in the balancing report no longer matched the names the plant used, and a rebalance had been performed with no formal report behind it. Gaps of this kind carry weight beyond engineering, since the same documents support the facility's qualified state, so each one had to be recorded precisely and tied to evidence.
Our Solution
KeRi worked from the records outward. The team read the existing drawings and test reports before the walkthrough to establish what the facility was required to be, then verified conditions in the field space by space to establish what it is, which is what exposed the mismatches between drawings, balancing reports and the rooms themselves. Gaps were logged individually, each with a photograph and a recommended corrective action, and grouped by area so the client could assign and track remediation. Recommendations ranged from document-level corrections, such as updating classification, zoning, flow and pressurization drawings and commissioning a current air balance, to physical work such as adding personnel and material airlocks at transitions into classified space, exhausting technical areas to hold them negative, gasketing recessed sprinkler covers against plenum leakage, and restoring condensate traps, unit access and service lighting at the air handling units.
Previous Project Hormonal R&D Lab Next Project Hormonal OSD Facility