

Project Brief
Solid-dose pharmaceutical manufacturing is unforgiving about moisture. Powders cake, tablets pick up water, capsules soften, and product that drifts outside its environmental limits can be lost along with the batch record that documents it. This plant had lived with recurring humidity excursions across packaging, blending, granulation, capsule storage, softgel and cytotoxic production areas. KeRi Engineering was brought in to find the cause and engineer the correction to FDA and ISO guidelines, work that has run in phases across several years as each area was addressed in turn.
The investigation started with the existing air handlers rather than with new equipment. KeRi surveyed the units serving the affected rooms and compared three sets of numbers for each one: the original design airflow, the figures in the balancing report, and field traverse readings taken on site. They did not agree. Several units were moving air at rates far from what the design assumed, which explained why rooms conditioned by nominally adequate equipment could not hold humidity. That comparison set the real starting point for every system that followed.
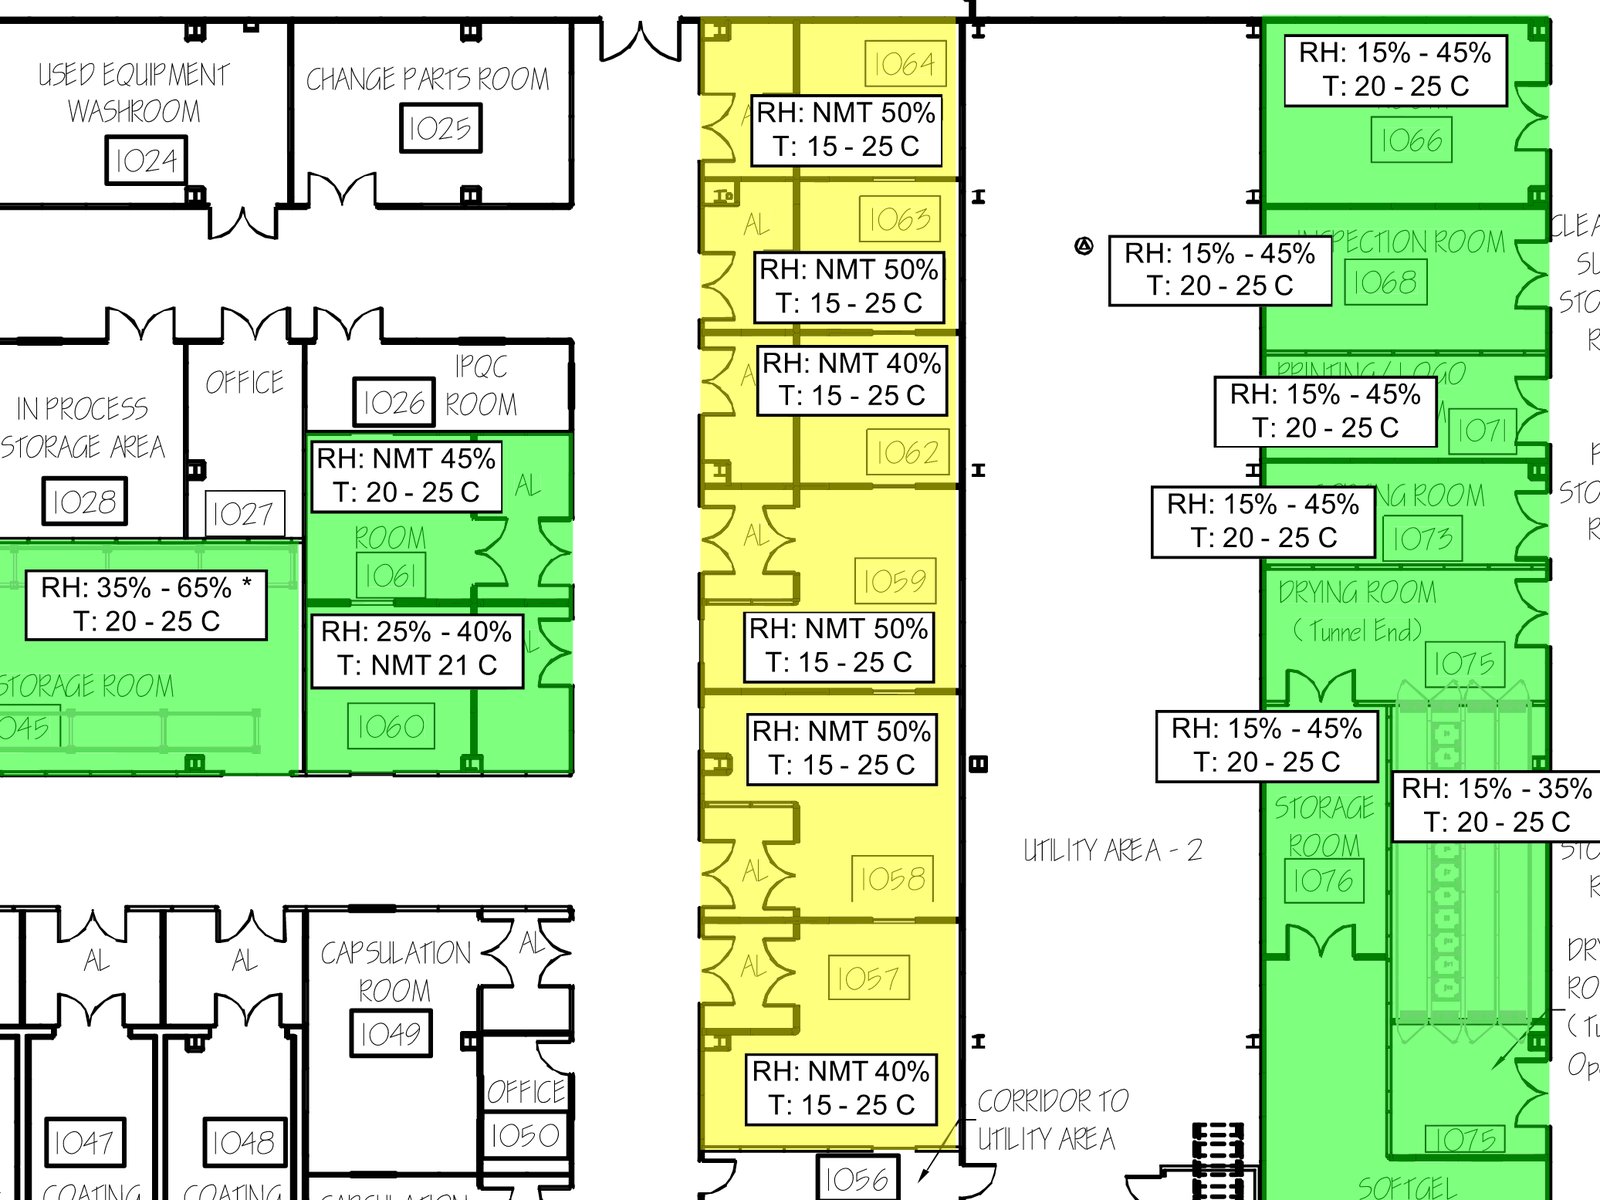
With the air side understood, KeRi performed detailed moisture calculations for each space to establish the actual moisture load: the grains of water entering with outside air and infiltration, released by the process itself, carried in on materials and given off by the people working in the room. That load, not a rule of thumb, sized every unit that followed. Comfort cooling cannot reach these conditions, because lowering air temperature enough to wring out that much moisture would overcool the space. The calculated loads therefore called for active desiccant dehumidification paired with post-cooling: a desiccant unit dries the air well below what a cooling coil alone can achieve, and a chilled-water coil downstream brings it back to a usable supply temperature before it reaches the room. Each area was given a target matched to its process, from not more than 50 percent relative humidity in blending and storage down to a 30 percent room condition in the most sensitive spaces, with the tightest rooms held at reduced temperature as well. KeRi sized the units room by room, specified the cooling coils, roof-mounted condensing units and new power, tied the equipment into the plant's building management system, and carried each phase through permit filing, submittal review and construction administration.
MEP Engineering Scope
What We Engineered
Phased HVAC and electrical design across the affected production areas:
- Field survey of existing air handlers, with design, balancing-report and traverse airflows compared unit by unit
- Detailed moisture-load calculations per room, covering outside air, infiltration, process, material and occupant gains
- Active desiccant dehumidification units sized from the calculated moisture load, paired with chilled-water post-cooling coils
- Ductwork modifications to integrate the new units into existing systems
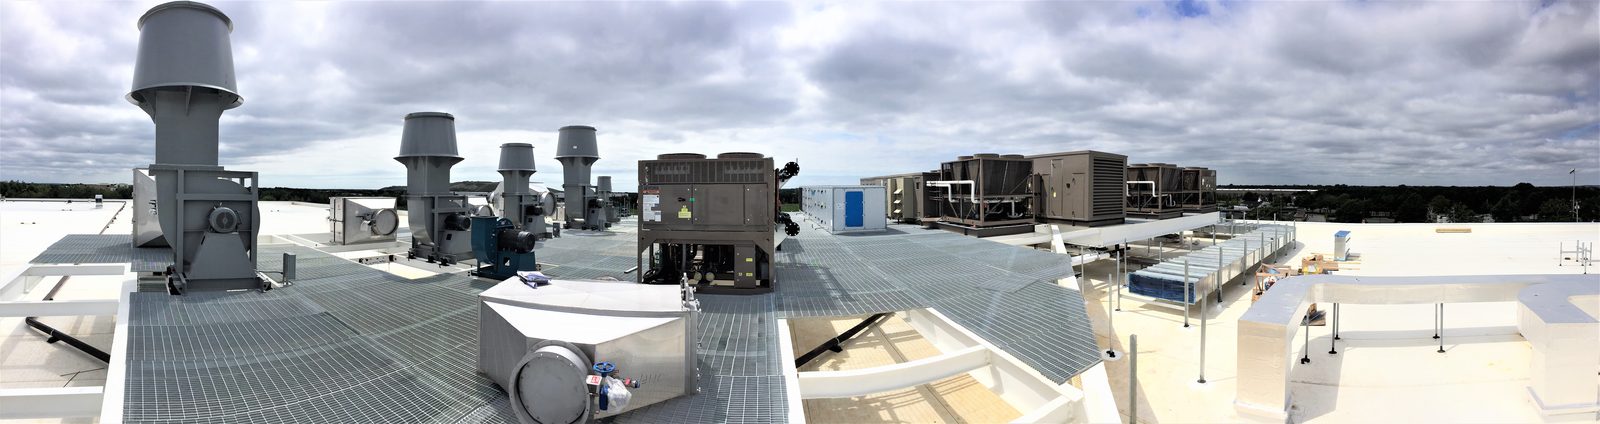
- Roof-mounted condensing units and new power for all new mechanical equipment
- Building management system interface and controls, with seismic isolation supports
- Room environmental targets engineered per process, to as low as 30 percent relative humidity
- Separate systems design reports for the softgel and cytotoxic production areas
- Permit filing under the New York State codes, submittal review, RFI response and construction administration
The Challenge
The plant could not stop producing while the problem was investigated, and the humidity excursions were not confined to one room or one system. Each affected area carried its own process requirement, its own pressurization relationship to the rooms around it, and its own existing air handler, several of which turned out to be delivering airflows well away from their design values. The rooms also sit inside a working GMP facility, so new equipment had to fit above walkable ceilings and on an already crowded roof, and every change had to be documented to a standard that would hold up to regulatory review.
Our Solution
KeRi treated the plant as a set of individual problems rather than one. Existing units were measured before anything was specified, which located the rooms whose air handlers were the real cause. Desiccant dehumidification with chilled-water post-cooling was then engineered per room to the process target rather than to one plant-wide setpoint, sized from moisture calculations for that space, and tied back to the building management system so conditions are monitored rather than assumed. The work was sequenced so rooms could be released one at a time, and KeRi has stayed with the program through permitting, submittal review and construction administration on each phase.
Previous Project QC Laboratory Expansion Next Project Hormonal R&D Lab