

Project Brief
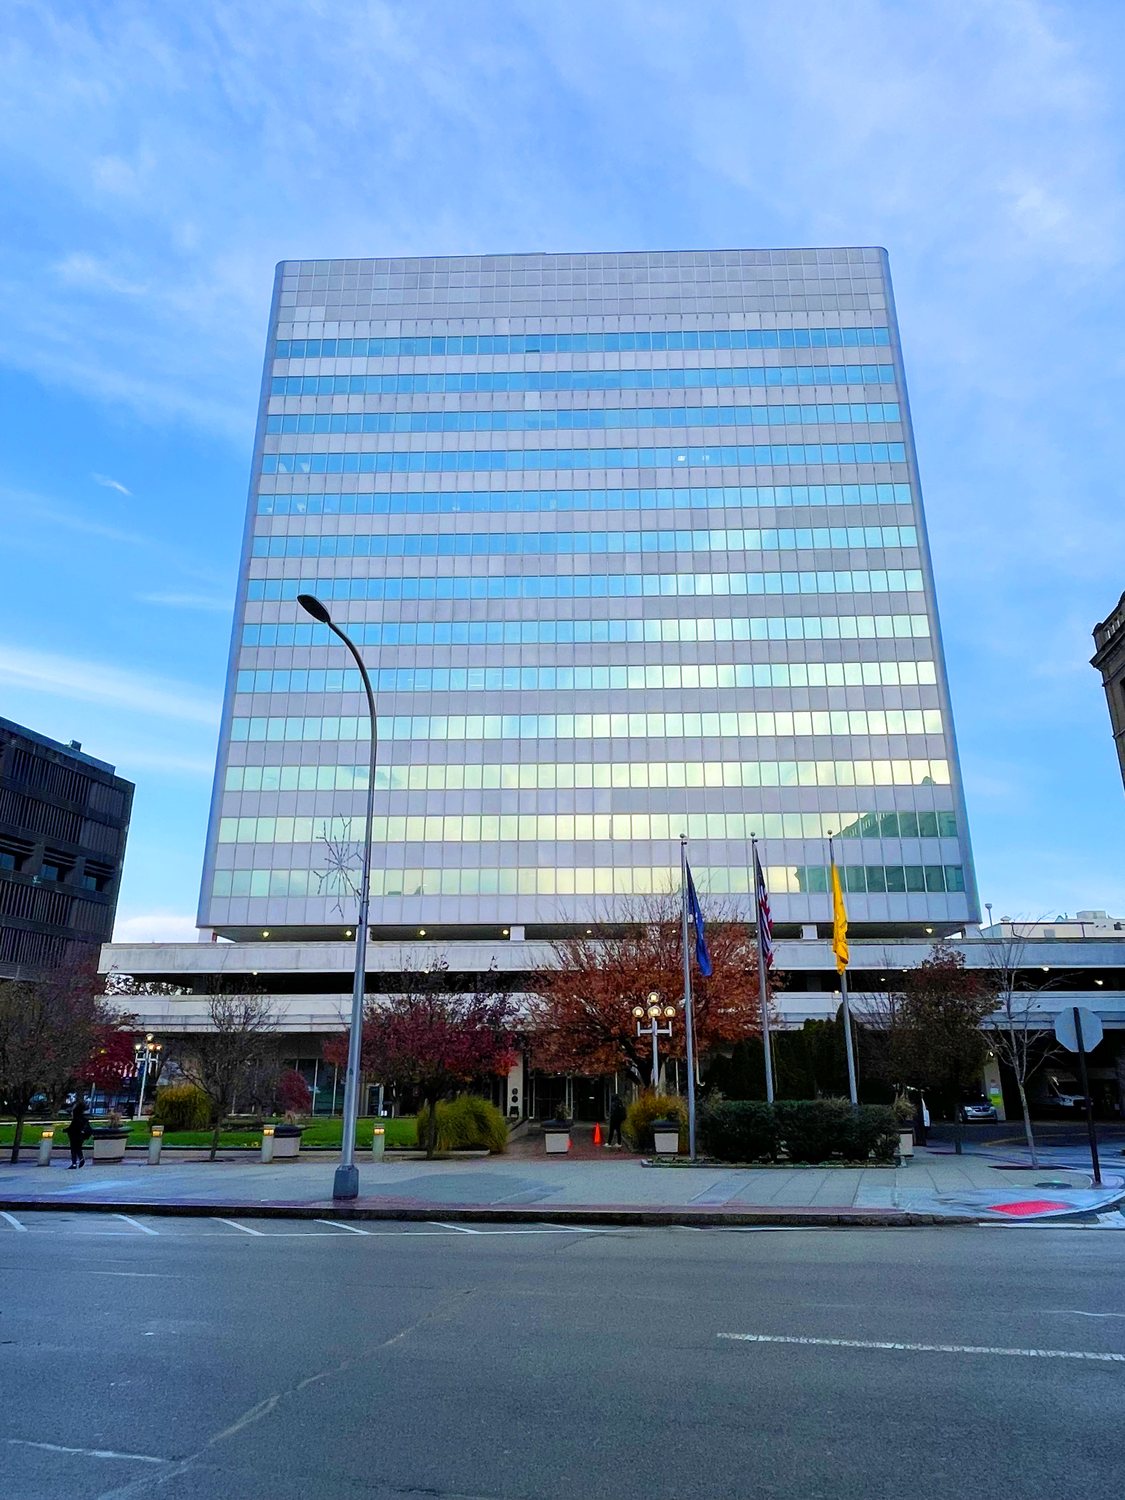
The New York Power Authority's headquarters is a 420,000 SF office tower at 123 Main Street in White Plains, seventeen floors over a basement with the mechanical plant in an eighteenth floor penthouse. NYPA commissioned an energy and functional audit of the building's HVAC systems and their control systems, and KeRi carried the HVAC and BMS work.
NYPA sequenced it deliberately. The first and highest priority phase was not energy at all, it was life safety: the building's smoke purge, smoke control, and smoke and heat removal capability. KeRi documented what the building actually had, produced an existing building systems report on the smoke purge control system, and prepared as-built drawings and a written sequence of operations for a system that had none on record, coordinating with the White Plains building and fire departments. Only once that was settled did the energy audit begin.
The audit set a baseline of 77.7 kBtu per SF site energy from 2019 through 2021 utility data, with space cooling taking 41 percent of the building's electricity, lighting 27 percent, and ventilation 23 percent. Eleven measures came out of it, each costed and carried with its own payback and measure life so the work could be staged rather than taken as one block. The largest electricity saver is a BMS upgrade at 379,680 kWh a year, followed by air handler refurbishment at 315,854 kWh and a chilled water plant upgrade at 308,270 kWh. Replacing the steam boilers and heat exchangers with condensing boilers is the only gas measure and by itself accounts for 49,098 therms.
Together the package comes to 1,466,641 kWh and 49,098 therms a year, a 25.2 percent cut in electricity and 43.9 percent in gas, along with 460 kW of peak demand and roughly $330,000 a year in utility cost, about a third of the bill. Implementation runs to around $5.7 million at a 17.2 year blended payback, but the spread inside that matters more than the average: testing and balancing pays back in 2.6 years and a chilled water temperature reset in 3.1, while the larger plant measures run much longer.
MEP Engineering Scope
What We Engineered
MEP engineering across the plant that serves the tower:
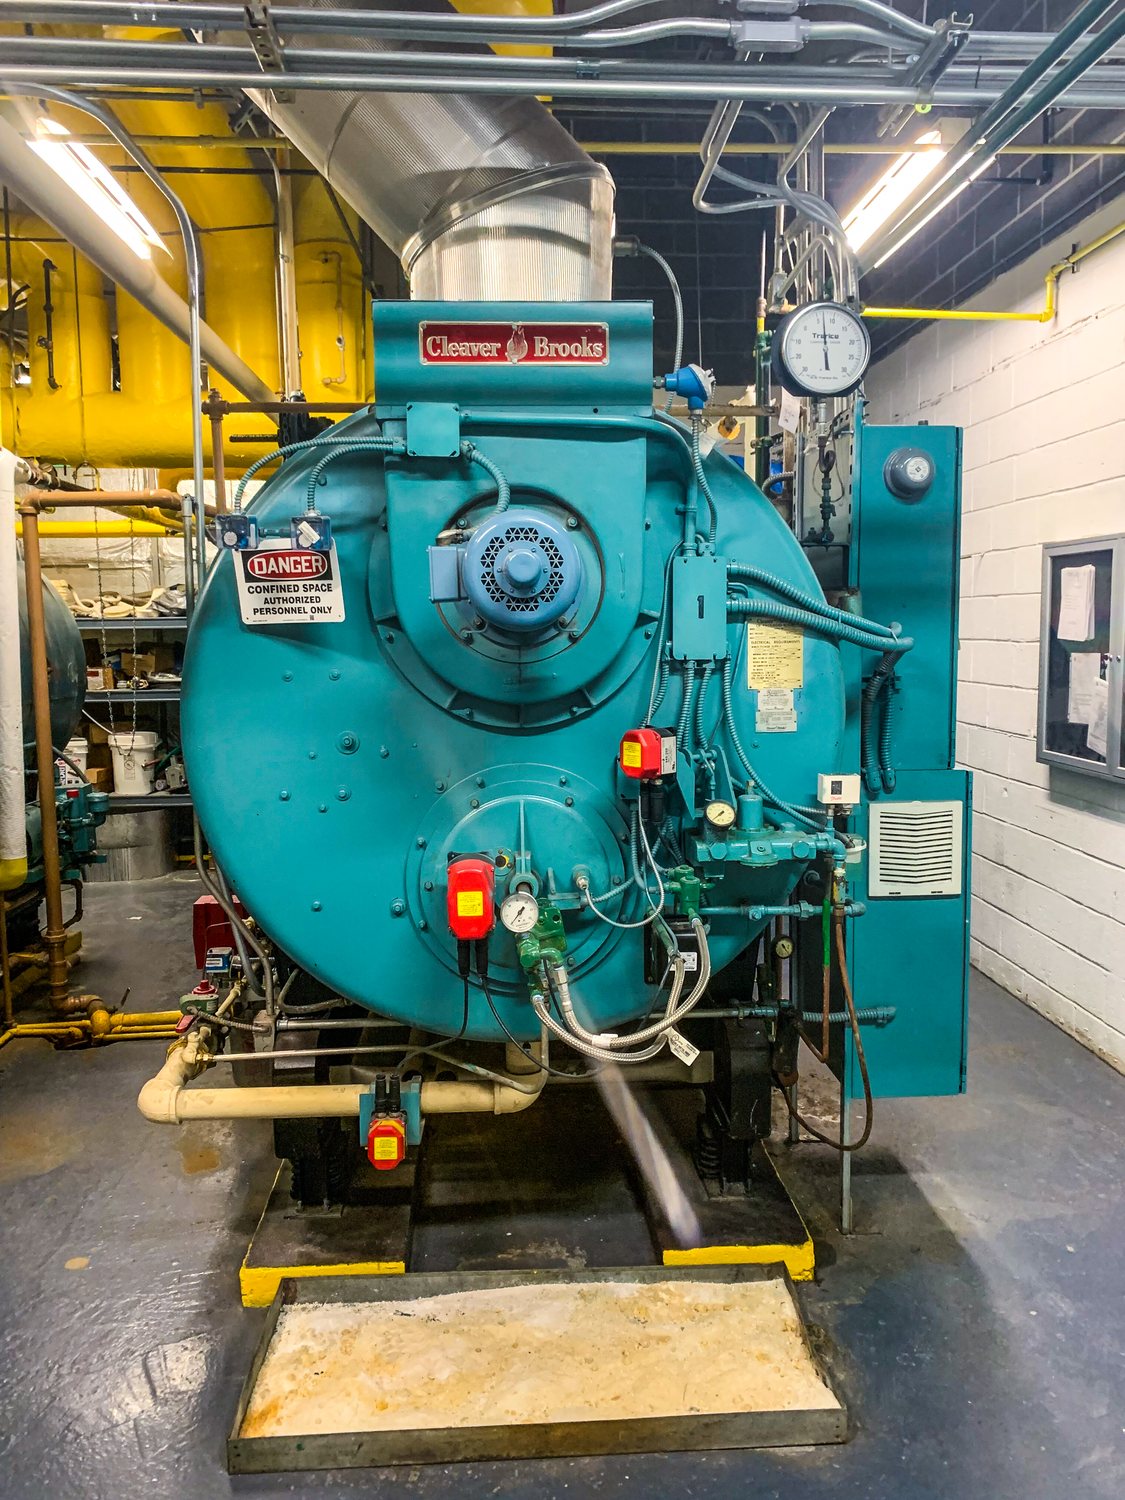
- Steam boiler plant surveyed and costed for replacement with condensing boilers
- Chilled water plant, pumps, and cooling towers assessed for upgrade
- Penthouse and mezzanine air handlers, with run-around-coil heat recovery
- Motor starters, drives, and the building management system and its point list
- Control air compressor and the wider mechanical support systems
- Smoke purge and smoke control documented, drawn, and sequenced first
How the Work Ran
01Phase One: Smoke Control
- NYPA put life safety ahead of energy, so the first and highest priority phase was the building's smoke purge, smoke control, and smoke and heat removal capability
- KeRi documented what the building actually had, and produced an existing building systems report on the smoke purge control system
- As-built drawings and a written sequence of operations prepared for the existing system, which had none on record
- Coordination with the White Plains Building Department and Fire Department for whatever documentation existed
- Modifications determined against the governing codes, with special inspection requirements identified for any new smoke control system
- Phase two, the energy and functional audit, only began once phase one was complete
02The Building and Its Plant
- 420,000 SF office building, seventeen floors over a basement, with a connected parking garage of about 195,000 SF outside the audit scope
- Most of the mechanical plant sits in the eighteenth floor penthouse serving floors four through seventeen, with the lobby and mezzanine served from the basement, lobby, and garage
- Open around the clock year round, with staff occupancy from 7am to 6pm on weekdays
- Exterior of roughly 50 percent double pane glass and insulated metal panel, in average condition and not recommended for upgrade
- Baseline energy use intensity of 77.7 kBtu per SF site and 149 kBtu per SF source, taken from 2019 through 2021 utility data
- End use split showing space cooling at 41 percent of electricity, lighting at 27 percent, and ventilation at 23 percent
03The Eleven Measures
- BMS upgrade, the largest single electricity saver at 379,680 kWh a year
- Air handler refurbishment at 315,854 kWh, with mezzanine units adding 72,137 kWh
- Chilled water plant upgrade at 308,270 kWh and 226 kW of peak demand
- Cooling tower upgrade at 158,685 kWh and 44 kW
- Testing and balancing at 126,560 kWh, the best payback on the list at 2.6 years
- Interior lighting upgrade and controls at 128,857 and 99,308 kWh
- Heat recovery run-around coils on four air handlers at 89,448 kWh
- Chilled water temperature reset at 16,007 kWh but 167 kW of peak, on a 3.1 year payback
- Replacing the steam boilers and heat exchangers with condensing boilers, the only gas measure, at 49,098 therms and $63,827 a year
04What It Adds Up To
- 1,466,641 kWh a year, a 25.2 percent cut in building electricity
- 459.7 kW of peak demand, a 23.7 percent reduction
- 49,098 therms a year, a 43.9 percent cut in gas use
- About $330,000 a year in utility cost, roughly 32.3 percent of the bill
- Around $5.7 million of implementation cost across the package, at a 17.2 year blended payback, with individual measures ranging from 2.6 years to well beyond twenty
- Each measure costed and carried with its own payback and measure life, so NYPA could stage the work rather than take it as one block
The Challenge
A 420,000 SF headquarters building from 1981, open around the clock, needed a credible plan to cut its energy use, and the owner is the state authority that sets the example on exactly that. But the building also had no documented smoke purge or smoke control sequence, which is a life safety question that outranks any energy measure, and no as-built record of what the system was supposed to do. Nothing about the energy work could sensibly proceed until that was established.
Our Solution
KeRi took the smoke purge and smoke control system first, documenting the existing capability, producing as-built drawings and a written sequence of operations, and coordinating with the White Plains building and fire departments before any energy work began. The audit that followed set a measured baseline from three years of utility data, broke the building down by end use, and produced eleven measures each carried with its own cost, payback, and measure life. The package totals 1.47 million kWh, 49,098 therms, and about $330,000 a year, structured so NYPA could stage it by payback rather than commit to all of it at once.
Previous Project MTA Bronx Elevator Upgrades Next Project Bernards Township