


Project Brief
4268 Wisconsin Avenue is a 57,076 SF Verizon network building in Washington DC, built in 1927 and running 24 hours a day with network switches, servers, cable rooms, and a battery room. KeRi audited it under Washington's Building Energy Performance Standards, then designed the cooling system upgrade that came out of the audit.
Because the building is cooling only, with no heating beyond five electric unit heaters and a baseboard, nearly all of its energy goes to cooling, ventilation, lighting, and the network load itself. KeRi inventoried the plant, left temperature and motor run-hour data loggers on site, pulled the building trends, and built a calibrated energy model in Carrier HAP to produce a real end use and greenhouse gas breakdown. On the BEPS performance pathway the building benchmarked at a site energy use intensity of 214.6 kBtu per square foot against a target of 171.6, a 20 percent cut.
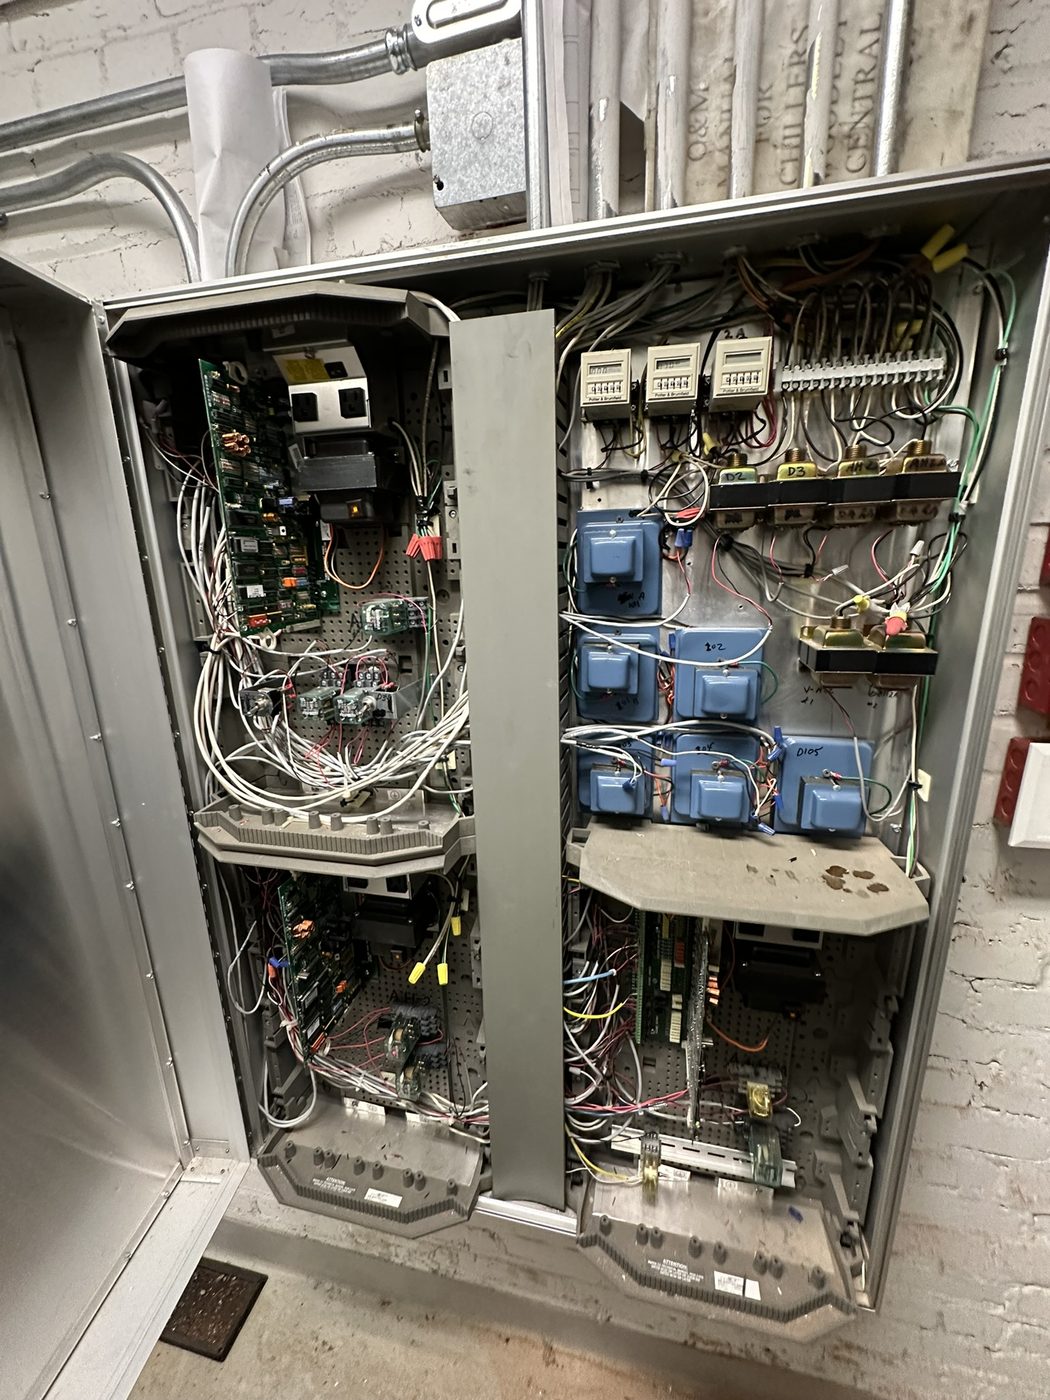
Three conservation measures carried most of that gap. Fourteen air handlers dating from 1987 to 2009 were running constant speed around the clock and derated, so they were replaced with high efficiency units on variable frequency drives. The three chilled water pumps serving the basement chillers were running flat out, so they were given premium efficiency inverter duty motors and drives sequenced on a differential pressure setpoint. And the network spaces had no aisle containment at all, letting hot return air mix straight back into the supply, so cold aisle capping was added to let supply temperature rise without creating hot spots. Six retro-commissioning measures and a rooftop solar study went alongside them.
KeRi then took the measures into a full design: mechanical and electrical drawings across basement, first floor, second floor, and penthouse, with demolition and new work at each level, air and chilled water riser diagrams, control schematics, and a complete electrical package of panel locations, risers, and details. The set went through 30, 60, and 100 percent submissions, bid, an addendum, and successive permit issues, with commissioning carried alongside construction in a building that never stopped running.
MEP Engineering Scope
What We Engineered
Audit and design for the cooling system upgrade:
- ASHRAE Level III decarbonization audit against DC BEPS
- Data loggers, BMS trends, and a calibrated Carrier HAP energy model
- Fourteen aging air handlers replaced with high efficiency units on drives
- Chilled water pumps converted to variable flow on differential pressure
- Cold aisle containment across the network spaces
- Full mechanical and electrical construction documents through permit
Audit to Design
01The Audit
- ASHRAE Level III audit of a 57,076 SF network building from 1927, running 24 hours a day with servers, cable rooms, and a battery room
- Full equipment inventory and photo log, with temperature and motor run-hour data loggers left on site for measurement and verification
- Energy model built in Carrier HAP and calibrated against utility history, producing site and source end use breakdowns and a greenhouse gas breakdown by category
- Cooling found on three air-cooled chillers in the basement with remote condensers on the roof, two at 160 tons and one at 125 tons, and three constant speed chilled water pumps
- Heating found to be nothing more than five electric unit heaters and a baseboard, so the building's energy is almost entirely cooling, ventilation, lighting, and network load
- Benchmarked against DC BEPS on the performance pathway: a site EUI of 214.6 kBtu per SF against a target of 171.6
02Measures Identified
- Replace the aging air handlers: fourteen units dating from 1987 to 2009, most running constant speed around the clock and derated, replaced with high efficiency units on variable frequency drives
- Variable flow chilled water: premium efficiency inverter duty motors and drives on the three pumps, sequenced on a differential pressure setpoint instead of running flat out
- Cold aisle containment: isolating panels, doors or air curtains, and ducted supply so cold air reaches the equipment without mixing, letting supply temperature rise without hot spots
- Six retro-commissioning measures alongside the conservation measures, including temperature and humidity setpoint resets against Verizon's own network standards
- One clean energy measure, with rooftop solar modelled for the site
03The Design That Followed
- A full mechanical and electrical set taking the measures from recommendation into construction documents
- Mechanical drawings across basement, first floor, second floor, and penthouse, with demolition and new work for each level
- Air riser and chilled water riser diagrams tying the new equipment back into the building distribution
- Control schematics for the new units and the sequencing that makes the variable flow work
- Electrical demolition, new work, panel locations, riser diagram, and details across all four levels
- Carried through 30, 60, and 100 percent submissions, bid, an addendum, and multiple permit issues
04Working in a Live Network Building
- Mission critical facility operating 24 hours a day, all year, with only a watch engineer regularly on site
- A method of procedure written and issued for the audit work itself before anyone touched the building
- Measures selected to be installed in stages rather than as a single plant shutdown
- Commissioning activities carried alongside construction to confirm the measures perform as modelled
The Challenge
A 1927 building carrying a modern 24/7 network load had to cut its site energy use intensity by 20 percent to satisfy Washington DC's Building Energy Performance Standards. Almost all of its energy goes to cooling and network load, its fourteen air handlers ranged from 1987 to 2009 and mostly ran constant speed around the clock, its chilled water pumps ran flat out, and its network spaces had no aisle containment at all, so cold supply air mixed with hot return before it ever reached the equipment.
Our Solution
KeRi audited the building to ASHRAE Level III with data loggers and a calibrated energy model rather than assumptions, benchmarked it on the BEPS performance pathway, and built the measures around where the energy actually goes: high efficiency air handlers on variable frequency drives, chilled water pumps converted to variable flow on a differential pressure setpoint, and cold aisle containment so supply temperature can be raised without hot spots. The measures were then carried into a complete mechanical and electrical design, taken through permit, and commissioned in a building that never came out of service.
Previous Project Verizon 204 Chiller Plant Next Project Verizon Camden Campus