

Project Brief
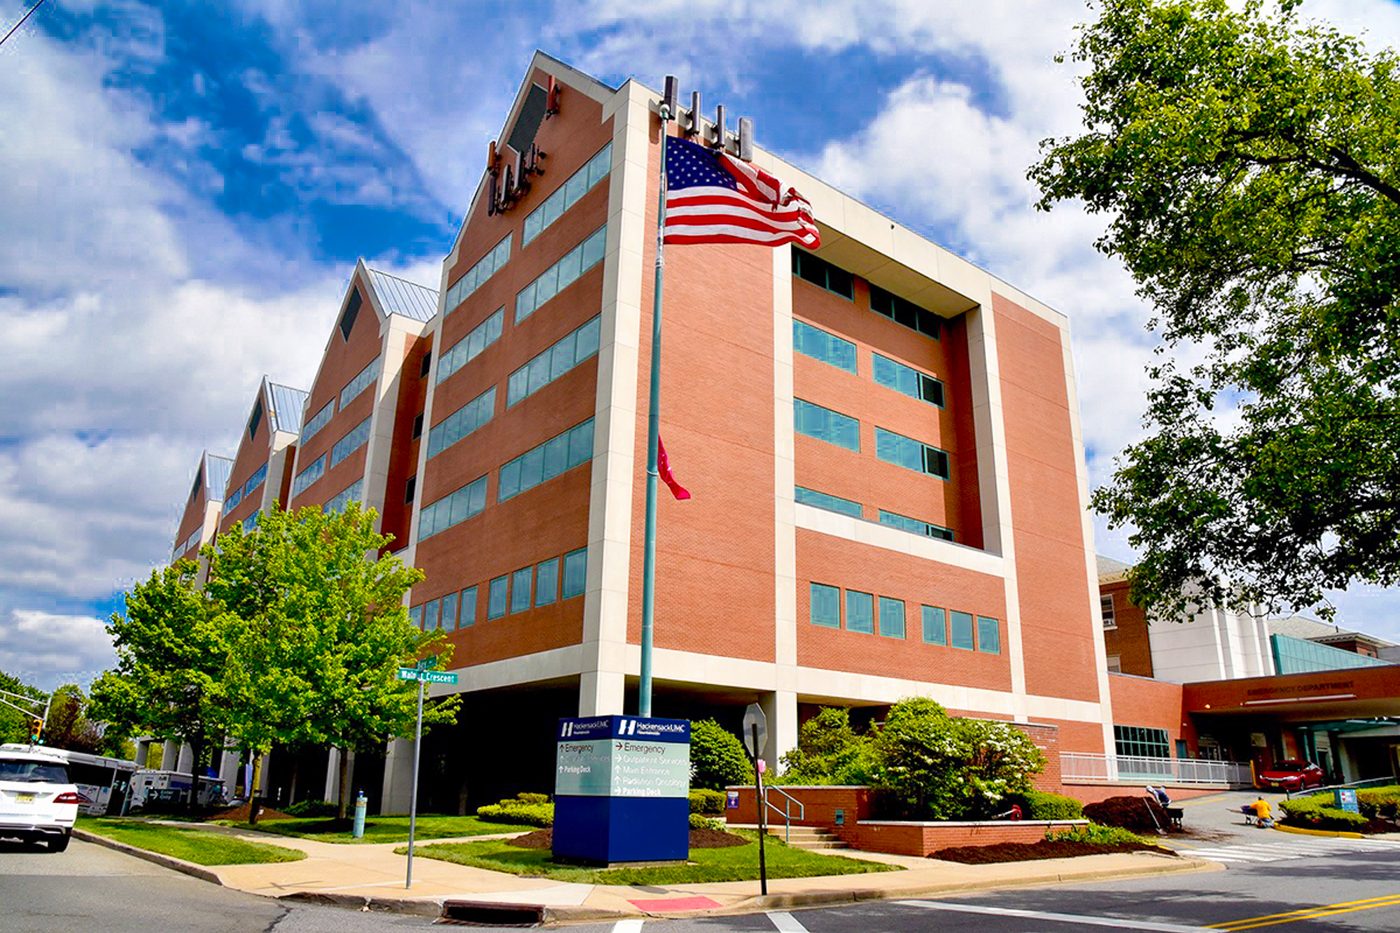
KeRi audited the full Mountainside Hospital campus in Montclair under the PSE&G Carbon Abatement Hospital Energy Efficiency Program, working alongside Willdan Energy Solutions as the program's engineering consultant. The campus runs to roughly 735,718 SF, about 585,788 SF of it conditioned, holds 365 beds, serves around 130,000 patients a year, and has grown building by building since 1891. It operates 24 hours a day, every day of the year, which leaves very little of the plant that can simply be shut down to save energy.
The audit ran from November 2020 through March 2021. KeRi surveyed the central plant, the mechanical rooms, the attics, and the penthouses, inventoried the equipment from nameplate data, and located it against the hospital's record drawings, some of which date to the 1980s. Twelve months of utility data set the baseline at 19,727,731 kWh and 553,090 therms against about $2.2 million a year in utility cost, with a 3,301 kW peak. Benchmarked in EPA Portfolio Manager, the campus came in at a site EUI of 209.3 kBTU/SF and an Energy Star score of 51, essentially at the national median for a general medical and surgical hospital.
Space heating turned out to carry roughly 42 percent of campus energy, so the recommendations went after the plant and the airside rather than the lighting. KeRi developed five measures: replacing the 1998 constant speed 775 ton chiller with a variable speed machine, moving the plant off its low 42 degree chilled water supply by isolating the surgical suite unit and resetting supply air temperature, fitting premium efficiency motors and variable frequency drives across the air handler and pump fleets, and replacing the deteriorated air handler serving the operating rooms with a fan wall array.
Together the five measures are projected to save 2,746,171 kWh, 216.4 kW of peak demand, and 69,625 therms a year, worth about $303,065 against roughly $2.95 million of implementation cost, and to bring the site EUI down to 181.4 kBTU/SF with an Energy Star score of 56. Each measure was carried with its own cost, payback, and measure life so the hospital could sequence the capital and pursue the utility incentive. KeRi also flagged two heat recovery opportunities for further study and reported a code finding: the boiler room had no source of combustion air intake.
MEP Engineering Scope
What We Engineered
Investment grade audit of the hospital campus:
- Field survey and nameplate inventory of the central plant and every mechanical room
- Twelve month utility analysis and end use breakdown across the campus
- EPA Portfolio Manager benchmarking of site and source EUI and Energy Star score
- Five energy efficiency measures developed with savings, cost, payback, and measure life
- Two heat recovery measures identified for further analysis
- Documentation prepared for the PSE&G incentive program
Projected Annual Savings
Figures are the projected savings carried in the final audit report, calculated measure by measure against the 2019 to 2020 utility baseline.
What the Audit Covered
01Survey & Baseline
- Field survey of the central plant, mechanical rooms, attics, and penthouses across a campus built out between 1891 and 1988 and running 24 hours a day, every day
- Equipment inventoried from nameplate data and located against the hospital's record drawings, some dating to the 1980s
- Twelve months of electric and gas utility data analyzed, giving a baseline of 19,727,731 kWh and 553,090 therms against $2.2M in annual utility cost
- Blended rates established at $0.095 per kWh and $0.593 per therm, with a 3,301 kW peak demand
- End use broken down across heating, cooling, ventilation, domestic hot water, lighting, and plug loads, with space heating alone at roughly 42 percent of campus energy
- Benchmarked in EPA Portfolio Manager against Hospital (General Medical and Surgical): site EUI 209.3 kBTU/SF and an Energy Star score of 51
02Systems Documented
- Two 32,659 MBH high pressure steam boilers at 75 psig, with deaerator, surge tank, feed water and transfer pumps
- Three 775 ton water cooled chillers on a variable primary loop, two with variable speed compressors and one constant speed unit from 1998
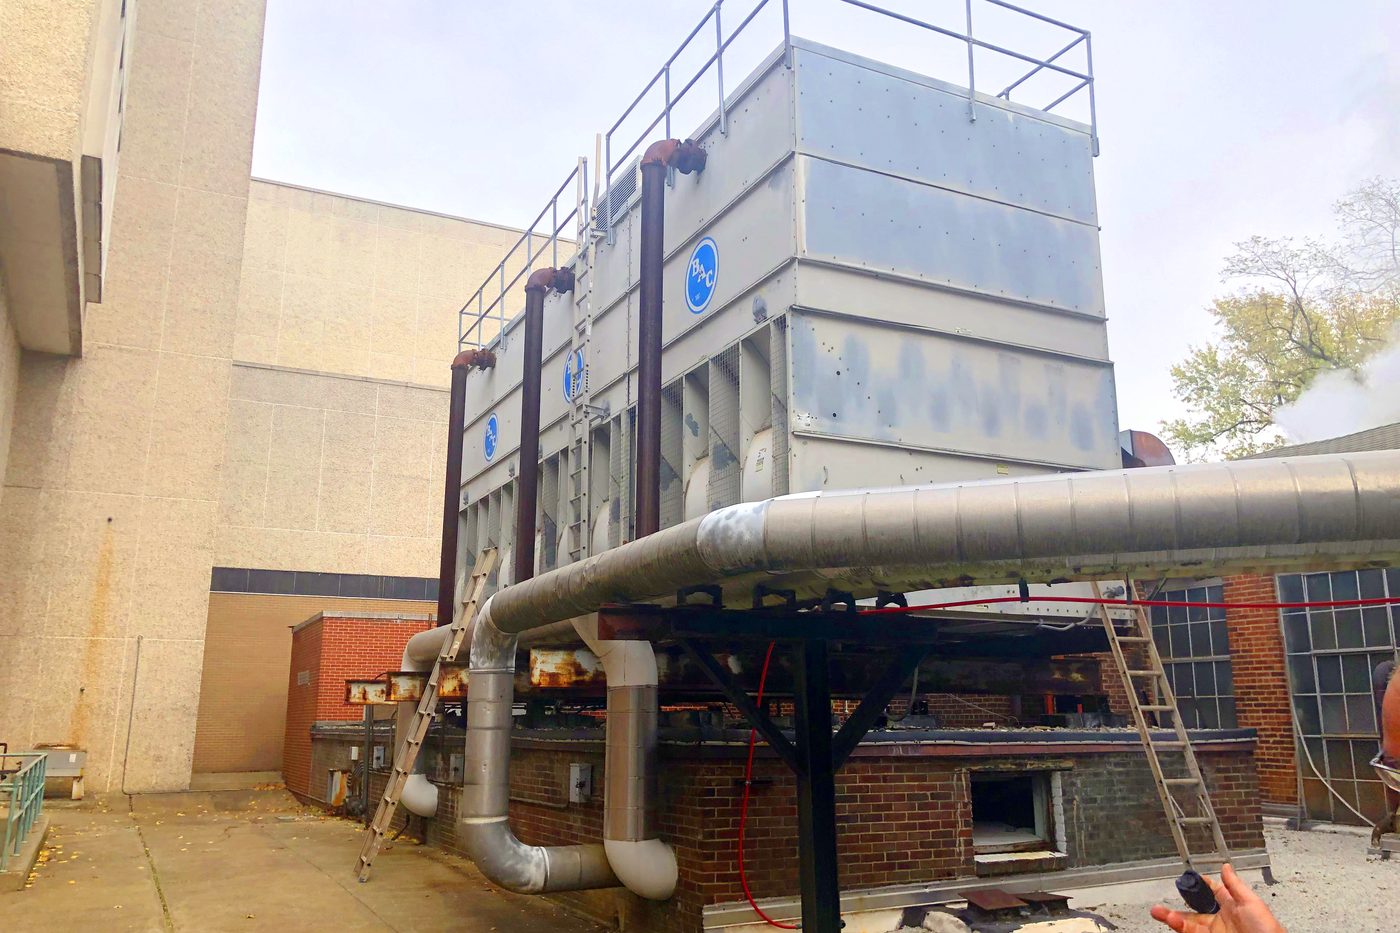
- Eight cooling tower cells across three towers, plus chilled water and condenser water pumping
- Twenty four air handling and air conditioning units serving patient floors, the surgical suite, the emergency department, labs, kitchen, and offices
- Sixteen direct expansion split systems and heat pumps on imaging, pharmacy, data center, and records areas, plus a 17 ton air cooled chiller on the MRI
- Roughly twenty hot water and heat exchanger pumps, most of them constant speed
- Lighting and lighting control systems across the campus
03Recommended Measures
- EEM-1, chiller replacement: replace the 1998 constant speed 775 ton chiller, taking IPLV from 0.55 to 0.33 kW per ton and staging all three chillers to share load equally
- EEM-2, temperature resets: replace the out of service 100 ton chiller and isolate the surgical suite unit so the plant can move off a 42 degree chilled water supply to a 45 degree supply, with AHU supply air reset from 55 to 57 degrees to cut reheat load
- EEM-3, airside upgrades: premium efficiency motors, variable frequency drives on constant speed fans above 5 HP serving non critical areas, and coil cleaning across the air handler fleet, with 100 percent outside air units and medical areas deliberately excluded
- EEM-4, pump upgrades: variable frequency drives and premium efficiency motors on the heating hot water and condenser water pumps, with three way reheat valves converted to two way
- EEM-5, surgical suite air handler: replace the deteriorated AC-5 serving the operating rooms with a fan wall array on direct drive motors, new coils, and a drive for soft start and space pressurization
04Further Study & Findings
- A heat recovery condenser on the replacement chiller, preheating domestic hot water or serving reheat coils, flagged for further analysis
- Heat recovery coils between outside air intake and exhaust on eight of the larger air handling units, flagged for further analysis
- Code finding reported to the hospital: the boiler room had no source of combustion air intake as required by the 2018 International Mechanical Code and International Fuel Gas Code, New Jersey editions
- Each measure carried with an implementation cost, simple payback, and measure life so the hospital could sequence capital and pursue the utility incentive
The Challenge
A 735,718 SF hospital campus grown building by building since 1891, running 24 hours a day with no scope to shut plant down, was consuming 19.7 million kWh and 553,000 therms a year and benchmarking right at the national median for its building type. Space heating alone carried about 42 percent of that energy, and much of the plant, including a 1998 constant speed chiller, aging fan and pump motors, and the air handler serving the operating rooms, was past its useful life. Any measure had to be justified on paid back capital and had to leave critical ventilation untouched.
Our Solution
KeRi surveyed the plant end to end, built the baseline from twelve months of utility data, benchmarked the campus in EPA Portfolio Manager, and developed five measures aimed at the plant and the airside: a variable speed replacement for the 1998 chiller, a chilled water and supply air reset made possible by isolating the surgical suite unit, premium efficiency motors and drives across the air handlers and pumps with 100 percent outside air units and medical areas excluded, and a fan wall replacement for the operating room air handler. The package is projected at 2,746,171 kWh, 69,625 therms, and $303,065 a year, taking the site EUI from 209.3 to 181.4, with each measure priced and paid back individually so the hospital could stage the work.
Previous Project Rutgers Clinical Academic Bldg Next Project NYC HHC/SCA COVID-19 Response