

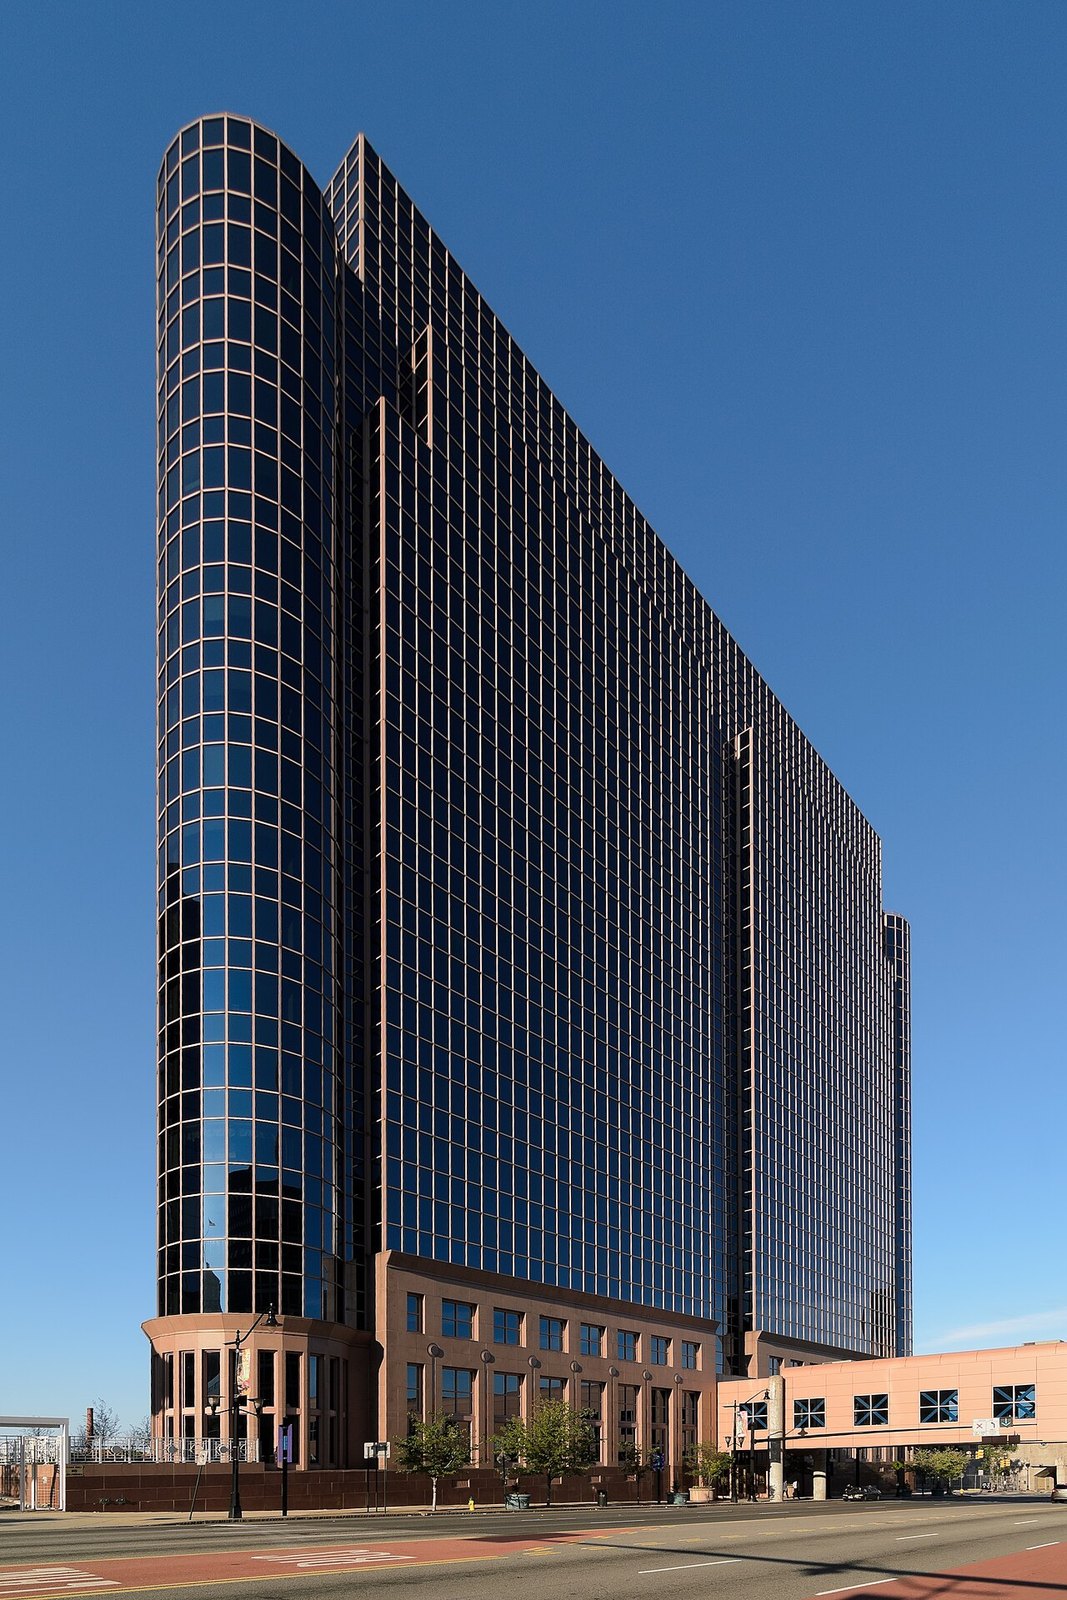

Project Brief
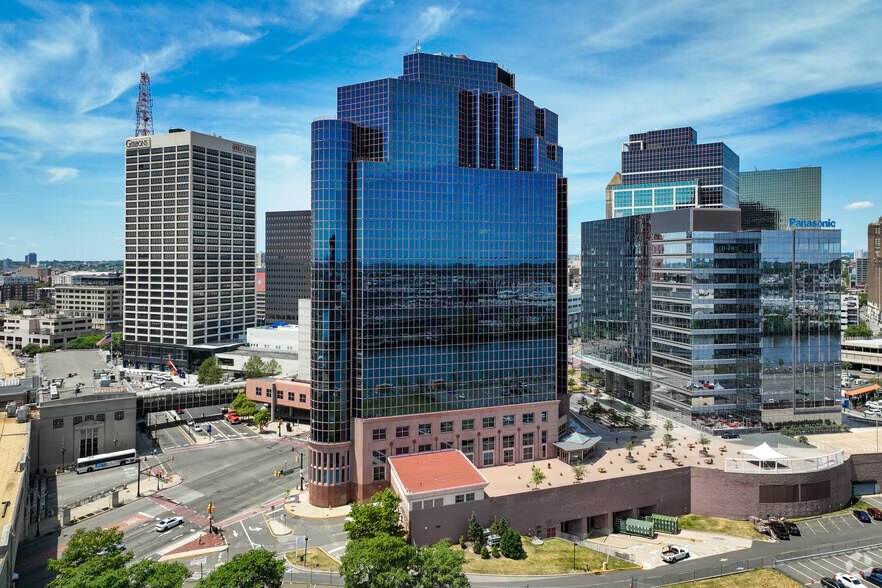
KeRi provided mechanical, electrical, plumbing, fire protection, and fire alarm design for the renovation of interior office spaces at One Riverfront Plaza in Newark, working with Santiago Design Group as architect and interior designer.
Nine separate tenant projects ran through the building, about 30,000 SF in all, from single-floor fit-outs to expansions into adjoining space, and each was designed to the Port Authority Tenant Construction Review Manual and submitted for Port Authority review.
MEP Engineering Scope
What We Engineered
MEP, fire protection, and fire alarm design for each tenant suite:
- Mechanical (HVAC) distribution and controls
- Electrical power, lighting, and lighting controls
- Plumbing where the suite required it
- Fire protection revised to the new ceilings and partitions
- Fire alarm coordinated with the base building system
- Design and submission to the Port Authority Tenant Construction Review Manual
Tenant Fit-Outs
01Projects
- Amtrak, first floor
- E & J Gallo Winery, second floor
- White & Williams, second floor expansion
- Squire Patton Boggs, fifth floor sublease, with the multi-tenant corridors
- Goldberg, tenth floor
- Fourteenth floor tenant fit-out
- HDR, fourteenth floor
- HDR, fourteenth floor expansion
- Saul Ewing, fifteenth floor expansion
02Disciplines
- Mechanical: HVAC distribution and controls for each tenant layout
- Electrical: power, lighting, and lighting controls
- Plumbing: fixtures and pantry services where a suite required them
- Fire protection: sprinkler layout revised to the new ceilings and partitions
- Fire alarm: device layout coordinated with the base building system
The Challenge
Nine tenant renovations in one occupied office tower, each on its own schedule, each cutting into the base building's systems, and every set subject to Port Authority tenant review before work could start.
Our Solution
KeRi carried all five disciplines on every one of the nine projects, so each tenant suite was designed against the same understanding of the base building, and every set was prepared and submitted to the Port Authority Tenant Construction Review Manual.
Previous Project Verizon Kitchen Exhaust Next Project WeWork Miami