

Project Brief
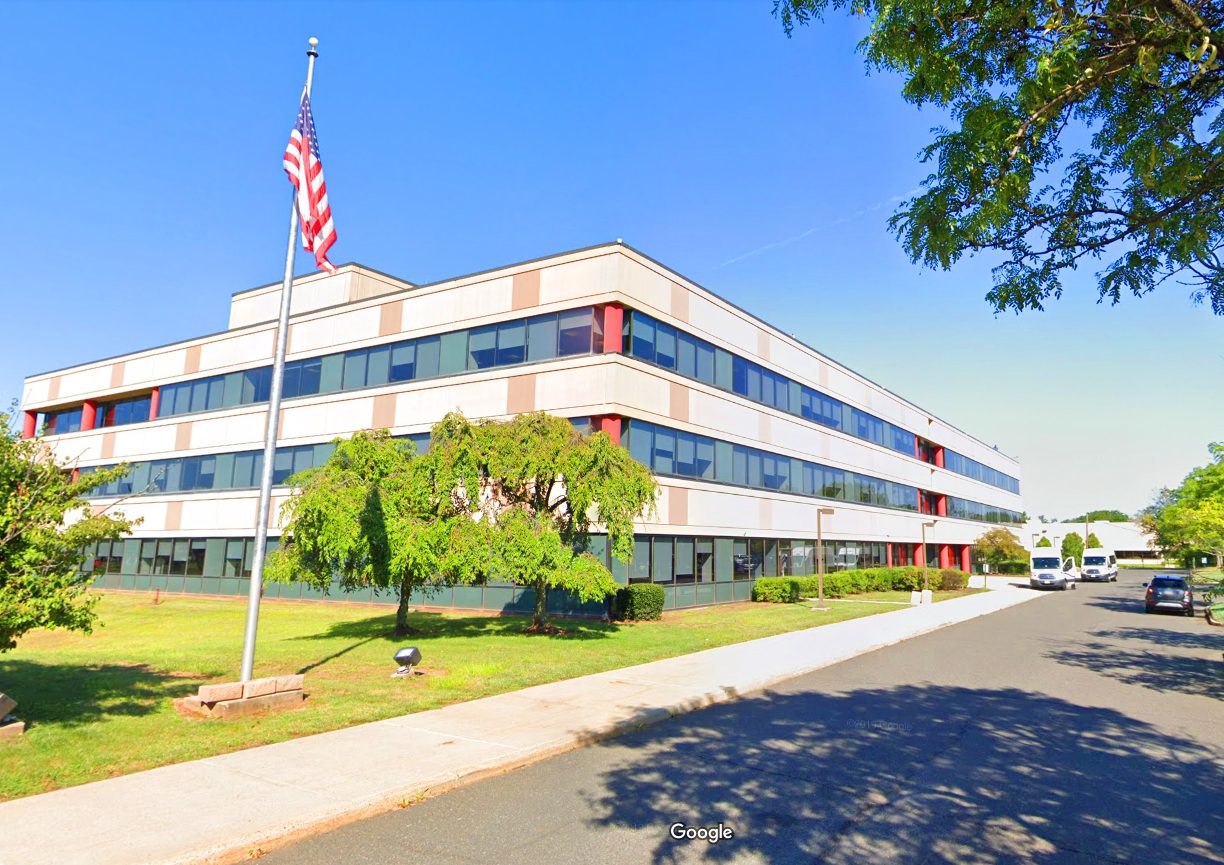
The kitchen serving Verizon's campus at 201 Centennial Avenue in Piscataway had an exhaust system that no longer did its job: odour was carrying out of the kitchen and back into the building. KeRi was prime consultant for the replacement, carrying the mechanical and electrical design.
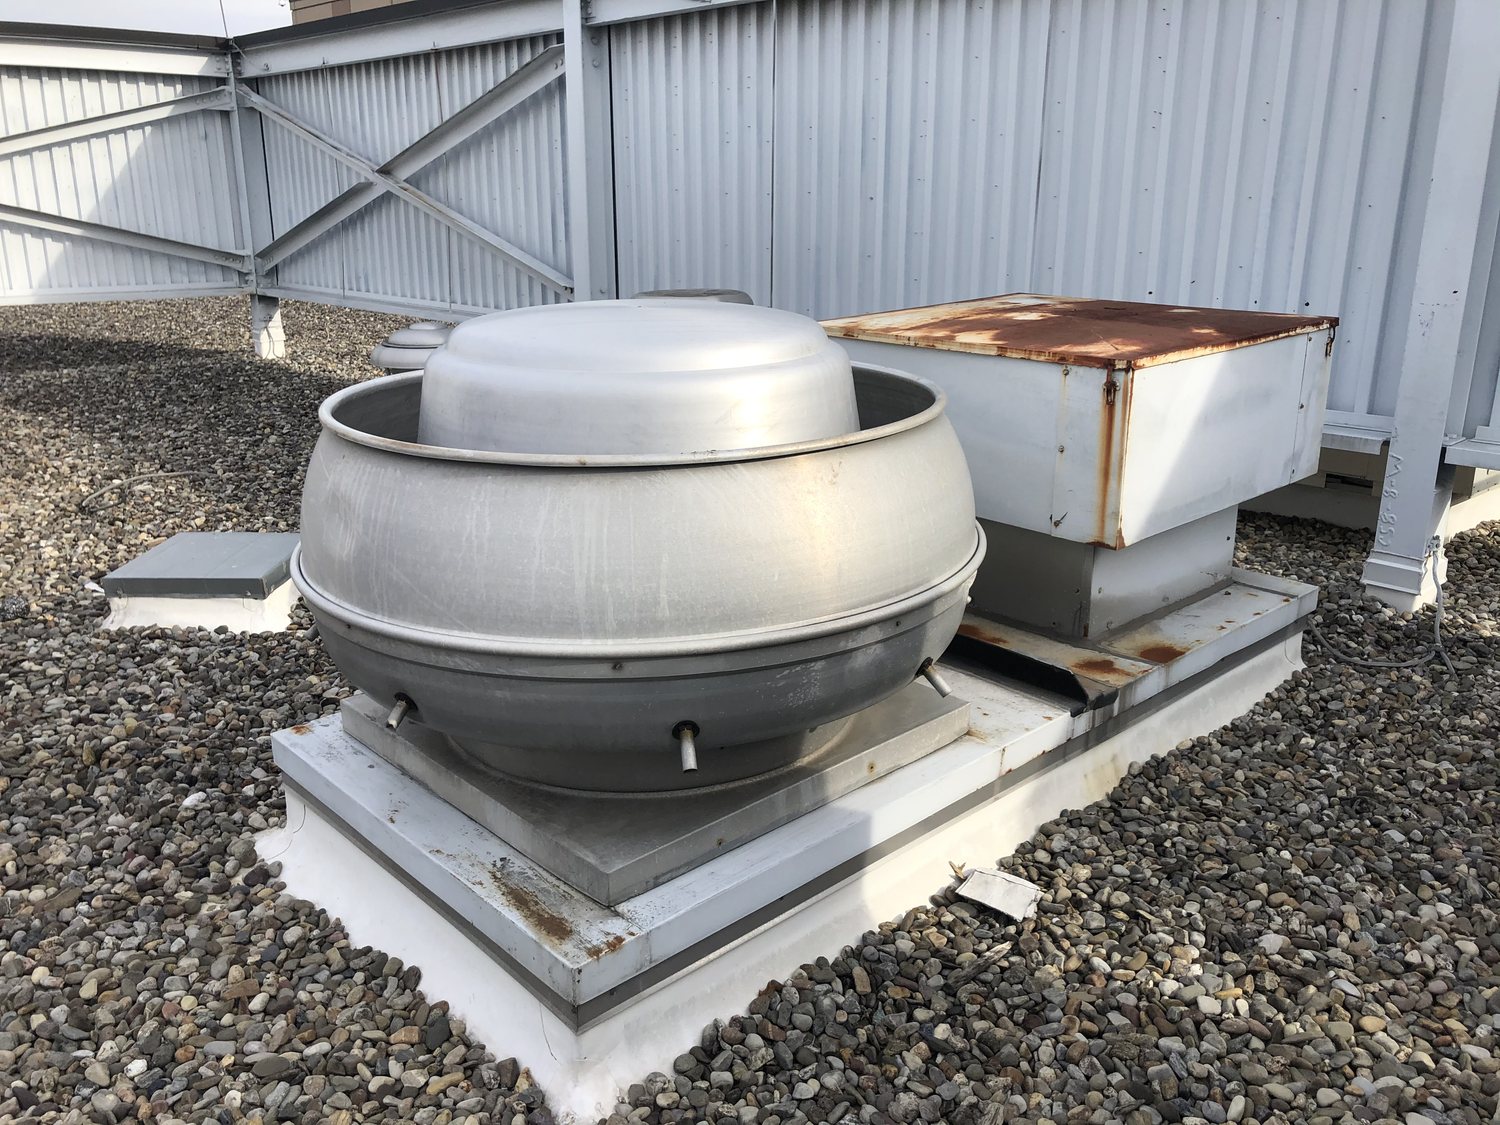
Two roof-mounted kitchen exhaust fans and the make-up air hood serving them came out. In their place went a larger up-blast centrifugal fan at 7,150 CFM and a second at 2,685 CFM, both UL 762 rated for grease service with high temperature coating, hanging grease troughs, drains, and isolation bases, with a new 3,600 CFM roof-mounted air supply package returning make-up air to the kitchen. Balancing exhaust against make-up air was the point of the exercise: it is the imbalance that pulls kitchen air into the rest of the building.
The roof was the constraint. The existing curbs and openings were kept and modified rather than cut new, and the fans sit on twelve inch equipment rails, high enough to take a grease trough underneath, carried on angles spanning between adjacent joists so the load lands on structure. Discharge is stacked at least two feet above each fan and held to a minimum 3,500 FPM so the plume clears, with the stack tops set four inches below the existing architectural screens, and the fan manufacturer confirmed the UL listing holds with the extension fitted. Ductwork was drawn as welded grease duct, or listed factory-built grease duct as an alternative, with cleanouts set near the fan inlet and within ten feet of the elbow so the system can actually be maintained. Electrically, the existing feeds were picked up at splice boxes and extended to the new fan positions, with weatherproof disconnects at each unit.
MEP Engineering Scope
What We Engineered
Mechanical and electrical engineering for the kitchen exhaust replacement:
- Two new UL 762 up-blast kitchen exhaust fans, 7,150 and 2,685 CFM
- New roof-mounted make-up air supply package at 3,600 CFM
- Welded or listed factory-built grease duct with maintainable cleanouts
- Existing roof curbs and openings retained and modified rather than recut
- Equipment rails, grease troughs, drains, and joist-spanning supports
- Stack extensions sized for plume clearance and held below the roof screens
- Existing feeds extended at splice boxes, with weatherproof disconnects
The Challenge
The kitchen's exhaust was losing odour back into an occupied corporate building, and the fix had to happen on a working roof already crowded with air conditioning units and enclosed by architectural screens. Discharge had to clear properly without standing above those screens, and the new equipment had to land on the structure that was there.
Our Solution
KeRi sized the exhaust and make-up air as a balanced pair and replaced both, reusing the existing curbs and openings so the roof was not cut open again. The fans sit on raised rails with grease troughs beneath, supported on angles spanning between joists, and each discharges through a stack extension set for plume velocity but held below the screen line, with the manufacturer confirming the UL listing was unaffected. Grease duct, cleanout positions, and power extensions were detailed so the system could be built and then maintained.
Previous Project KPMG Houston Next Project Matrix / PANYNJ Office