

Project Brief
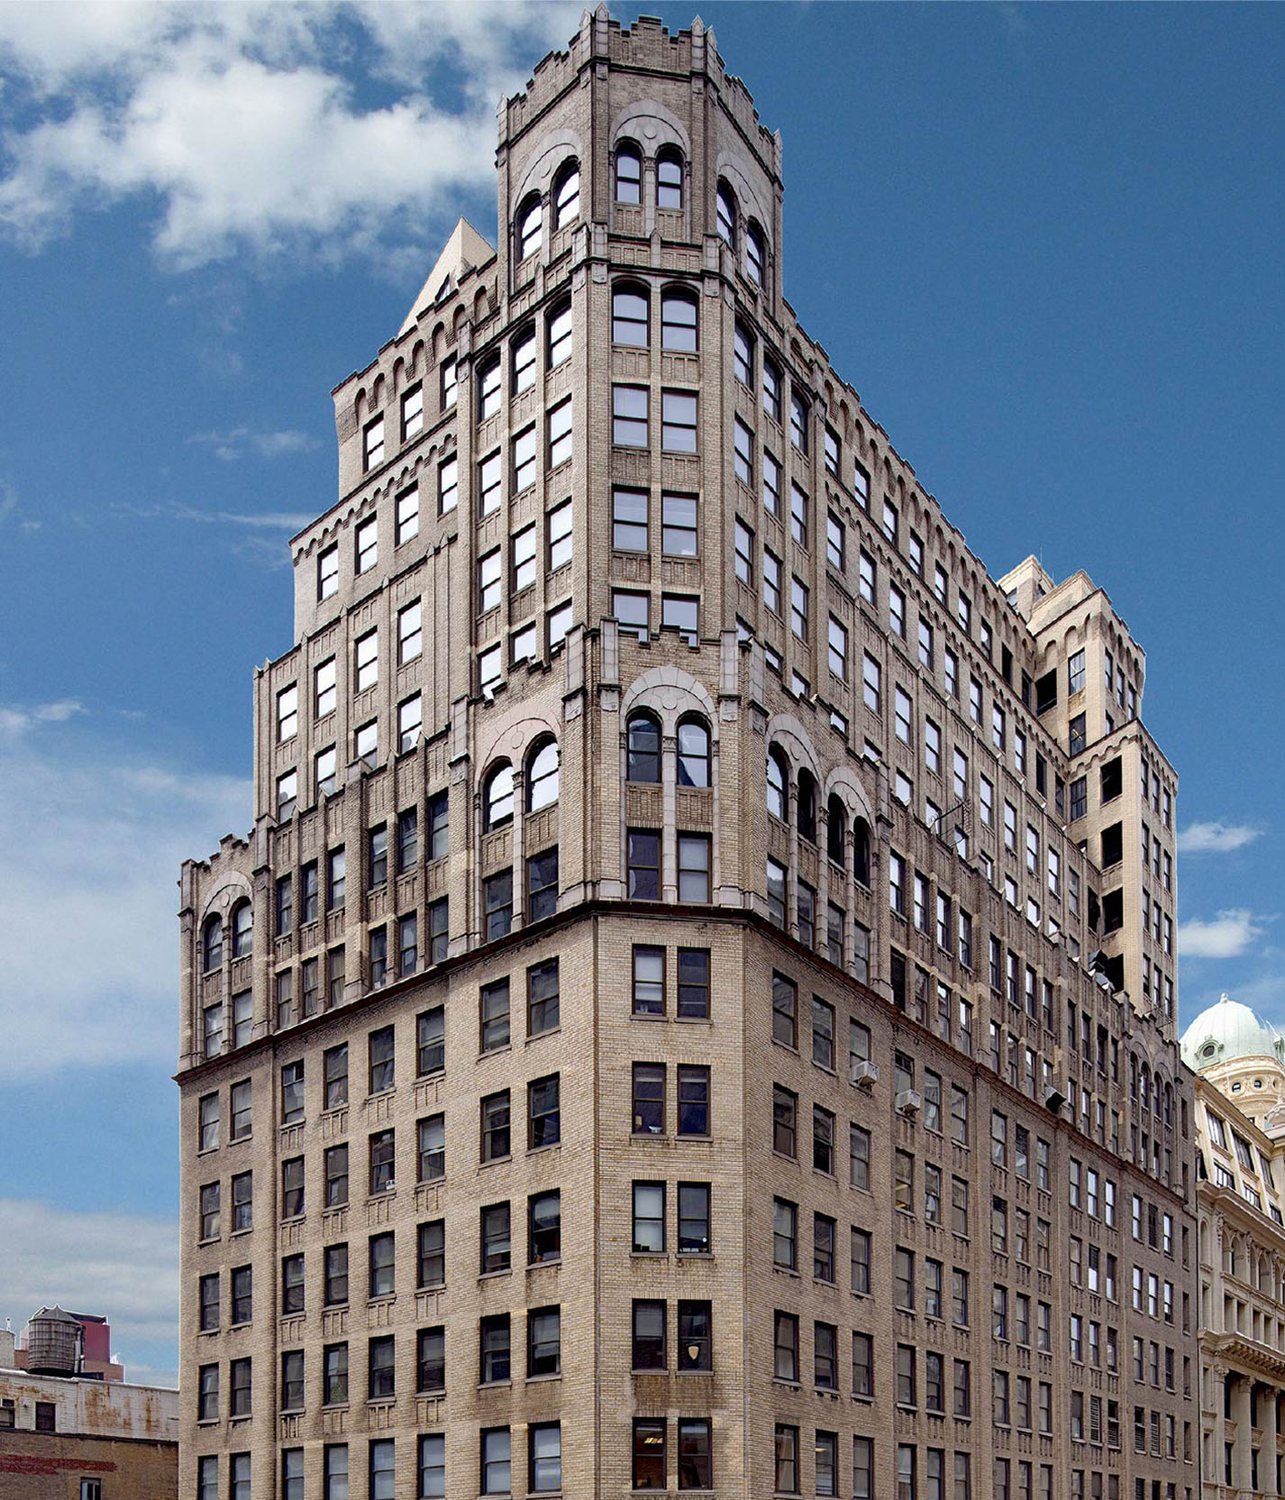
KeRi designed the mechanical, electrical, plumbing, and fire protection systems for the renovation of Suite 1109, about 2,250 usable square feet on the south side of the eleventh floor at 915 Broadway.
The suite runs on its own air conditioning unit rather than the base building, a self-contained machine in the mechanical room delivering 3,100 CFM on R-410A with two scroll compressors and 96 MBH of cooling, with an electric duct heater on the supply for heating. It carries a factory economizer with dual enthalpy control, so on a mild day the unit brings in outside air instead of running compressors, and the condenser fan doubles as the relief exhaust while it does. Ventilation was calculated space by space to the New York City Mechanical Code and the design delivers outside air above the required rate in every room, from the open office through to the conference room and phone room.
Electrical covered load calculations for the suite, new panelboards and feeders, and power and lighting throughout, with the lighting run through an energy code compliance check and controlled by occupancy sensing and a time clock. Plumbing added hot and cold water, sanitary, and vent for a pantry with a sink and dishwasher, and the existing sprinkler system was assessed and its heads relocated to suit the new ceiling and partitions.
MEP Engineering Scope
What We Engineered
MEP and fire protection design for the suite:
- Self-contained air conditioning unit with economizer and electric duct heater
- Ventilation calculated space by space to the New York City Mechanical Code
- Electrical load calculations, panelboards, feeders, power, and lighting
- Energy code compliance with occupancy sensing and time clock control
- Pantry plumbing, with floor plan and riser diagrams
- Sprinkler head relocation to suit the new layout
Systems
01Mechanical
- Self-contained air conditioning unit in the mechanical room, 3,100 CFM supply on R-410A, two scroll compressors, 96 MBH total cooling
- Factory economizer with dual enthalpy control, the condenser fan doubling as relief exhaust when the unit runs on outside air
- Electric duct heater on the supply, 20 kW with SCR control, taking the air from 65 to 85 degrees
- Seven day programmable thermostat, freeze protection sensor, and spring isolators under the unit
- Ventilation calculated space by space against the New York City Mechanical Code, with outside air delivered above the required rate in every room
- Double deflection sidewall registers selected by throw and noise criteria for each space
02Electrical
- Load calculations to confirm the distribution serving the suite, with new panelboards and feeders
- Power and lighting for the whole suite
- Lighting run through an energy code compliance check, with occupancy sensing and time clock control
- Fixture and panel schedules and electrical specifications issued with the set
03Plumbing & Fire Protection
- Hot water, cold water, sanitary, and vent for the pantry, including a sink and dishwasher
- Floor plan and riser diagrams for the new work
- Existing sprinkler system assessed and heads relocated to suit the new ceiling and partitions
The Challenge
A single tenant suite on the eleventh floor needed comfort it could control itself, inside a Manhattan base building, and a fit-out drawn tightly enough to file and build without disturbing the floors around it.
Our Solution
KeRi gave the suite its own self-contained air conditioning unit with an economizer and electric duct heat, sized the ventilation space by space to the city code and then exceeded it, and laid out the electrical, pantry plumbing, and sprinkler relocation around the new plan. The set was filed and permitted, with an amendment carried through afterwards.
Previous Project WeWork Denver Next Project Justworks 601 W 26th