

Project Brief
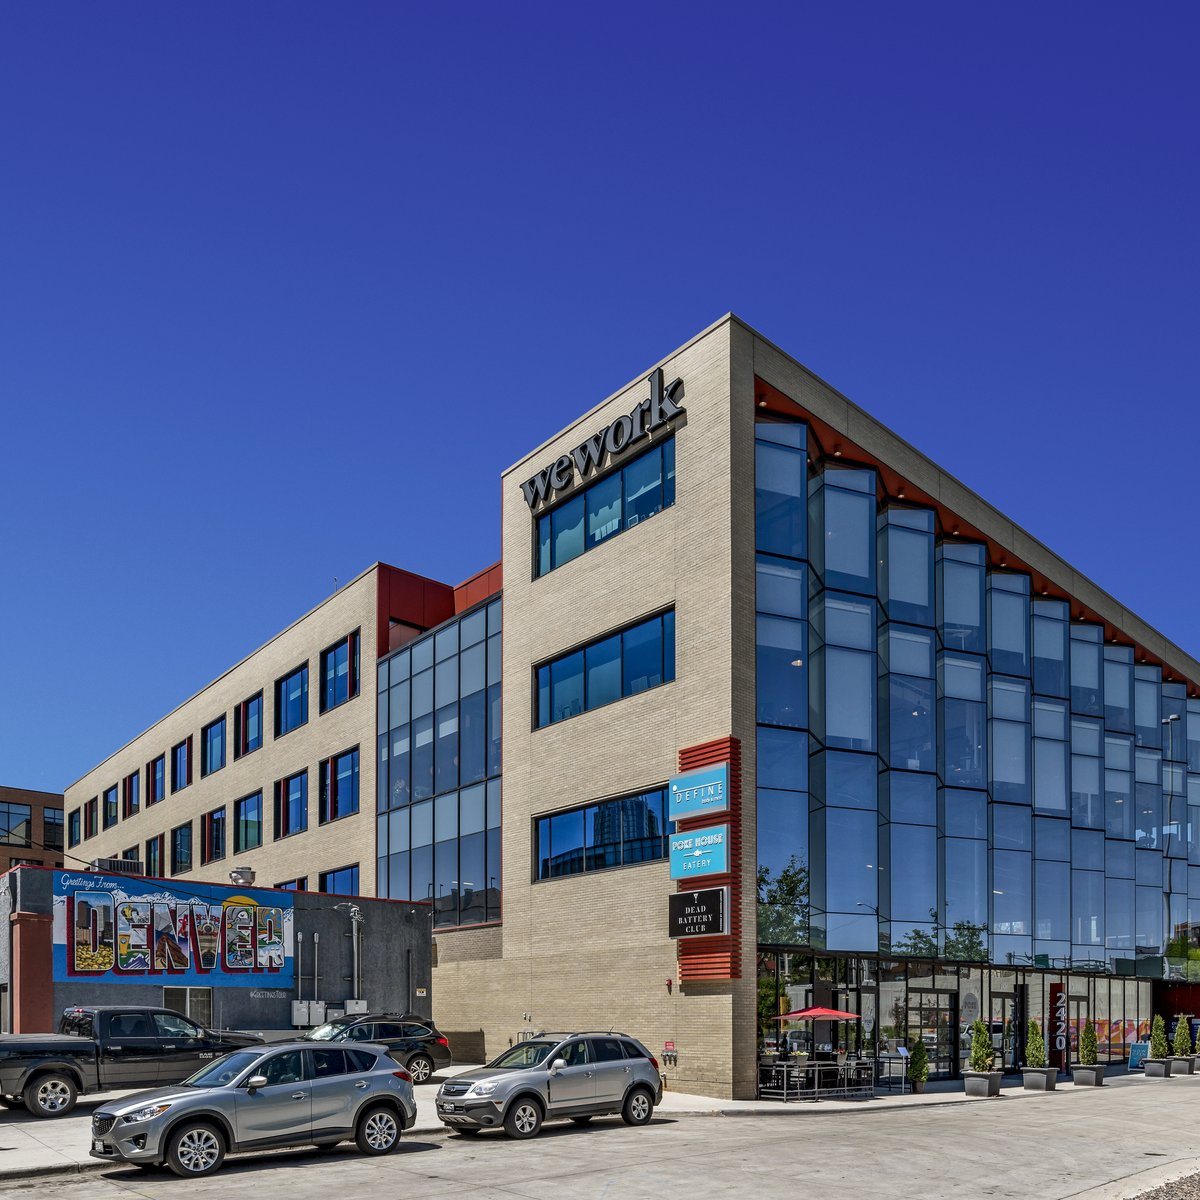
KeRi designed the HVAC work for WeWork's tenant improvements on the third and fourth floors of two Denver buildings, 1550 Wewatta Street and 2420 17th Street.
The two buildings work differently, so the designs do too. At 1550 Wewatta the floors run on base building air, and the work reorganises it: VAV boxes and fan powered boxes laid out to the new plan with a thermostat at each, existing ductwork replaced with internally lined duct, and the outside air, return, and exhaust boxes rebalanced around the new occupancy. That floor also carries smoke control work. Smoke exhaust was extended to both halves of the floor inside a two hour rated enclosure and tied back to the building's fire fighters smoke control station, with the new dampers sized for five air changes per hour to the Denver Fire Code.
At 2420 17th Street the floors are served by variable refrigerant flow. Fan coils were relocated and added to suit the new plan, the refrigerant piping was taken out and rerun from the VRF units to relocated heat recovery boxes and on to the fan coils, and the units were set into the pockets between secondary beams so they would fit the ceiling. Outside air comes in through a mixing box at each unit with its own volume and louvered dampers.
MEP Engineering Scope

What We Engineered
HVAC design across the two buildings:
- VAV and fan powered box layout with individual thermostats
- Internally lined ductwork, flat seam and paint ready in public view
- Smoke exhaust extension, rated enclosure, and smoke control station tie-in
- Variable refrigerant flow fan coils, heat recovery boxes, and refrigerant piping
- Outside air mixing boxes with volume and automatic louvered dampers
- Rebalancing of the existing outside air, return, and exhaust systems
Scope by Building
011550 Wewatta Street
- VAV boxes and fan powered boxes laid out to the new plan, one thermostat to each
- Existing ductwork replaced with internally lined duct, flat seam and paint ready where it stays in public view
- Smoke exhaust extended to both halves of the floor in a two hour rated enclosure, terminating in a normally open fire smoke damper
- New dampers linked to the existing shaft damper and to the building's fire fighters smoke control station, sized for five air changes per hour to the Denver Fire Code
- Existing outside air, return air, and exhaust VAV boxes rebalanced, and restroom exhaust set to 75 CFM per fixture
- Existing electric unit heaters removed and turned over to the building
022420 17th Street
- Variable refrigerant flow fan coils relocated and added to suit the new layout
- Existing refrigerant piping removed and rerun from the VRF units to relocated heat recovery boxes and on to the fan coils
- Fan coils set into the pockets between secondary beams, mixing boxes internally lined
- Outside air ductwork with mixing box, volume damper, and automatic louvered damper at each unit
- Linear diffusers coordinated with light fixtures and acoustical ceiling tile in the conference rooms
- Existing air and exhaust systems rebalanced around the new work
The Challenge
Two occupied Denver office buildings were being fitted out to the same tenant standard, but they run on entirely different air systems, one on base building VAV, the other on variable refrigerant flow. At 1550 Wewatta the floor plate is also part of the building's smoke control strategy, so the ceiling could not simply be reorganised around the new plan.
Our Solution
KeRi designed to each building rather than imposing one solution. At 1550 Wewatta the VAV and fan powered boxes were relaid to the plan and the existing air, return, and exhaust boxes rebalanced, with the smoke exhaust extended across the floor in a rated enclosure and tied back to the fire fighters smoke control station at five air changes per hour. At 2420 17th Street the VRF fan coils and heat recovery boxes were relocated with new refrigerant piping, set into the beam pockets so they fit the ceiling that was there.
Previous Project WeWork Miami Next Project 915 Broadway Office