

Project Brief
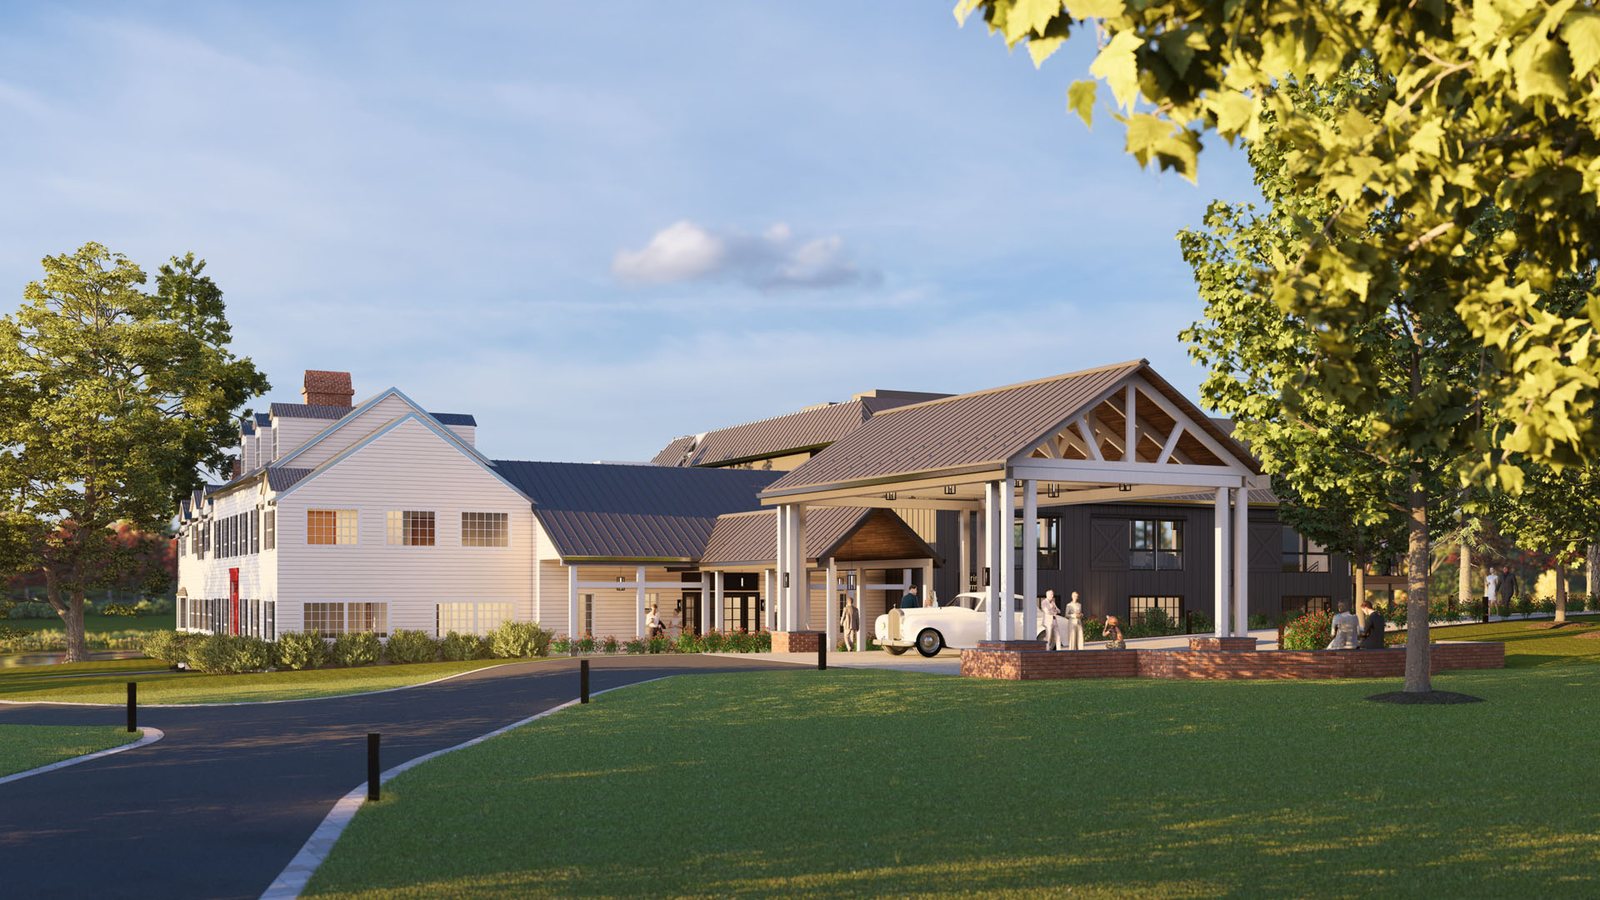
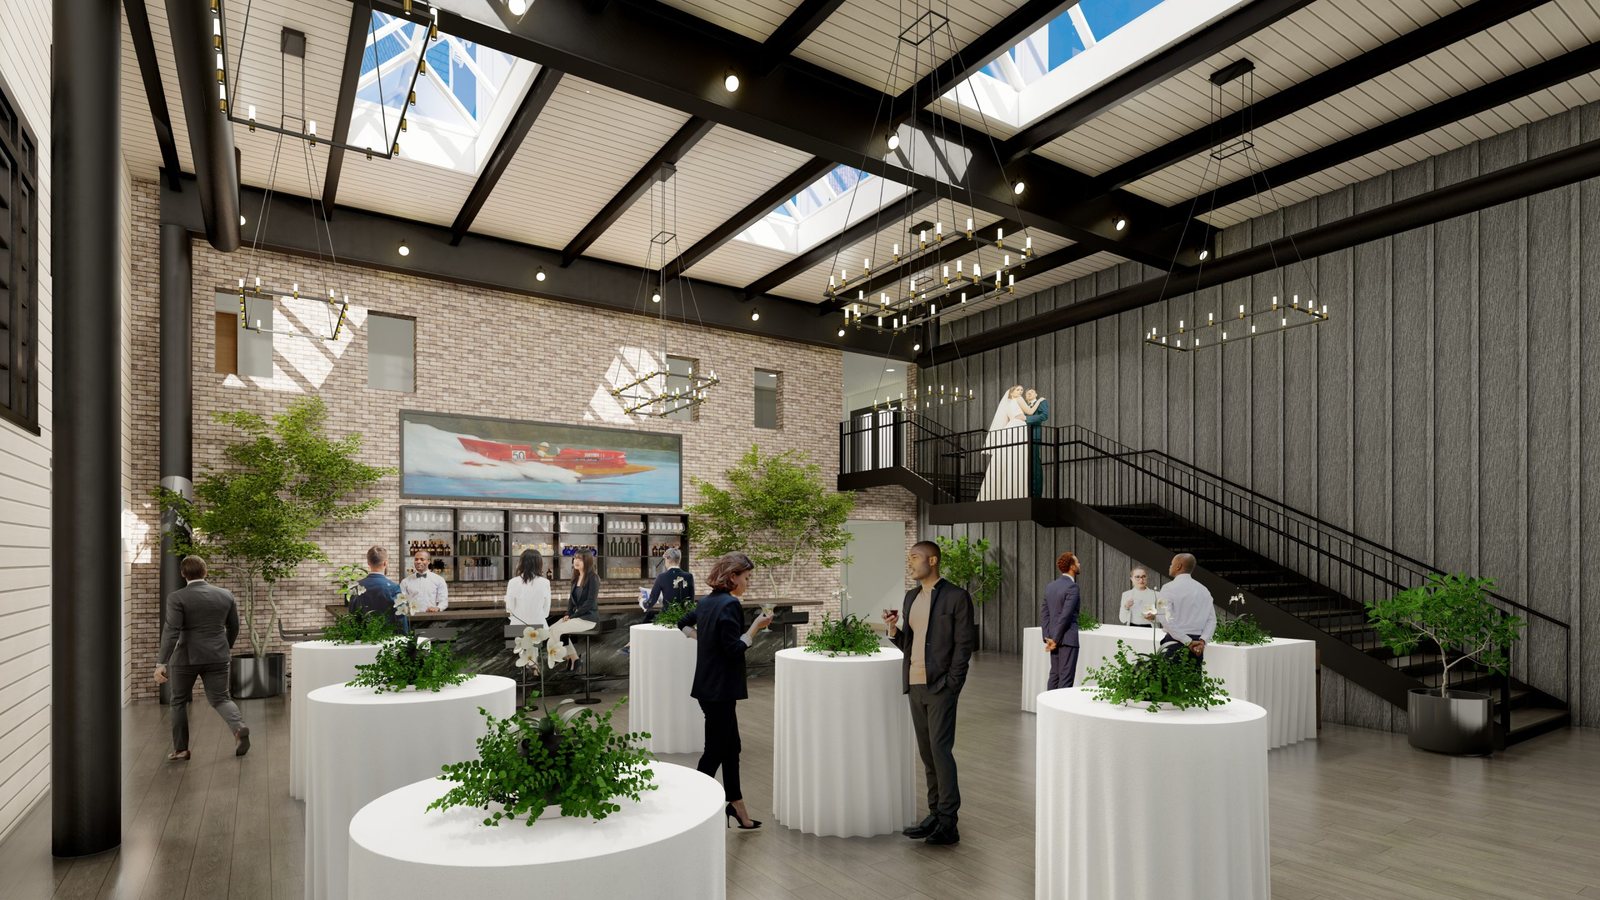
The Princeton Farmhouse on Carter Road in Hopewell Township is a farmhouse reworked by Studio Hillier into an event venue for Max Hansen Caterer, with a covered porte cochere, a skylit atrium and pre-function space, bars, a bride's room and groom's suite, an outdoor deck and a full catering kitchen. KeRi was the MEP and fire protection engineer to Penn Valley Constructors, from concept design through the permit set.
Heating and cooling come from Daikin variable refrigerant flow systems tied together by a central touch controller, with packaged units for the larger rooms. The catering kitchen has hood exhaust fans interlocked with gas-fired make-up air units, and the unit serving the event spaces switches to 100 percent outdoor air whenever a hood runs. A new 1,600 A, 277/480 V switchboard fed from the existing utility transformer powers the building, with dedicated kitchen panels, a connection for a portable generator, a new fire alarm system, sprinklers, a grease interceptor and an upgraded gas service.
In a second phase KeRi designed the conversion of part of the building into six hotel rooms, adding individual VRF fan coils, energy recovery ventilators and bathroom exhaust, and reworking the kitchen and event space systems around them.
MEP Engineering Scope
What We Engineered
MEP and fire protection for the event venue and hotel rooms:
- Daikin VRF heating and cooling with a central touch controller, plus packaged units
- Catering kitchen hood exhaust interlocked with gas-fired make-up air units
- New 1,600 A, 277/480 V switchboard, kitchen panels and a portable generator connection
- New fire alarm system, sprinklers, grease interceptor and gas service upgrade
- Six hotel rooms with individual fan coils, energy recovery ventilators and exhaust
The Challenge
An existing farmhouse had to host large events with a full catering kitchen and later take on guest rooms, all within a building never designed for either use.
Our Solution
KeRi used compact VRF systems and kitchen exhaust tied to make-up air, sized a new electrical service for the venue, and fitted the hotel rooms into the same systems in a second phase.
Previous Project Black Bass Hotel Next Project The Octagon Residences