

Project Brief
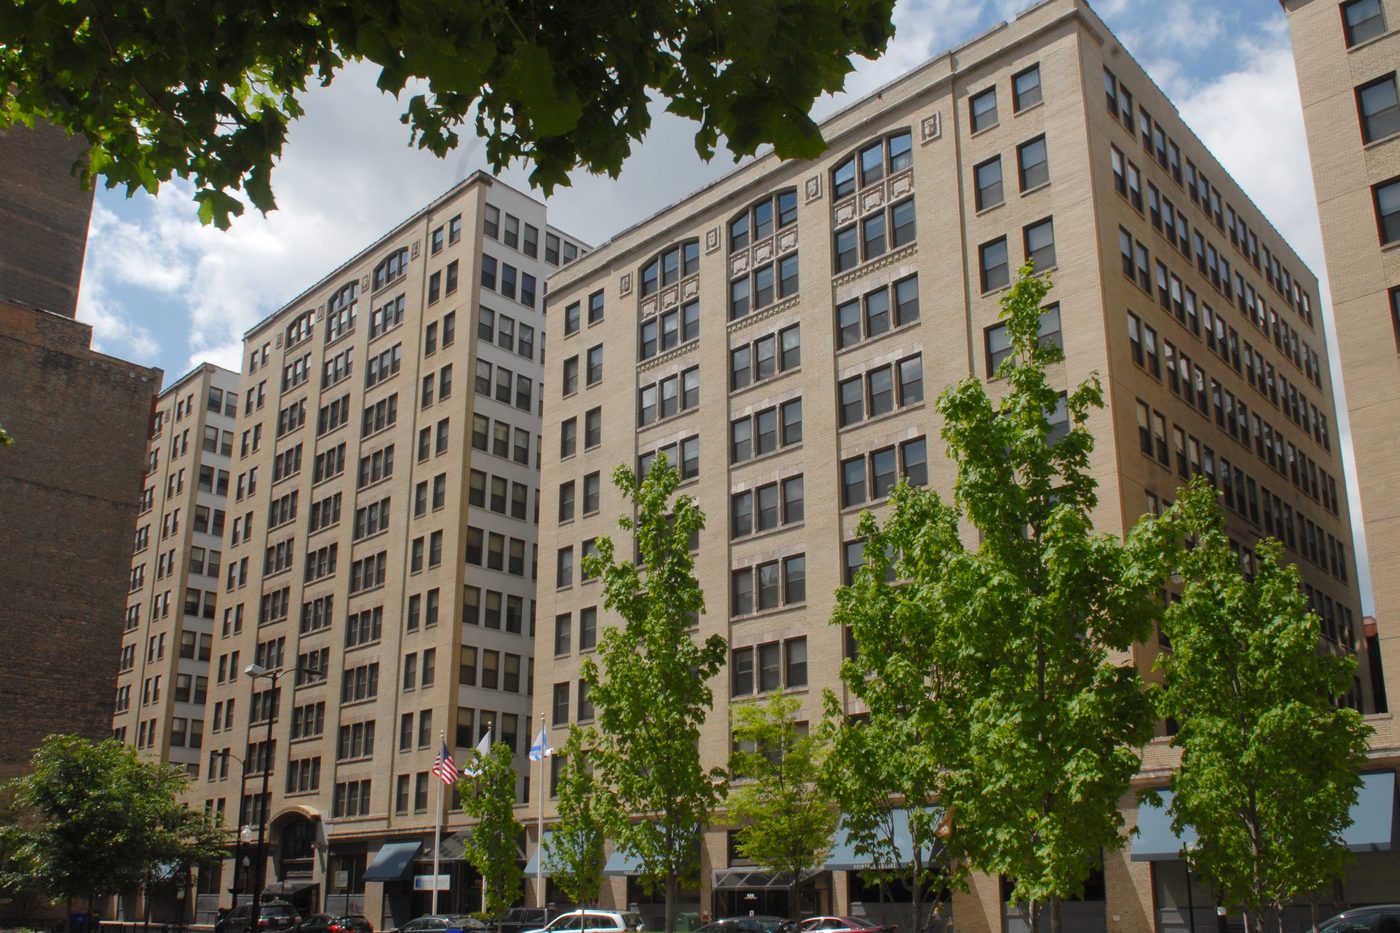
zColo, a Zayo Group company, runs colocation space at 600 S Federal Street in Chicago. Suite 142 on the first floor needed its computer room cooling replaced, and KeRi was the MEP engineer for Boon Energy, the owner's energy consultant, across the survey in 2015 and the design that followed.
The survey set the direction. The suite was running one nominal 15 ton air-cooled unit and two 20 ton glycol-cooled units with economizer coils. KeRi checked what the building's chilled water plant had left and found roughly 160 GPM of headroom against everything already committed to it, not enough to hang more chilled water units on. So the replacement went self-contained: three Liebert computer room units in the suite, each moving 14,600 CFM with 340 MBH of capacity, a 22 lb/hr humidifier, a condensate pump, integral smoke detection, and controls interfaced back to the existing panel.
The hard part was outside. Three 40 ton air-cooled condensing units had to go into a fenced yard with no room to stand them side by side, so KeRi stacked them three high on new structural steel. They sit beside the building's diesel engine generator, which meant selecting them at a 100 degree ambient and specifying a plexiglass wall to stop the generator's hot discharge air being pulled straight into the coils. A removable fence section keeps maintenance access, and the refrigerant piping runs from the yard through the laundry and tech rooms into the suite.
Inside, ductwork was run as high as the structure allowed to keep the ceiling clear above the cabinets, and diffuser positions were left to follow the owner's cold aisle containment barrier rather than being fixed in advance. Each unit got a motorized damper interlocked to close when that unit is off. As in Newark, the suite could not go down: the drawings require the contractor to field verify, prefabricate the new work, set the schedule with the owner, and fit MERV 8 filters to the units still running while construction went on around them.
MEP Engineering Scope
What We Engineered
Mechanical and electrical design for the suite cooling replacement:
- Survey of existing units and the building's remaining chilled water capacity
- Three Liebert CRAC units at 14,600 CFM and 340 MBH each
- Three 40 ton air-cooled condensers stacked on structural steel in a fenced yard
- Refrigerant piping routed from the yard back into the suite
- Ductwork and diffusers coordinated to the cold aisle containment
- Electrical demolition and new work, with no permitted shutdown of the suite
How the Work Ran
01Survey & Capacity Study
- Existing units identified from nameplates on site: one nominal 15 ton air-cooled unit and two nominal 20 ton glycol-cooled units with economizer coils
- The building's chilled water plant tallied against what was already committed to it, which left only about 160 GPM of headroom
- That finding ruled out simply adding chilled water units and pointed the replacement toward self-contained DX with its own condensers
- Options put to the owner in writing, including which unit to keep on the dry cooler and whether to match existing capacity or step up
02Computer Room Cooling
- Three Liebert computer room air conditioning units in Suite 142, 14,600 CFM each on 15 HP fans, 340 MBH total and 308 MBH sensible
- Two semi-hermetic compressors and a 22 lb/hr humidifier per unit, on 460 volt three phase power
- Floor stands, discharge air plenums, condensate pumps, and integral smoke detection on every unit
- Unit controllers interfaced back to the existing control panel rather than run as an island
- Net available cooling carried honestly on the drawings: 25 tons from a 30 ton nominal indoor unit at the selected conditions
03Condensers in a Tight Yard
- Three 40 ton air-cooled condensing units, 513 MBH of heat rejection each, selected at a 100 degree rated ambient
- Units stacked three high on new structural steel framing, because the fenced yard had no room to set them side by side
- A plexiglass wall specified to keep the hot discharge air off the adjacent diesel engine generator from being pulled into the condensers
- Removable fence section for maintenance access, with minimum service clearances held around the stack
- Refrigerant piping routed from the yard through the laundry and tech rooms into the suite, with final pipe sizes coordinated to the manufacturer against the installed run length
04Air Distribution, Power & Sequencing
- New ductwork run as high as the structure allowed to keep ceiling space open above the cabinets
- Supply diffuser locations set against the owner's cold aisle containment barrier rather than fixed in advance
- Motorized dampers interlocked with each CRAC unit and closed whenever that unit is not running
- Electrical demolition and new work drawn for the unit feeds, with disconnects at the equipment
- MERV 8 filters required on the return grilles of the units still running while construction went on around them
- System shut down not allowed: field verify, prefabricate the new work, and set the installation schedule with the owner
The Challenge
Suite 142 needed its cooling replaced while it stayed live, and neither of the easy routes was open. The building's chilled water plant had only about 160 GPM of spare capacity, so more chilled water units were not possible, and the fenced yard outside had no room to stand three new condensers side by side. What space there was sat next to the building's diesel generator, whose hot discharge air would be pulled straight into any coil placed there.
Our Solution
KeRi went self-contained, putting three Liebert computer room units in the suite on their own 40 ton air-cooled condensers rather than drawing on a chilled water plant with nothing left to give. The condensers were stacked three high on new structural steel to fit the yard, selected at a 100 degree ambient for the generator heat, and screened with a plexiglass wall to keep that discharge off the coils. Inside, ductwork was kept high and the diffusers were set to follow the owner's cold aisle containment, with the whole installation prefabricated and sequenced so the suite never came down.
Previous Project zColo Data Center Next Project Verizon Control Air Plant