

Project Brief
Probiotics are live microorganisms, and a probiotic supplement only works if the cultures in it are still viable when the consumer takes them. Moisture, heat, and oxygen all reduce that viability, so the rooms where probiotics are blended and encapsulated have to be kept far drier than a normal manufacturing space, and the product has to spend as little time as possible outside that envelope.
VitaQuest International had been manufacturing probiotics at its 8 Henderson Drive plant in West Caldwell, which had no room left to expand. KeRi was engaged in 2024 to design a new probiotics suite inside the company's manufacturing facility at 100 Jefferson Road in Parsippany, the building KeRi had engineered five years earlier, so the whole probiotics operation could be consolidated onto one site, sit alongside the existing blending operation, and have room to grow. The suite holds two dedicated blending rooms and four encapsulation rooms.
KeRi provided the architectural, structural, mechanical, electrical, plumbing, and fire protection design. The environmental target set the mechanical design: the suite is conditioned to 25% relative humidity at 70 to 72 degrees F, and the dehumidification equipment was sized from moisture-load calculations, with several unit types and sizes developed as options for VitaQuest to weigh before one was carried into the construction documents. Cleanroom filtration, terminal distribution, and a new controls system to monitor and hold those conditions were designed around it.
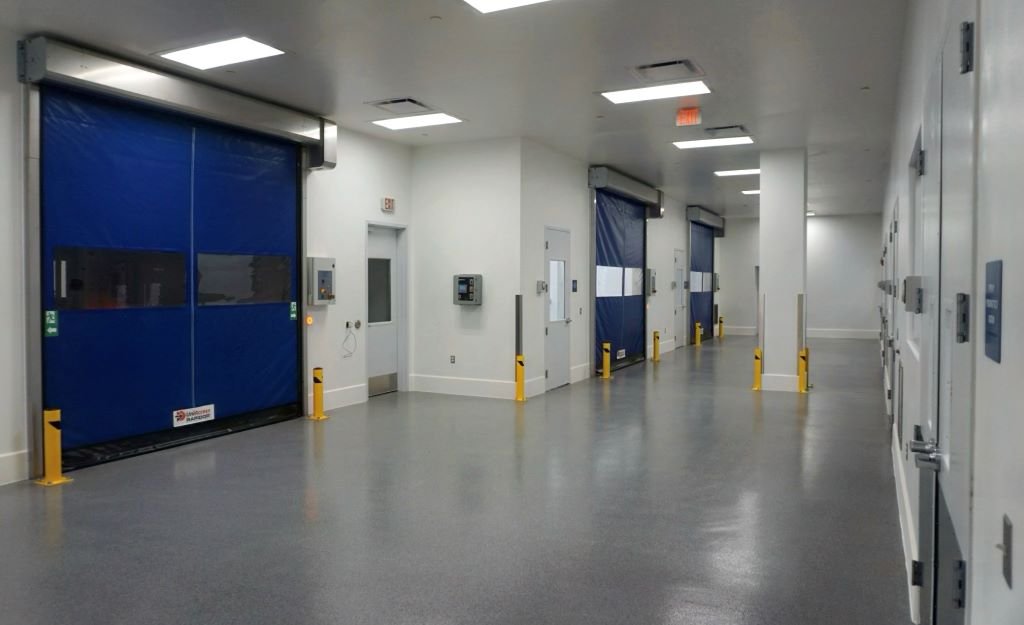
The design was developed with the user group, and the layout changed as they worked through it: a cold storage room was added with its MEP utilities and condensate drain, door types and vision windows into the suites were revised, a dedicated egress door was added at the blending suites, power was added where operations asked for it, protective bollards were laid out, and the rooftop dunnage was reworked to carry the cold storage condensing units alongside the new air conditioning and dehumidification equipment. VitaQuest opened the suite in 2026, reporting a 100% increase in probiotics manufacturing capacity.
MEP Engineering Scope
What We Engineered
Architectural, structural, and MEP/FP design for the new probiotics suite:
- New HVAC for the cGMP suite, with heating and cooling load calculations and equipment sized for the new rooms
- Dehumidification sized from moisture-load calculations to hold 25% RH at 70 to 72 degrees F, with unit types and sizes developed as options for review
- Cleanroom filtration, ductwork, terminal units, and piping, with a new controls system and sequences to monitor and hold conditions
- Reuse of the existing electrical service, with load calculations and new transformers, panelboards, and feeders for the suite
- New lighting layout, cleanroom fixtures, and circuiting
- New fire alarm devices laid out for the new room configuration
- Domestic and hot water, process drain and vent for the blending rooms, and hose stations for washdown
- Natural gas distribution to the new air conditioning and dehumidification units
- Sprinkler review and head relocation to suit the new layout
- Structural reinforcement and dunnage for the new AC, dehumidification, and cold storage condensing units
- Architectural plans, partition types, door and hardware schedules, reflected ceiling plans, demolition and construction plans
- Code and egress review of the new suite, and locker room capacity checked against the user requirement
The Challenge
A probiotics suite has to be dry enough to keep live cultures viable and still work as an occupied cGMP manufacturing space, and this one had to be built inside a plant that was already running, without a new electrical service and without disturbing the operations around it.
Our Solution
KeRi set the mechanical design around the 25% RH target, sizing dehumidification from moisture-load calculations and putting real options in front of the client before committing, then built the rest of the design to serve it: filtration and controls to hold the condition, existing electrical service reused with new distribution rather than a new service, sprinkler heads relocated to the new layout, and structural dunnage sized for the equipment the suite added on the roof.
Previous Project VitaQuest Next Project Injectable Fill-Finish Lines