

Project Brief
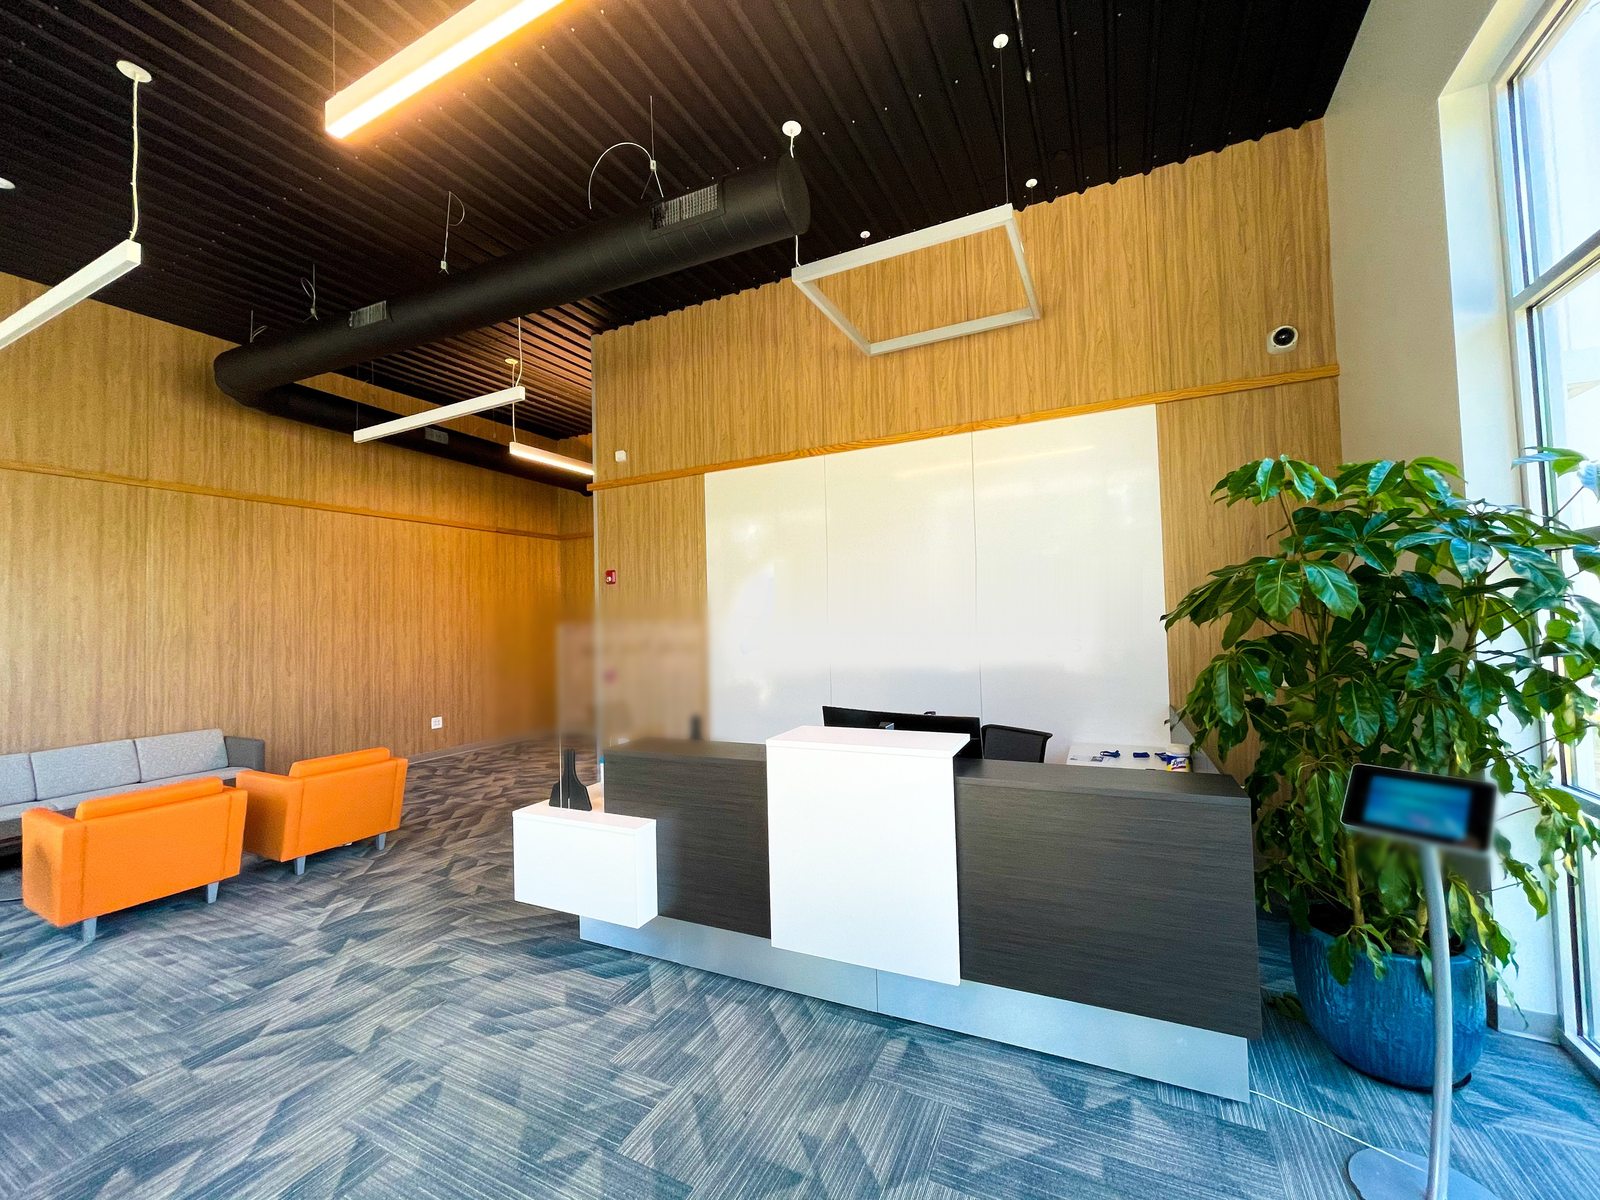
A topical and transdermal drug developer had outgrown its space and bought a 100,000 SF building to move into. It was a bare warehouse shell with only basic electrical, plumbing, and sprinkler service. KeRi wrote the Basis of Design and then engineered the conversion: roughly 65,000 SF built out as offices, QA and QC laboratories, formulation development, a pilot R&D laboratory, locker and gowning rooms, manufacturing, filling, packaging, and warehouse, with the remaining 35,000 SF left as shell for the next expansion. The move took the company from clinical trial material into commercial manufacturing and multiplied its capacity several times over.
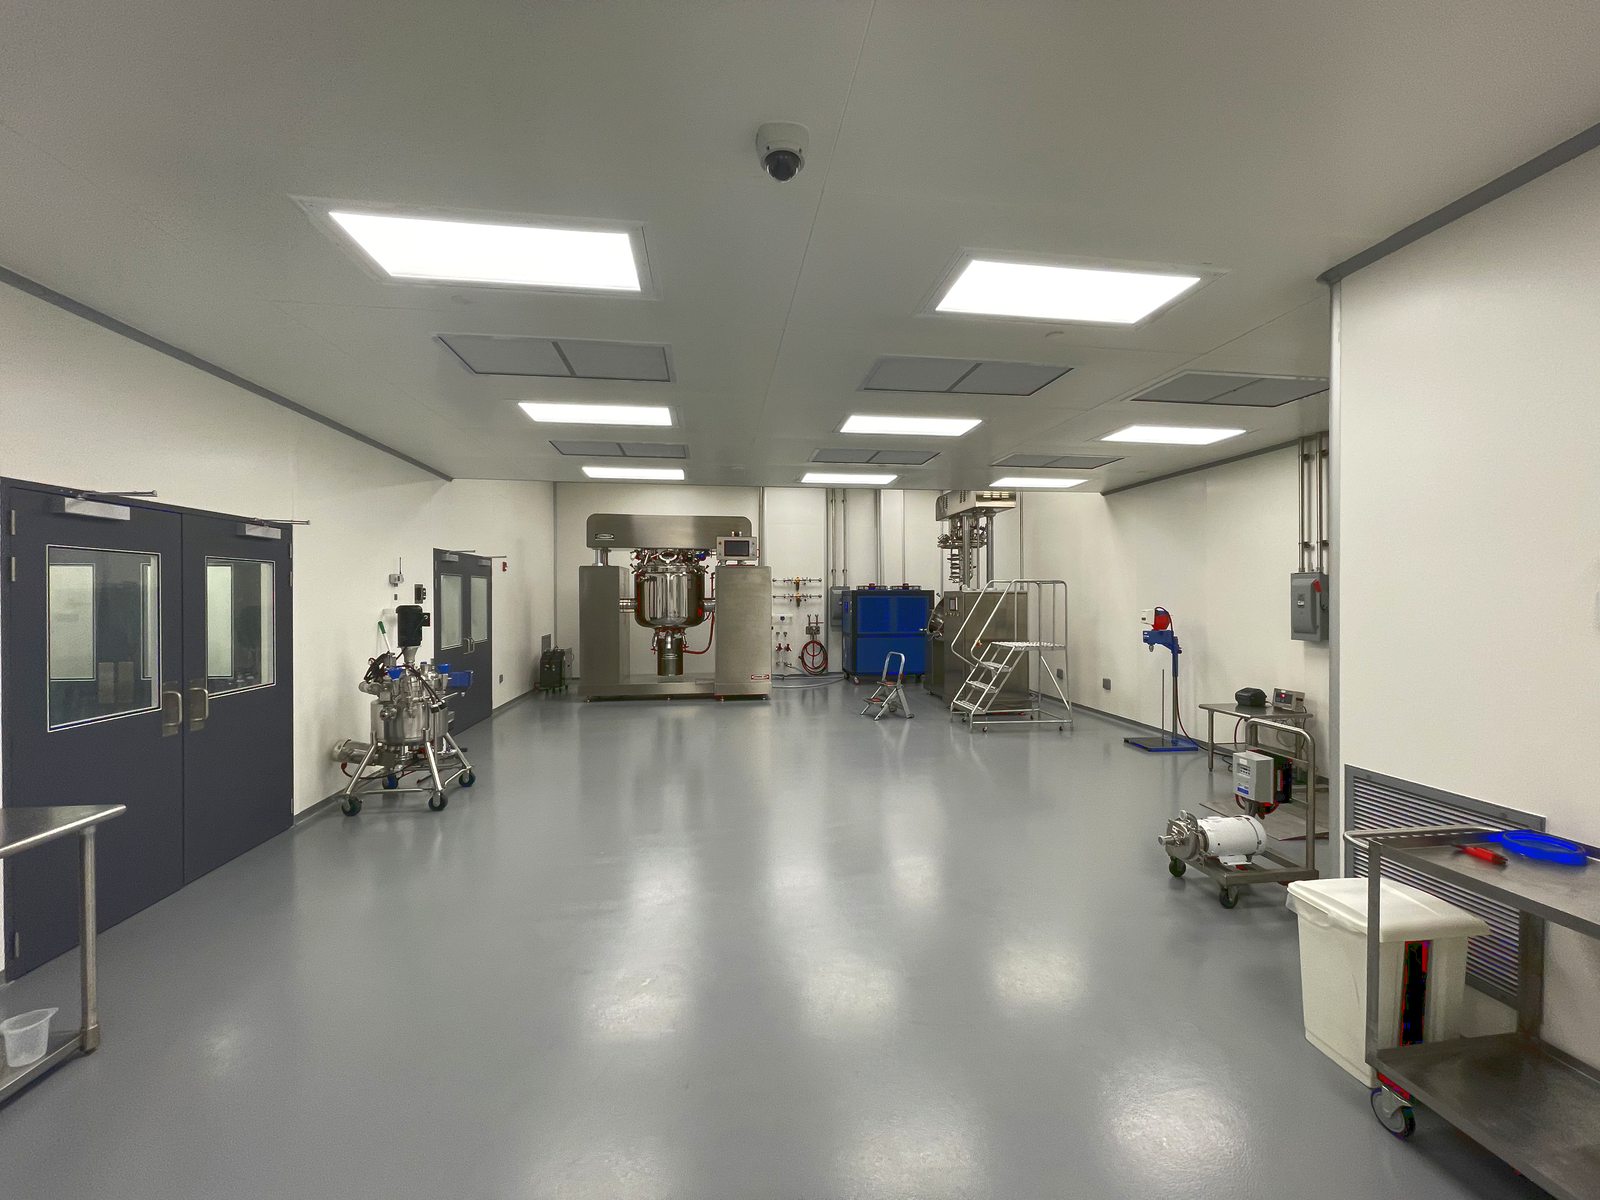
Room classification drove the mechanical design, and each class of space got its own air system. Offices, cafeteria, and locker rooms run on packaged DX units with VAV. The laboratories are cGMP space on a constant-volume unit sized to make up five fume hoods and hold room pressure, with hot water reheat at every room and corridor and stainless steel exhaust ducted to high-plume stacks. Manufacturing, filling, and secondary packaging are ISO 8 and CNC space held at 68 to 72 degrees F with HEPA supply diffusers, low-level returns, and dedicated reheat per room.
The potent suite is the sharp end of the building. It runs on a custom 100% outside air unit, constant volume to hold its pressure regime, with HEPA supply diffusers, bubble-tight dampers for decontamination, a fully exhausted return through bag-in bag-out HEPA filtration, welded 316 stainless exhaust ductwork, and a duct humidifier on its own RO water system to hold the 30 to 60% RH band the compounds require. Handling and dispensing happen in isolators, and the room’s electrical system is rated Class I Division II throughout.
The building services were rebuilt to match. A 14,000 SF mezzanine at 15 feet, rated 150 psf on new columns and spread footings, carries the equipment, parts storage, and stability chambers, with two condensing hot water boilers at 1,000 MBH each feeding every reheat coil. The electrical service was taken to 2,000 A at 480V, three-phase, with a 300 kW standby generator, a 75 kVA UPS behind the HPLCs and the manufacturing PLCs, cleanroom-rated LED lighting at 70 to 80 footcandles in the classified rooms, and combination white and amber lighting where the product is light-sensitive. Plumbing went from a 2 inch to a 4 inch water service, split into potable and non-potable process water, with gas-fired process water heaters, hose stations in manufacturing and filling, and new underground process and sanitary waste trenched into the existing slab. The existing ESFR sprinkler system was kept in the warehouse and re-worked elsewhere room by room, including extra hazard density over solvent storage and the H-3 rooms and clean agent protection for IT and document storage.
MEP Engineering Scope
What We Engineered
Architectural, structural, MEP, and process design converting the warehouse shell:
- Room-by-room classification and design criteria: ISO 8 manufacturing and filling, CNC secondary packaging, cGMP laboratories and warehouse, at 68 to 72 degrees F and not more than 60% RH
- Ten packaged DX air conditioning systems with modulating indirect gas-fired heating, sized by space type, with VAV to the offices and constant volume where room pressure has to hold
- Potent suite on a custom 100% outside air unit with HEPA supply, bubble-tight dampers, bag-in bag-out exhaust filtration, welded 316 stainless ductwork, and duct humidification on dedicated RO water
- Laboratory ventilation for five fume hoods, bench point-of-use arms, and GC canopy hoods, on high-plume exhaust with 20 ft effective stack height
- Two fully condensing hot water boilers at 1,000 MBH output feeding hot water reheat at every room and corridor
- New 14,000 SF structural mezzanine at 150 psf on new columns and spread footings, plus new slab, roof reinforcement for units and fans, and trenching for underground process waste
- New 2,000 A, 480V three-phase four-wire service and switchboard, with a 300 kW standby generator, automatic transfer, and a 75 kVA UPS for HPLC and manufacturing PLC loads
- Cleanroom-rated gasketed LED lighting at 70 to 80 footcandles in classified rooms, with white and amber circuits where required, and Class I Division II fixtures in hazardous areas
- Water service upgraded from 2 inch to 4 inch, separated into potable and non-potable process water, with gas-fired process water heaters, hose stations, and new sanitary and process waste
- Fire protection by space type: existing ESFR retained in the warehouse, extra hazard over solvent storage and H-3 rooms, cleanroom gasketed heads in classified space, and clean agent in IT and document storage
The Challenge
A bare warehouse shell, with nothing but basic electrical, plumbing, and sprinkler service, had to become a cGMP topical and transdermal plant: classified manufacturing and filling, a potent compound suite, laboratories, warehouse, and headquarters, all under one roof and all with different environmental requirements.
Our Solution
KeRi set the Basis of Design and carried it through: a separate air system for each class of space, a potent suite on 100% outside air with contained exhaust, a 14,000 SF mezzanine to carry the plant, a 2,000 A service with standby generation and UPS behind the critical loads, and a fire protection scheme written space by space, with 35,000 SF left as shell for the expansion after.
Previous Project Aseptic BFS Facility Next Project Adello Biosimilar Lab