

Project Brief
KeRi Engineering is engaged on a new potent compound suite for a confidential pharmaceutical client, working alongside the project architect. A suite like this is designed around a single premise: the product has to be protected from the room, and the people have to be protected from the product, at the same time. Those two requirements pull in opposite directions at almost every boundary in the building.
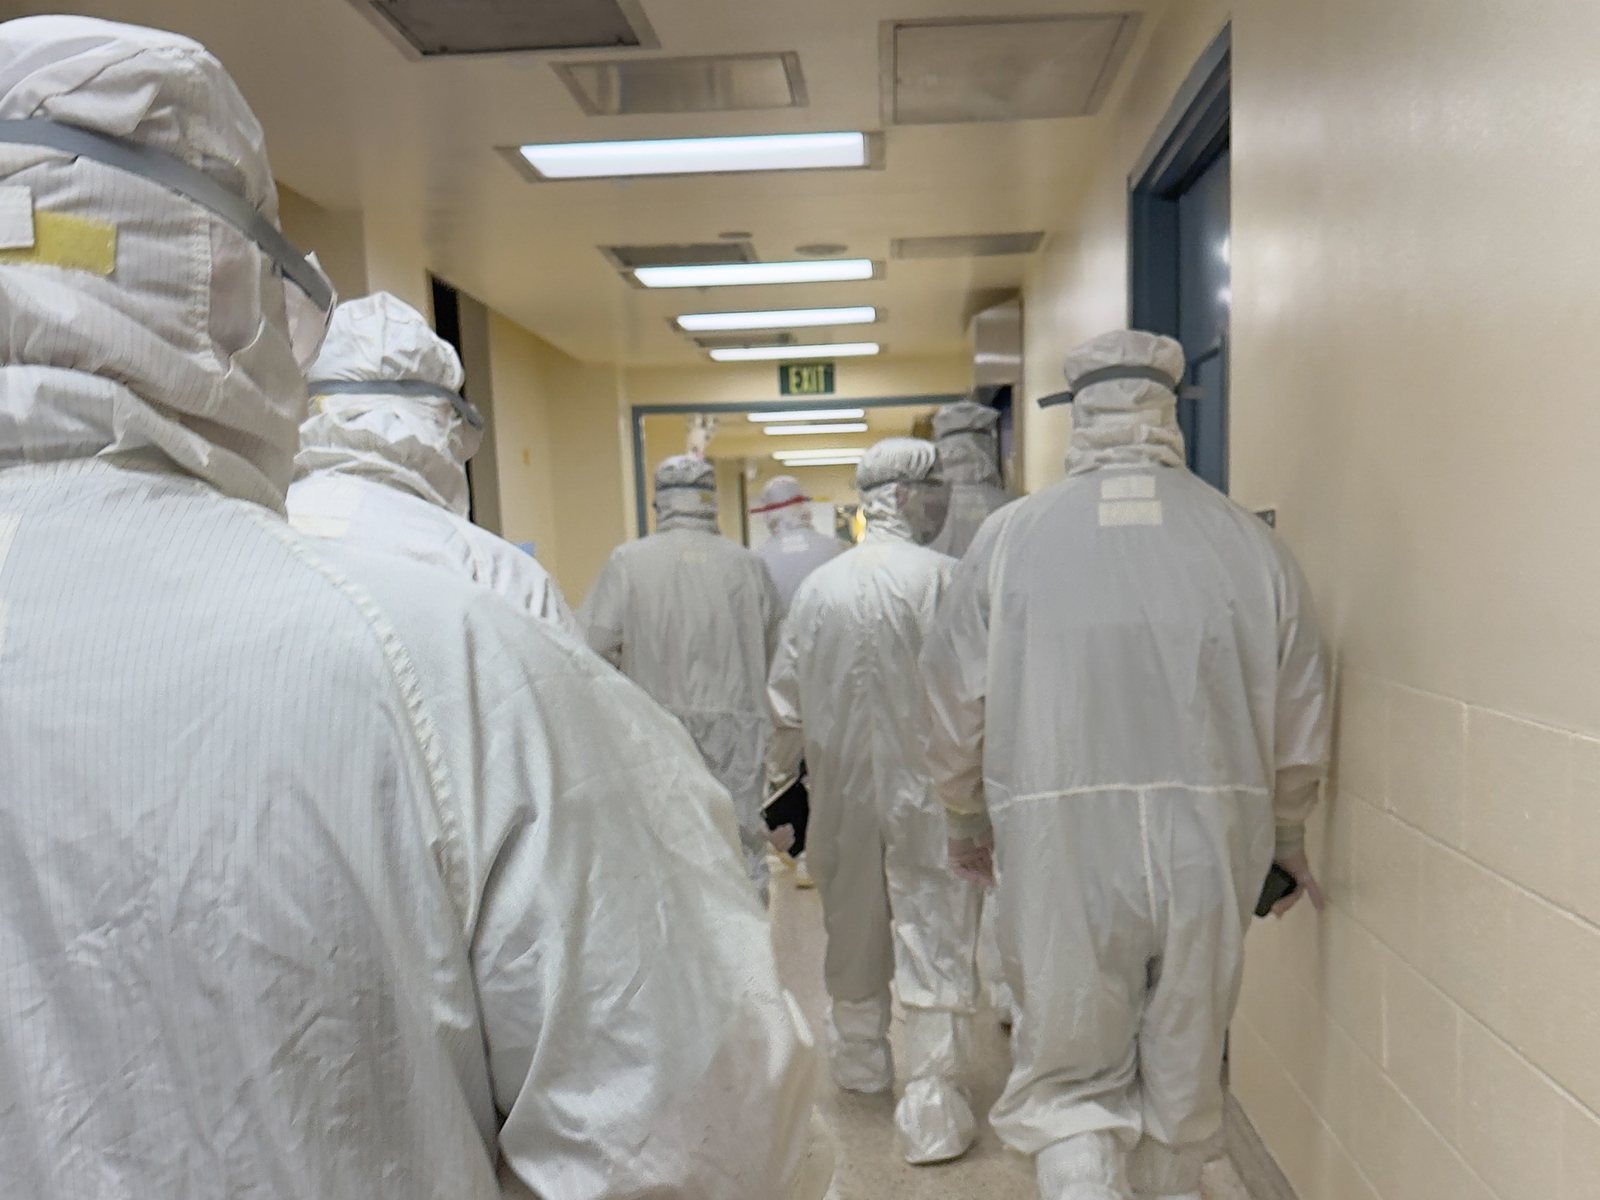
Everything past the gowning sequence is governed by engineering controls. A door is not simply a door, it is a pressure boundary, and the relationship it holds has to survive every time it opens. Clean and black corridors can never meet. Personnel and material flows are choreographed down to the threshold, so that a person going in and a container coming out never cross where they should not. Every one of those decisions protects a product that, in turn, protects a patient.
KeRi takes sterile and containment work from concept and feasibility through architectural, basic and detailed engineering to signed and sealed permit drawings, coordinating with the client's user groups and with the code authorities the whole way. This project is in design.
MEP Engineering Scope
What We Engineered
Engineering for the new potent compound suite:
- Concept and feasibility, carried through basic and detailed engineering to signed and sealed permit drawings
- Containment strategy, with the pressure regime set room by room and held across every door
- Separation of clean and black corridors, with personnel and material flows resolved to each threshold
- Gowning, de-gowning and airlock sequencing at the suite boundary
- Mechanical, electrical, plumbing and fire protection design for the suite
- Coordination with the client's user groups as the room requirements develop
- Coordination with the authorities having jurisdiction through permit
The Challenge
Containment and cleanliness are not the same requirement, and in a potent compound suite they have to be satisfied together. The product needs a clean, tightly controlled environment. The operator needs to be kept away from a compound that is active in very small quantities. Protecting one can compromise the other: pressurise a room to keep particles out and you push potent dust toward the corridor, pull it negative to hold the dust in and you invite contamination back the other way. Every door, every airlock and every transfer point is a place where that conflict has to be settled rather than averaged.
Our Solution
The suite is being planned so the two requirements are separated in space rather than traded against each other. The pressure regime is set room by room with airlocks at the transitions, so a clean space and a contained space never share a boundary directly and the cascade survives the gowning and de-gowning sequence. Personnel and material routes are laid out so the clean and black corridors do not meet and the two flows do not cross. KeRi is carrying the work from concept and feasibility through detailed engineering to signed and sealed permit drawings, coordinating with the client's user groups and with the code authorities as the design develops.
Previous Project Softgel Expansion Next Project ECC Center for Technology