

Project Brief
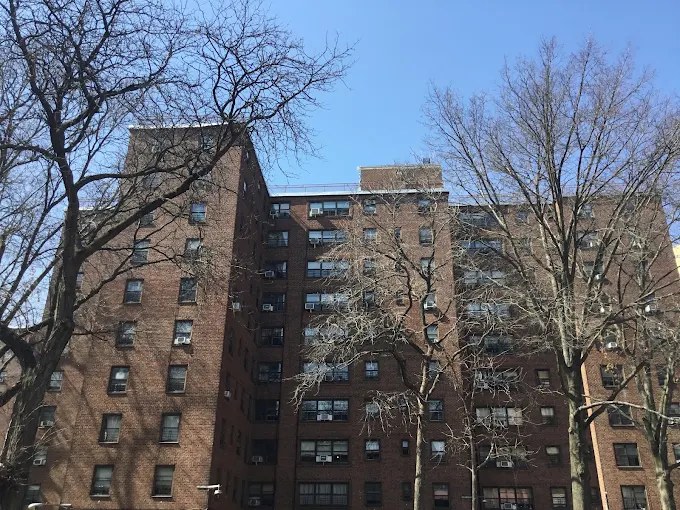
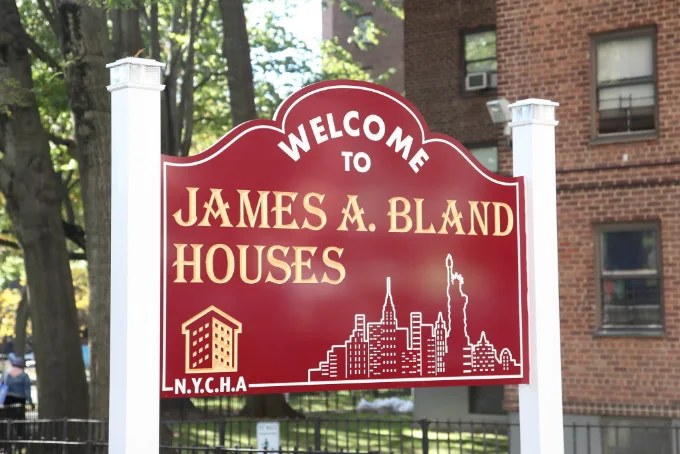
P.S. 403Q is a Universal Pre-Kindergarten center for the NYC School Construction Authority, built inside the James A. Bland Community Center at the NYCHA Bland Houses in Flushing, Queens. About 7,000 SF of the center became three classrooms, a parents room, an exercise room, children's and staff toilets and a custodian's office. KeRi was the MEP and fire alarm engineer to Purcell Architects, and the construction documents were issued in May 2015.
Rather than replace the building's heating and cooling, KeRi designed the pre-K around what the community center already had. The existing steam heating and chilled water systems were kept and extended. The existing unit ventilators were cleaned, serviced and refitted with new filters and guarded thermostats, a new chilled water unit ventilator with its own outside air louver was added for the exercise room, a new fan coil unit serves the custodian's office, and electric unit heaters cover the entrance lobby and the children's accessible toilet. Every room was checked for natural ventilation against the 2014 NYC Mechanical Code.
Because the users are young children, exposed steam condensate and chilled water piping was boxed in with galvanized steel enclosures to 7 ft above the floor, and the remaining low piping was insulated and covered. A new 125 A, 208/120 V panel with surge protection feeds the new lighting, receptacles and mechanical equipment, bottle fillers were added in each classroom, and the space received new fire alarm, low voltage and intrusion alarm systems.
MEP Engineering Scope
What We Engineered
MEP, fire alarm and low voltage design for the pre-K:
- Existing steam heating and chilled water systems retained, extended and connected to the new spaces
- Existing unit ventilators cleaned, serviced and refitted with new filters and guarded thermostats
- New 1,000 CFM chilled water unit ventilator with a new outside air louver for the exercise room
- New fan coil unit for the custodian's office, and electric unit heaters at the entrance and accessible toilet
- Galvanized steel enclosures around exposed steam condensate and chilled water piping to 7 ft above the floor
- New 125 A, 208/120 V panel with surge protection, new lighting and power
- Children's toilets, bottle fillers in each classroom and a corridor water fountain
- New fire alarm, low voltage and intrusion alarm systems
The Challenge
A community center built for general public use had to become a pre-K for young children. Its heating, cooling and ventilation had to serve three classrooms and an exercise room without a new central plant, and every exposed pipe, thermostat and hot surface within a child's reach had to be made safe.
Our Solution
KeRi reused and extended the existing steam and chilled water systems, serviced the existing unit ventilators and added new terminal units only where the program needed them. Exposed piping was enclosed to 7 ft and thermostats were guarded to SCA standards, and a new panel, lighting, fire alarm and intrusion alarm completed the fit-out.
Previous Project P.S. 34M Franklin D. Roosevelt Next Project P.S. K399 RTU Replacement