


Project Brief
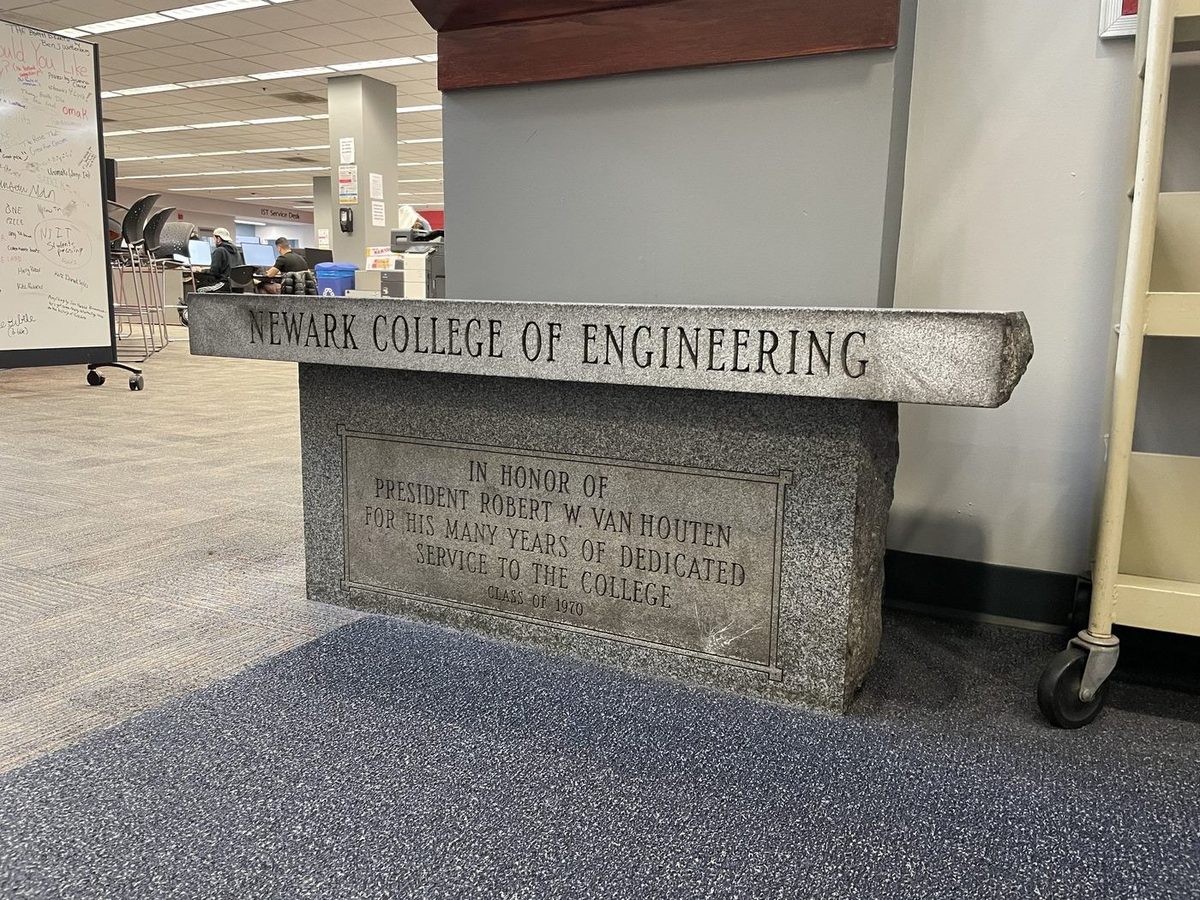
New Jersey Institute of Technology retained Clarke Caton Hintz, with KeRi Engineering as MEP/FP engineer, to evaluate existing building conditions and prepare a concept-level design for the Robert W. Van Houten Library. The library occupies the Central Avenue Building, a 1992 four-story-plus-basement structure of roughly 63,000 SF that it shares with the Martin Tuchman School of Management, including a common entry lobby. The concept reimagines about 52,053 SF of the library as a Digital Learning Commons: a dedicated campus entrance, book stacks consolidated to high-density and static storage in the basement, an AI lab and tech sandbox, audiovisual and podcast studios, a self-service cafe, expanded restrooms, first-floor infrastructure for 24-hour access, and seating increased from 612 to 888 seats.
KeRi surveyed the plumbing, fire protection, HVAC, electrical, fire alarm, and low-voltage systems, nearly all of them original to 1992, and defined the MEP/FP scope, code issues, and cost basis needed to support the new program. The work was carried to concept design and an order-of-magnitude cost estimate, issued in January 2023; the project has not advanced to construction documents or construction.
MEP Engineering Scope
What We Engineered
Concept-level MEP/FP scope developed for the modernization:
- Replacement of the two original 100-ton McQuay rooftop units serving the library with high-efficiency packaged units with evaporative condensing
- New high-efficiency condensing hot water boilers and pumps with VFDs, replacing the original 3,276 MBH cast-iron boilers and their appurtenances
- Modified duct distribution and new VAV terminal units with hot water reheat for the proposed floor layouts
- Dedicated AC unit with humidity control for the rare archives collection relocated to the second floor
- Replacement of all building exhaust fans and the smoke-evacuation fans, with a code study of the existing smoke-evacuation system
- New campus-standard Distech BMS with a Jace on each floor, replacing the mixed DDC and pneumatic controls
- New 3,000A, 277/480V switchboard and distribution panelboards, replacing the original Westinghouse gear; a 556 kW measured peak demand confirmed the existing service size is adequate
- LED replacement of all fluorescent fixtures with 90-minute emergency battery backup, new LED exit signs, and a new lighting control system meeting ASHRAE 90.1-2016
- New Siemens fire alarm system with voice evacuation, a remote annunciator at the new library entrance, and interconnection with the School of Management system that remains
- New security cameras, card readers, and a CAT6E cabling upgrade to NJIT campus standards
- Sprinkler modifications converting the first- and second-floor stack areas from pre-action to wet light-hazard, replacement of the original fire pumps, and a dry chemical system for the rare archives
- Expanded restrooms with additional fixtures, reworked hot and cold water and sanitary distribution, and replacement of the original sewage ejector and duplex sump pumps
The Challenge
Almost every system in the library was original to 1992 and at or past service life, and the proposed program changed the load, occupancy, and hazard classification of every floor. The building stays in use by the Martin Tuchman School of Management, which shares the lobby, the fire alarm system, and the building infrastructure, so the library scope had to be separable. Restrooms were already short of fixtures for the current occupancy before the seat count rose, and the code compliance of the existing smoke-evacuation system was uncertain based on the proximity of its supply and exhaust fans.
Our Solution
KeRi documented each existing system, its condition, and its remaining capacity, then set out what has to be replaced, what can be reused, and what needs further study during design. The electric utility history showed the 3,000A service has spare capacity, so the recommendation is to replace the obsolete Westinghouse switchboard rather than upsize the service, and the existing 25 kW rooftop generator, its ATS, and its emergency panel are retained. Mechanical, plumbing, fire protection, fire alarm, and security scopes were defined against the proposed floor plans, the smoke-evacuation system was flagged for a code study during design, and the results were carried into the project's order-of-magnitude cost estimate.
Previous Project NJIT NMR Laboratory Next Project NJIT Tiernan HVAC