

Project Brief
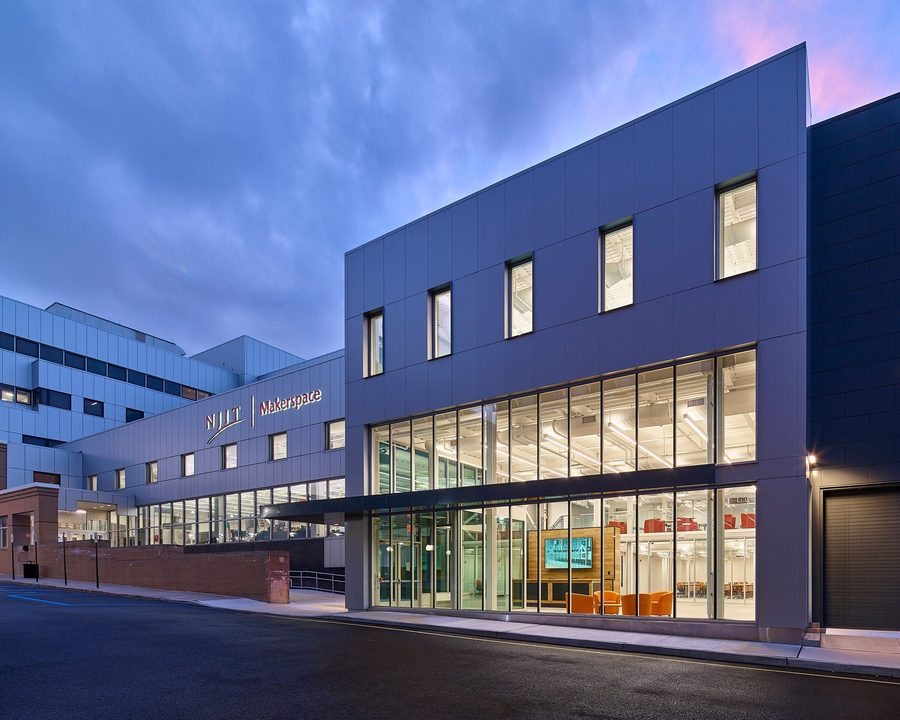
The Makerspace at the New Jersey Institute of Technology gives students and faculty a single, flexible home for prototyping and fabrication, from 3D printing and laser cutting to woodworking, metalworking, and electronics. Housed in a new addition built onto an existing campus building to provide the additional square footage the program needed, the facility expands NJIT's footprint without disrupting the surrounding structure. KeRi Engineering provided the mechanical, electrical, plumbing, and fire protection design for the facility, coordinating closely with ikon5 Architects to turn an open, light-filled studio into a building that performs as hard as it looks.
A makerspace is, mechanically, closer to a light-industrial shop than a classroom: fabrication generates heat, fumes, and dust, and equipment loads shift as the program evolves. We engineered systems that keep the space comfortable and safe for occupants while flexible enough to absorb new tools without a redesign.
MEP Engineering Scope

What We Engineered
Our teams delivered fully coordinated building systems sized for a working fabrication environment and the flexibility a teaching space demands.
- New dedicated chiller and air-handling units with a VAV system
- HVAC sized for fabrication and 3D-printer heat loads
- Local exhaust for 3D printers, shop, and fabrication areas
- Flexible power distribution for evolving tool layouts
- Lighting and lighting controls for studio and shop zones
- Plumbing for shop sinks and support spaces
- New compressed-air system with distribution for pneumatic tools
- Fire protection and life-safety coordination
The Challenge
The addition was constructed onto an occupied, fully operational campus building, so the work had to advance without interrupting classes or the day-to-day use of the existing facility. The new structure was also sited over a run of existing underground utilities that had to stay in service, and the project required tying a new chiller into the building's existing chilled-water system, which could not simply be shut down, drained, and refilled during the academic year.
Our Solution
KeRi coordinated closely with the design team and NJIT around the academic calendar, mapping access paths and routing new utilities through areas that remained readily accessible so construction never disrupted building occupants. The bulk of the new underground utility work was sequenced into an early phase over summer break, when the building was least occupied. To connect the new chiller without taking the campus chilled-water system offline, we used freeze-tapping to make a live tie-in, avoiding a full shutdown, drain, and refill of the system.
Previous Project Montclair Reid Hall Lab Next Project NJIT NMR Laboratory