

Project Brief
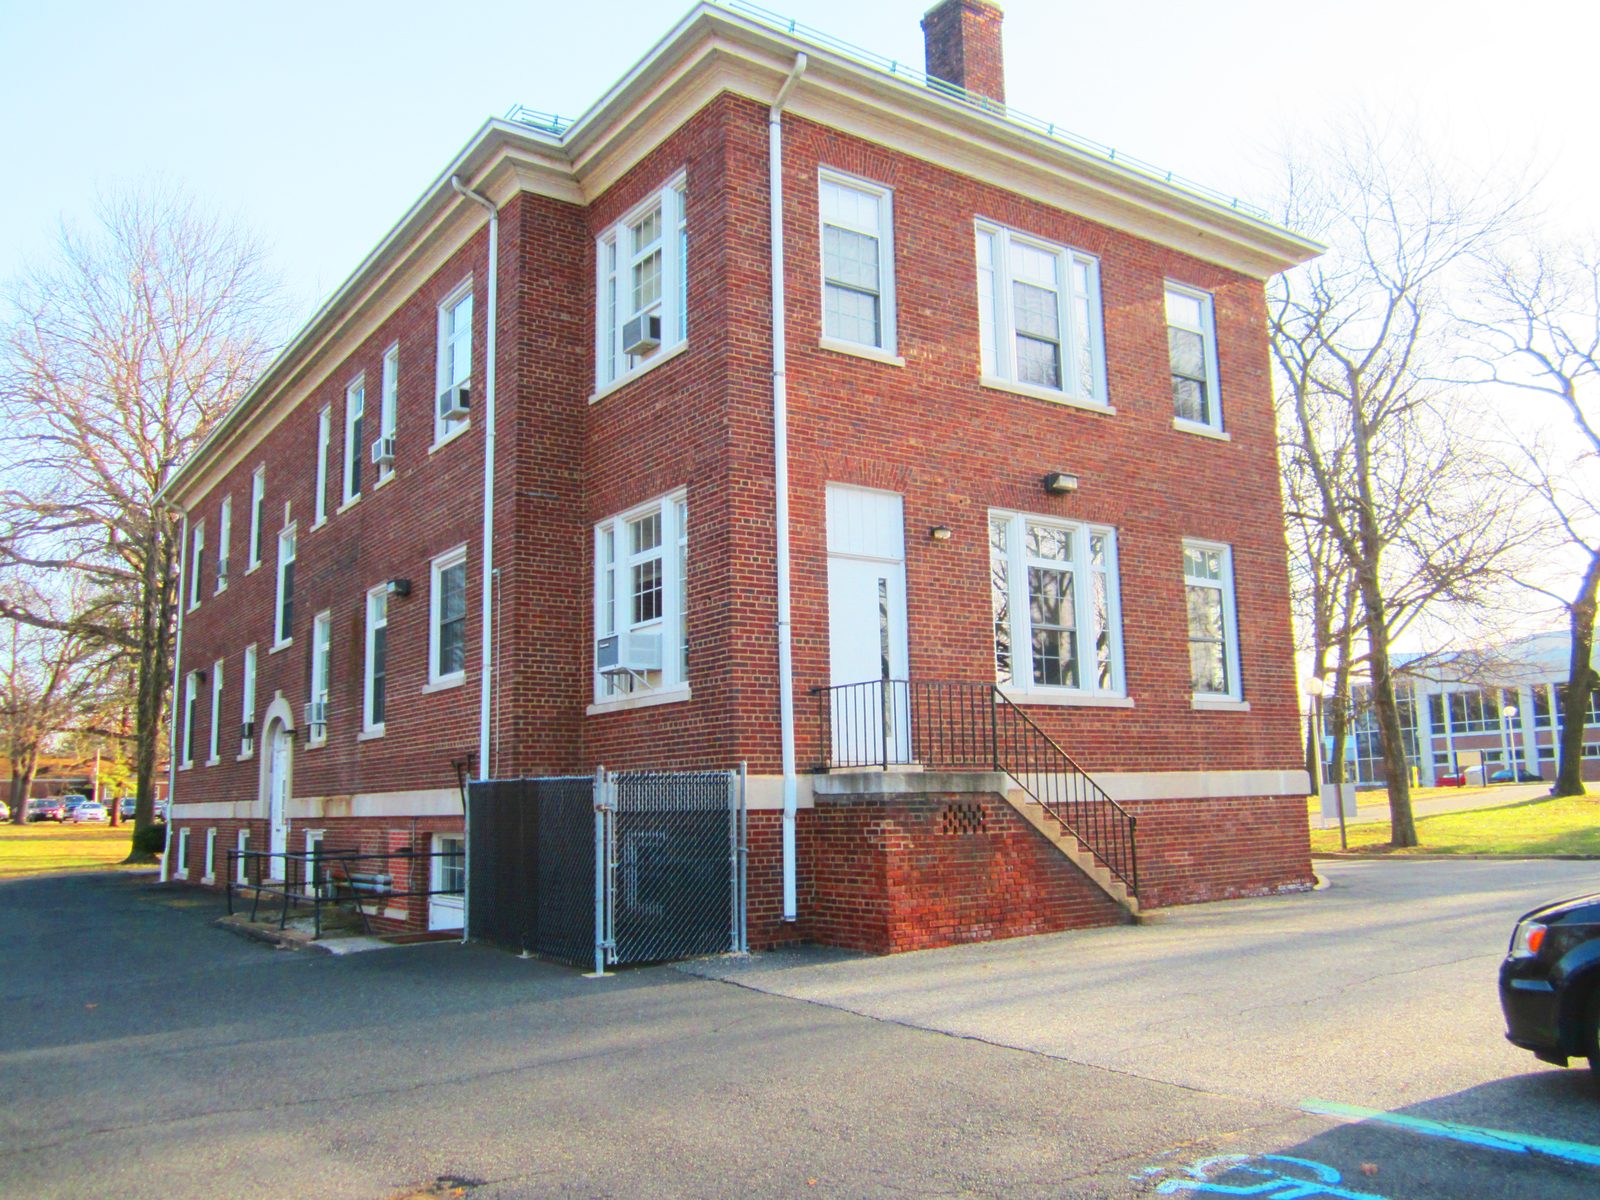
North Hall at Middlesex County College is a two-story, approximately 8,500 SF historic structure built in 1931, originally an Army hospital when the campus was part of the Raritan Arsenal. Prior to renovation it was served by original single-pipe steam radiators and window-mounted AC units providing inadequate, non-uniform comfort. The project encompassed a full interior gut rehabilitation, including abatement of asbestos-containing materials and complete demolition of existing piping, electrical, low-voltage, floor finishes, and ceiling assemblies, with a new central heating, cooling, and ventilation system installed in their place.
MEP Engineering Scope

What We Engineered
New central HVAC and supporting systems for the historic building:
- Split direct-expansion (DX) AC units with hydronic hot water heating
- High-efficiency condensing hot water boilers
- Zonal variable air volume (VAV) terminal units with integral hot water reheat coils
- New building management system (BMS) integrated with the campus-wide BMS
- New fire alarm system connected to the campus gateway (separate scope)
The Challenge
A historic 1931 structure with single-pipe steam radiators and window units needed a full central HVAC system, complicated by asbestos abatement and a complete interior gut.
Our Solution
KeRi designed split DX cooling with hydronic hot water, condensing boilers, zonal VAV with reheat, and a campus-integrated BMS, installed after a clean interior demolition of the failed legacy systems.
Previous Project Middlesex Dental Clinic Next Project Middlesex President's Residence