

Project Brief
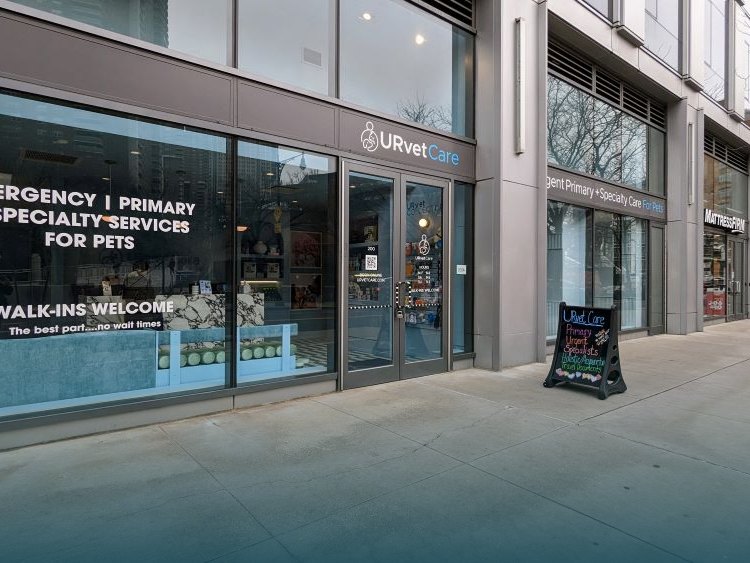
KeRi was the MEP and fire protection consultant for five URvet Care veterinary clinics across Manhattan, at 1432 Second Avenue, 541 Columbus Avenue, 169 Amsterdam Avenue, 200 Chambers Street, and 290 Third Avenue, working with C3D Architecture. Each is an interior commercial alteration fitting a full small animal clinic into a ground floor tenancy.
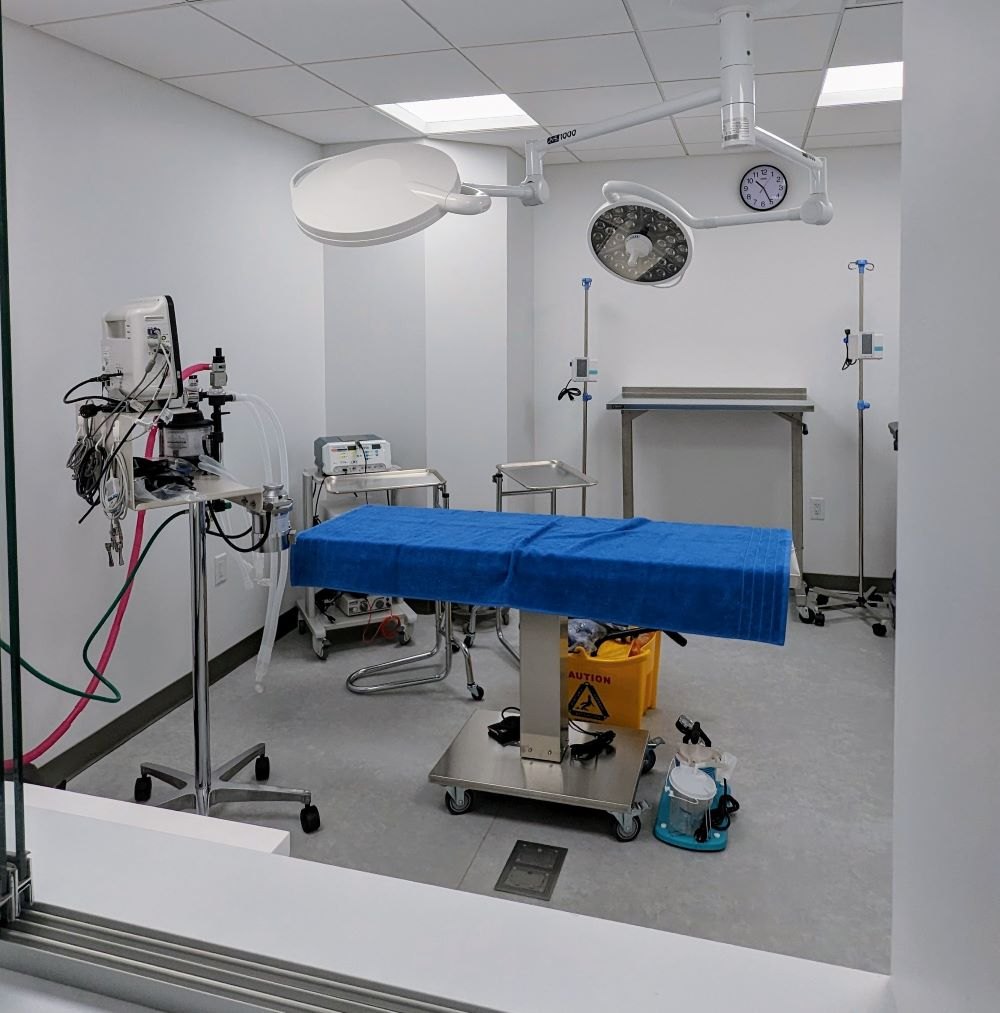
The program is a small hospital rather than an office. Behind the reception and exam rooms sit treatment and prep areas, a surgery, a dental room, an X-ray room, and a lab and pharmacy, each with its own ventilation, drainage, and equipment power. KeRi calculated the ventilation room by room to the New York City Mechanical Code and split each clinic across three air conditioning units so the public front, the exam rooms, and the procedure end of the clinic could run independently of one another, with the toilet rooms exhausted separately.
Plumbing carried the treatment, prep, and surgery sinks, the lab and pharmacy, and the toilet rooms, tied back into the base building through hot and cold water and sanitary and vent risers. The electrical work covered lighting, power, the one-line and panel schedules, and dedicated power for the imaging, dental, and surgical equipment, and each clinic got a full fire alarm design with its own device layout, riser, and details.
Because these are Manhattan ground floor spaces under occupied apartments, the filing side was as much of the job as the design. Each clinic was filed through DOB NOW as separate mechanical, plumbing, electrical, fire alarm, and energy compliance sets, with energy code compliance sheets, TR-8 progress inspection scheduling, COMcheck lighting compliance, a tenant protection plan, and FDNY filing where the scope called for it. KeRi stayed on through construction for RFIs and submittals.
MEP Engineering Scope
What We Engineered
MEP, fire alarm, and filing for each clinic:
- Room by room ventilation to the New York City Mechanical Code
- Three zoned air conditioning units and dedicated toilet exhaust per clinic
- Plumbing for treatment, prep, surgery, lab, and toilet rooms with riser diagrams
- Lighting, power, one-line, and panel schedules with equipment circuits
- Full fire alarm device layout, riser, and details
- DOB NOW filing, energy code compliance, TR-8 inspections, and tenant protection plans
Systems by Discipline
01Mechanical / HVAC
- Ventilation calculated room by room to the New York City Mechanical Code, covering reception, exam rooms, treatment, prep, surgery, dental, X-ray, lab and pharmacy, and the corridor
- Three air conditioning units per clinic, zoned so the public reception, the exam rooms, and the procedure end of the clinic run independently
- Ceiling exhaust on the toilet rooms, with the accessible toilet exhausted on its own
- Linear slot diffusers in reception with square plaque diffusers and return grilles through the clinical spaces
- Mechanical schedules, details, and specifications issued for each clinic
02Plumbing
- Domestic water, sanitary, and vent for the treatment, prep, and surgery sinks, the lab and pharmacy, and the toilet rooms
- Hot and cold water and sanitary and vent riser diagrams tying the clinic back into the base building
- Backflow preventer and vacuum breaker schedules for the fixtures that needed them
- Fixture rough-ins coordinated with owner furnished equipment
03Electrical & Fire Alarm
- Lighting and power layouts, one-line diagram, and panel schedules for each clinic
- Power for imaging, dental, surgical, and laboratory equipment
- Fire alarm device layout, riser diagram, and details, with demolition drawings where devices had to come out first
- Lighting compliance documented through COMcheck
04Filing & Construction Administration
- Drawings filed through DOB NOW as interior commercial alterations, with separate mechanical, plumbing, electrical, fire alarm, and energy compliance sets
- Energy code compliance sheets and TR-8 energy code progress inspection scheduling
- Tenant protection plans for the clinics sitting below occupied apartments
- FDNY filing where the clinic scope required it
- RFI responses, submittal review, and CAD release through construction
The Challenge
A veterinary clinic packs exam rooms, treatment and prep areas, a surgery, a dental room, imaging, and a lab into a ground floor tenancy that was never built for clinical use, under occupied apartments, in a city where every discipline files separately. Ventilation, drainage, and equipment power all had to work inside the existing shell, and the same design had to be repeated across five different buildings.
Our Solution
KeRi calculated the ventilation room by room to the New York City Mechanical Code and split each clinic across three zoned air conditioning units, keeping the public front, the exam rooms, and the procedure end independent, with the toilet rooms exhausted on their own. Plumbing, lighting, power, equipment circuits, and a full fire alarm design were drawn per clinic, and each was filed through DOB NOW with energy code compliance, TR-8 progress inspections, a tenant protection plan, and FDNY filing where required, with KeRi carrying RFIs and submittals through construction.
Previous Project NJ Adult Day Care Centers Next Project zColo Data Center