

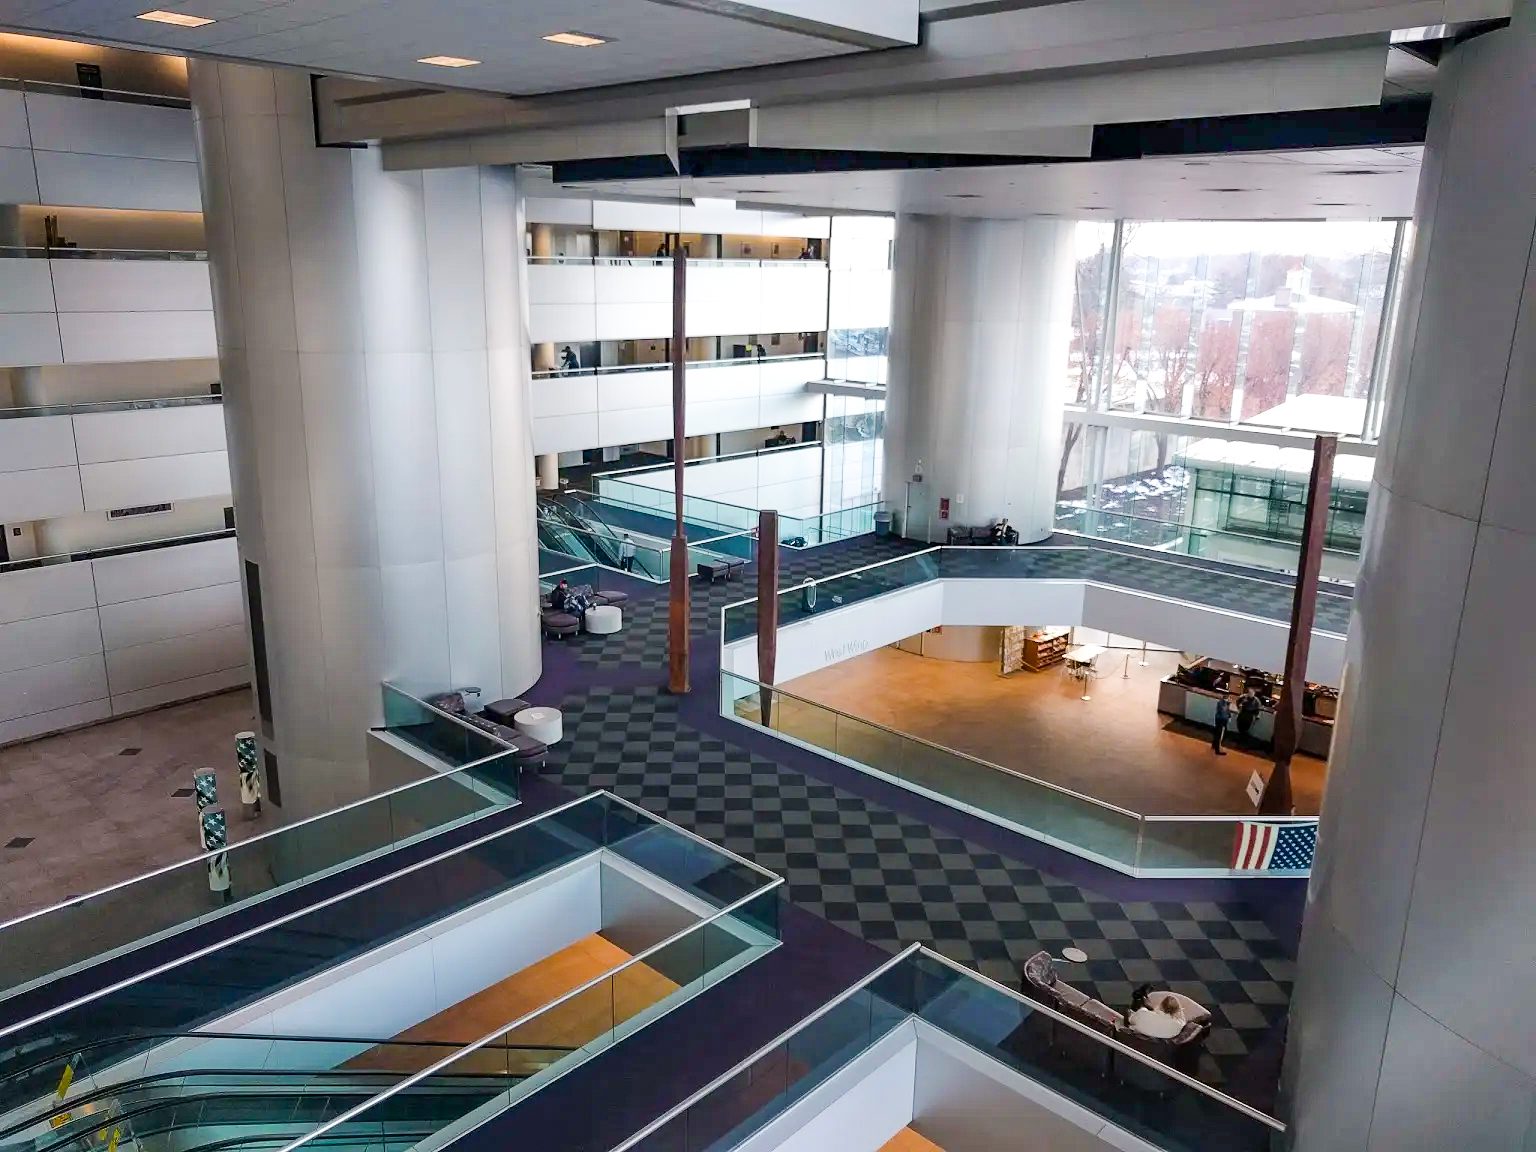
Thirty-nine restrooms modernized across eight floors of a justice complex.
Project Brief
The project involved the complete renovation of 36 toilet rooms and 3 new toilet rooms across 8 floors at the NJ Justice Complex in Trenton, with all plumbing fixtures replaced by new water-saving fixtures with hardwired flushometers and a new leak-detection system.
MEP Engineering Scope
What We Engineered
MEP/FP systems for the restroom renovations across 8 floors:
- Renovation of 36 toilet rooms and 3 new toilet rooms across 8 floors
- New water-saving plumbing fixtures with hardwired flushometers
- Leak-detection system for the toilet rooms
- HVAC design and modified exhaust for the new toilet rooms
- Modified sprinkler layout and new lighting with occupancy sensors
The Challenge
Renovating 36 toilet rooms and adding 3 new ones across 8 occupied floors of a state justice complex required water savings, leak protection, and coordinated trade work without shutting the building.
Our Solution
KeRi designed water-saving fixtures with hardwired flushometers, a leak-detection system, HVAC and modified exhaust for the new rooms, a modified sprinkler layout, and new occupancy-sensor lighting.
Previous Project Mount Vernon City Buildings Next Project NJDOT HQ Facade