

Project Brief
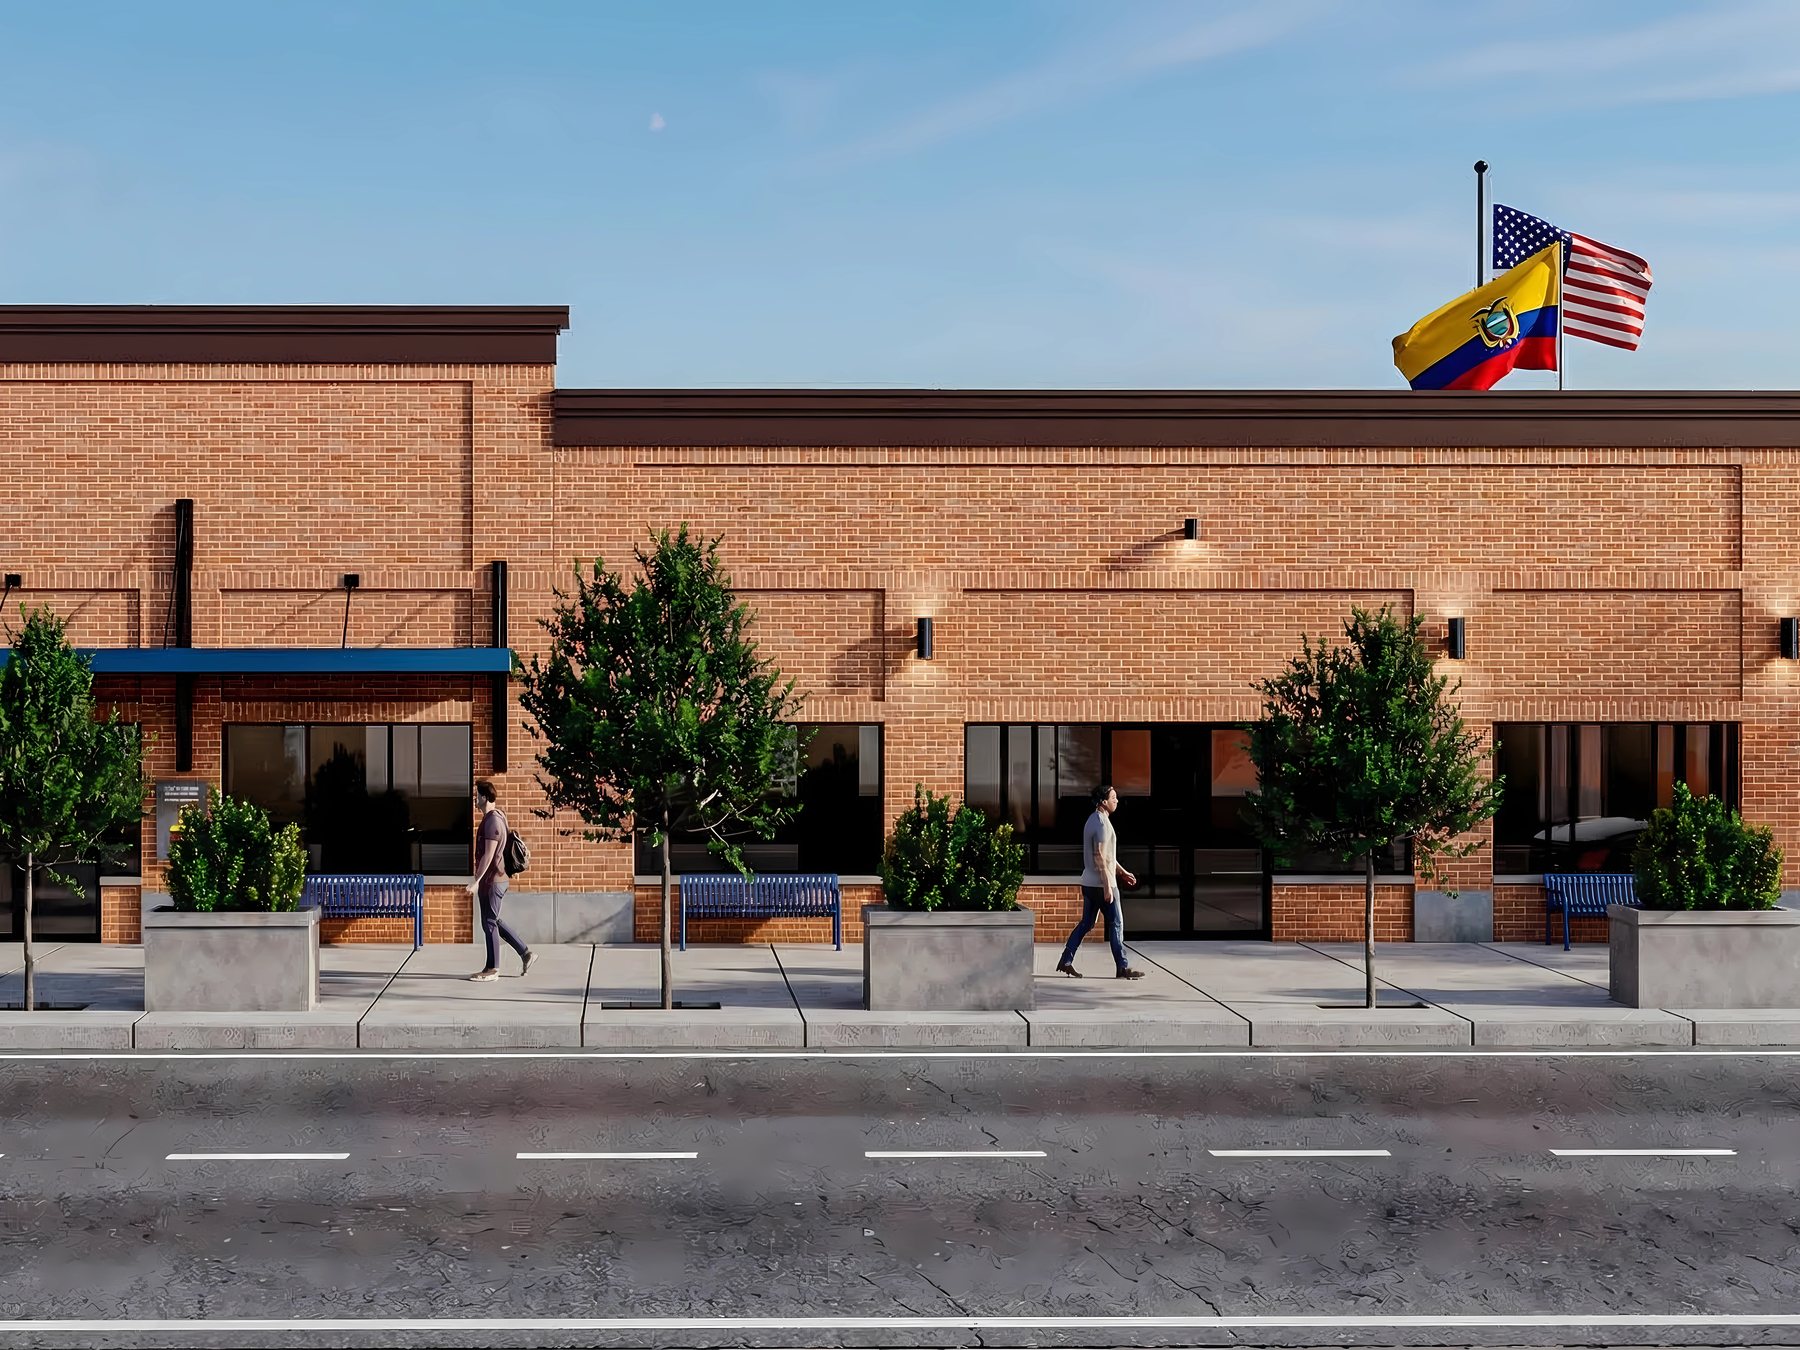
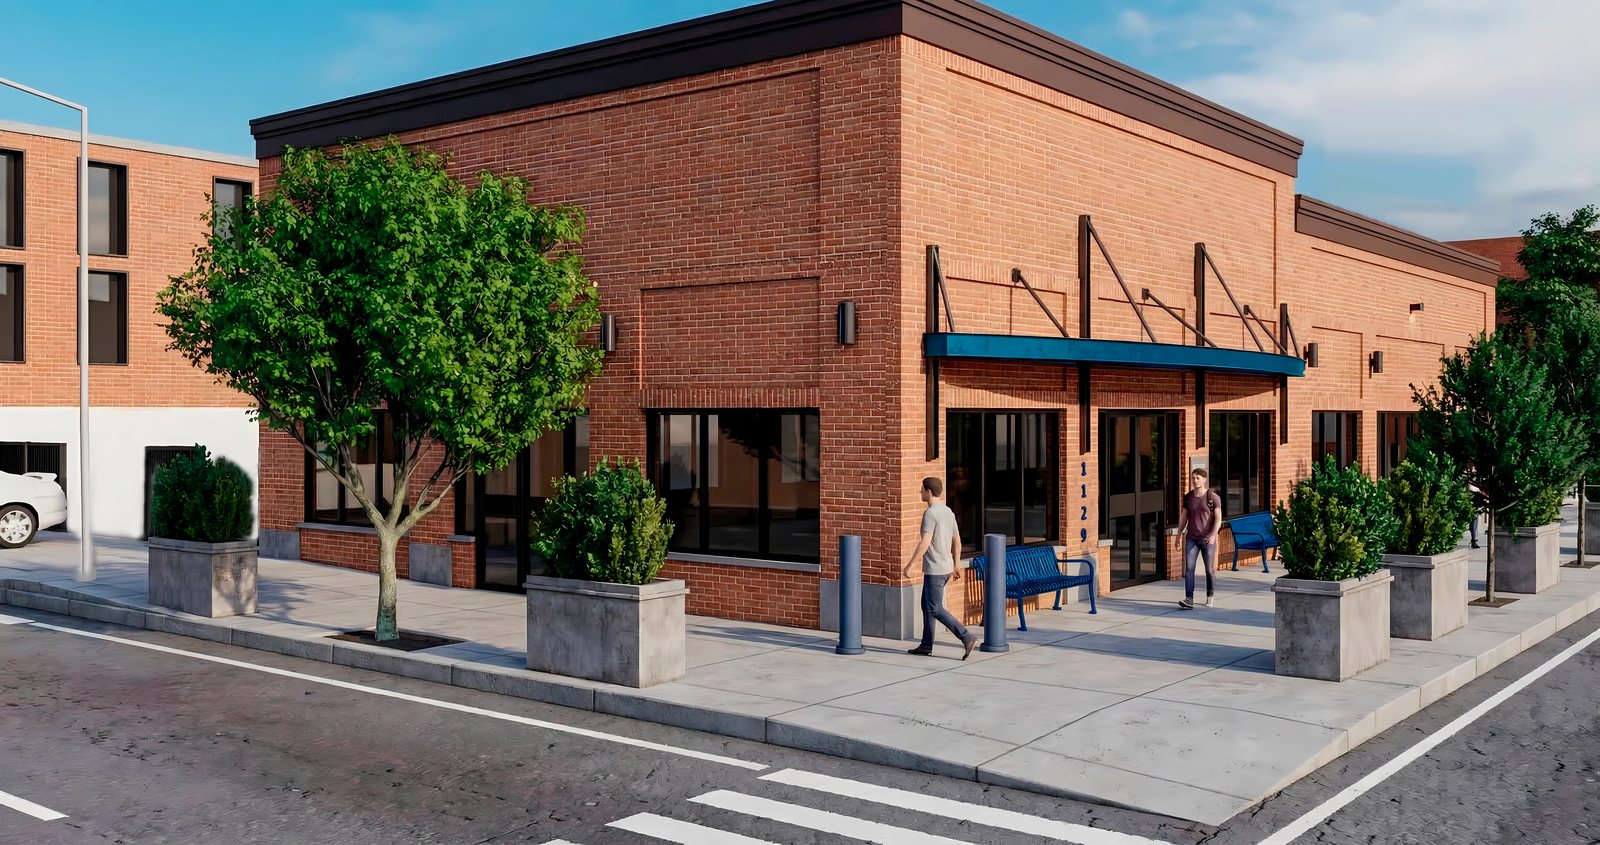
The Consulate General of Ecuador in New Jersey and Pennsylvania is moving into a building the Ecuadorian State owns in Newark: a one-story corner building of about 3,500 SF, built as a bank with a drive-thru, that had stood abandoned and partly vandalized for years. The consulate selected The Architects Alliance to assess the building and design its renovation into consular offices for 15 staff, with public service areas for up to 85 visitors, and KeRi is the MEP and fire protection engineer.
Little of the building's services could be reused. KeRi designed a new electrical service from PSE&G, run underground in a concrete-encased ductbank to a new 600 A, 208/120 V main distribution panel, with the old service and panels removed. Two new gas-fired rooftop units with MERV 13 filtration condition the building: one at 3,500 CFM for the offices, and a larger unit at 8,400 CFM for the main public areas, where the waiting room, service counters and civil registry see the heaviest use. New restrooms, a break area and a gas-fired instantaneous water heater complete the plumbing, and the sprinkler system is reworked to NFPA 13 alongside a new fire alarm system.
The design reached the 90 percent construction document stage in September 2026.
MEP Engineering Scope
What We Engineered
MEP and fire protection design for the new consular offices:
- New PSE&G electrical service in an underground concrete-encased ductbank, with a new 600 A, 208/120 V main distribution panel
- Removal of the existing service, panels and feeders
- Two new gas-fired rooftop units, 3,500 and 8,400 CFM, with MERV 13 filtration
- Exhaust for the restrooms, break area and equipment closets
- Plumbing for new restrooms and a break area, with a gas-fired instantaneous water heater and new gas service
- Sprinkler system reworked to NFPA 13 with hydraulic calculations and a double check detector assembly
- New fire alarm system with a remote annunciator and duct smoke detection
- New lighting, power and emergency lighting
The Challenge
The building had stood empty and vandalized for years, and it was built for a bank, not for a public office serving up to 85 visitors at a time. Nearly every service had to be replaced inside a small footprint, to the owner's safety and security requirements.
Our Solution
KeRi replaced the services from the street in: a new utility service and main panel, two rooftop units split between the offices and the public areas, new plumbing and gas, and a reworked sprinkler and fire alarm system, coordinated with the architect's plan for the renovated bank.
Previous Project NJDOT HQ Facade Next Project Hackensack Building Dept