

Project Brief
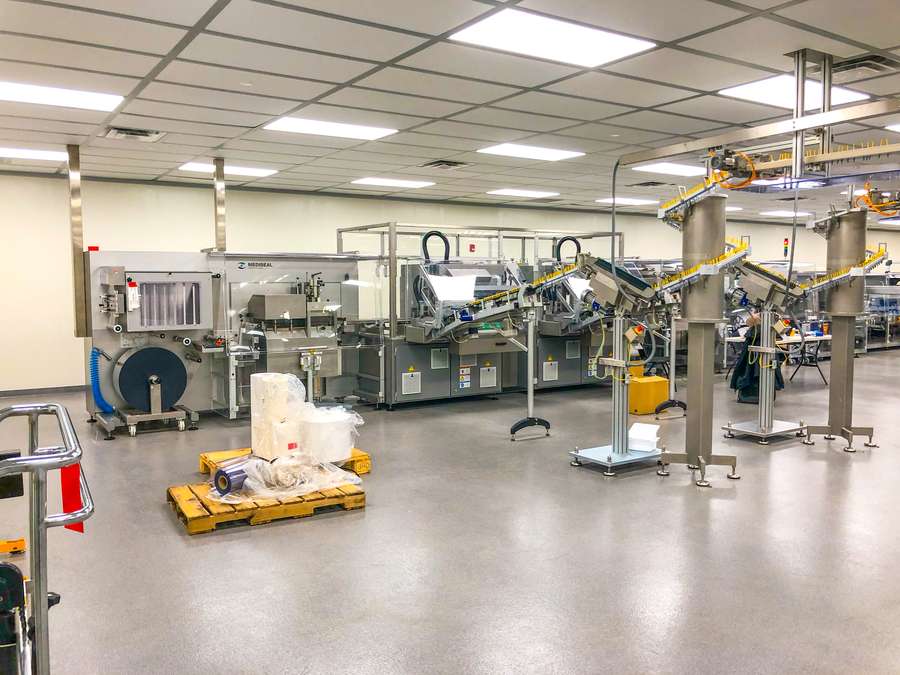
KeRi delivered the design-build expansion of an aseptic fill-finish operation, adding the downstream capacity the site needed to finish its own filled syringes rather than ship them elsewhere for inspection and packaging. The existing aseptic core was deliberately left untouched and reserved for future filling expansion. The new work was placed instead in an adjacent leased warehouse building, where roughly 7,700 SF per phase of open warehouse was converted into a fully engineered production suite, so the expansion added capacity without disturbing the running aseptic operation.
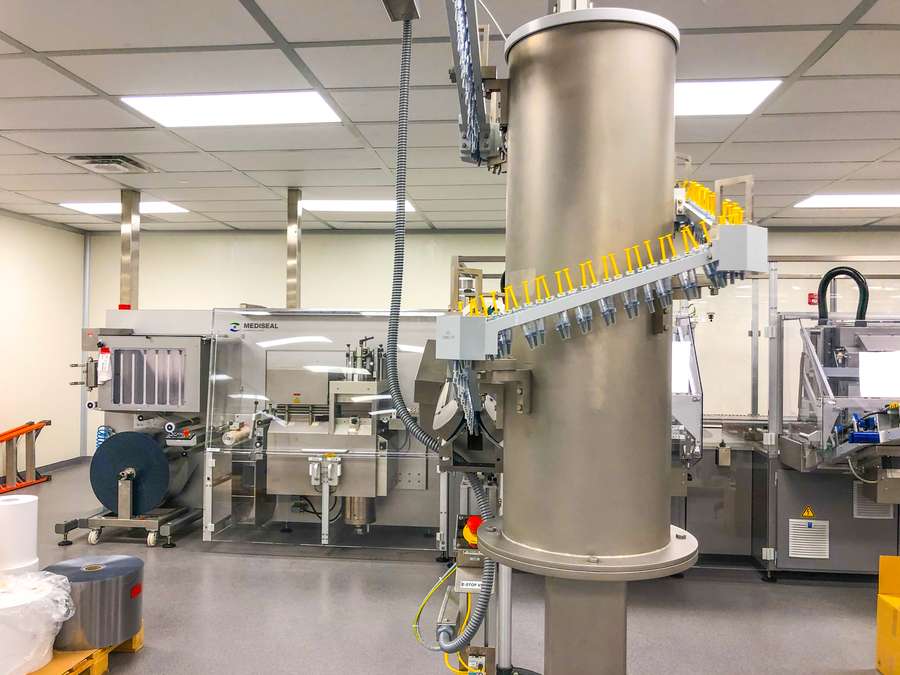
KeRi served as engineer of record for a design-build modular delivery, engineering the building and its systems to receive an owner-purchased, fully automated inspection and secondary packaging line rated at 36,000 syringes per hour: automated camera inspection with integrated high-voltage leak and container-closure integrity testing, syringe assembly of plunger rod and safety device with labeling, thermoform blistering, cartoning, case packing, and palletizing, all tied to a serialization and aggregation system. The program around the line covered gowning and locker rooms, personnel and material airlocks, inspection rooms, assembly and labeling, the packaging room and GMP corridor, spare parts storage, maintenance, electrical and IT rooms, and employee support. A structural steel technical platform was placed above the production rooms to carry the HVAC and utility equipment on a walkable ceiling, keeping the new plant off the roof and out of leasable floor area.
The suite was engineered to a controlled-not-classified (CNC) standard per the ISPE Biopharmaceutical Manufacturing Facilities Baseline Guide: cleanable, durable, low-shedding finishes, access control and gowning, filtered ventilation, no floor drains, and unidirectional people and material flow with airlocks at every change in classification. A dedicated 21,000 CFM air handling unit with MERV-14 final filtration and an exterior low-ambient condensing unit serves the suite, with stainless steel supply diffusers and return grilles in the packaging room, and supply, return, and exhaust set so the packaging room holds positive pressure and cascades outward through the airlocks and corridors. Packaging space temperature was carried as a qualified critical process parameter, with commissioning to ASHRAE Guideline 0 and balancing by an AABC or NEBB certified agency.
On the electrical side KeRi worked from the capacity already in the building. The existing medium-voltage service and main distribution switchboard were evaluated against the new connected load, found adequate, and retained, with a new 1,200 A integrated facility switchboard tapped off the existing board to serve the production areas, sized with spare capacity for a later phase, and the existing standby generator evaluated for reuse. A 15 kVA UPS and dedicated panelboard back the PLC controls and the other critical loads. Lighting is LED certified for ISO 8 packaging rooms at 70 footcandles in the suite and GMP corridor. Controls were built as separate BMS and EMS PLCs in separate cabinets on the technical platform, integrated into the site’s existing plant-wide automation backbone on their own sub-network so the new area reports to the same SCADA, historian, alarm, and reporting services as the rest of the plant, and a legacy standalone warehouse monitoring system was decommissioned with its points migrated onto the new EMS. The program ran from purchase order to completed installation in about six months, under a contract carrying liquidated damages for late delivery.
MEP Engineering Scope
What We Engineered
Design-build engineering of record across all disciplines for the new production suite:
- Warehouse conversion to a CNC production suite per the ISPE Baseline Guide, phased for future expansion
- Building and systems engineered to receive an owner-purchased 36,000 syringe/hour inspection and packaging line
- Structural steel technical platform over the production rooms, with walkable ceiling, carrying HVAC and utilities
- Dedicated 21,000 CFM air handling unit with MERV-14 final filtration and pressure-cascade control
- New integrated facility switchboard off the existing service, with 15 kVA UPS for PLC controls and critical loads
- Separate BMS and EMS integrated into the site’s existing plant-wide automation backbone
- Commissioning and qualification support, with packaging space temperature as a qualified critical parameter
Systems by Discipline
01Architectural, Structural & Flow
- Roughly 7,700 SF per phase of existing warehouse converted to gowning and locker rooms, airlocks, inspection, assembly and labeling, packaging room, GMP corridor, and support spaces
- Cleanable, durable, low-shedding finishes with access control and gowning, to the ISPE Baseline Guide CNC standard
- Structural steel technical platform above the production rooms with a walkable ceiling, keeping mechanical plant off the roof and out of leasable floor area
- Unidirectional people and material flow, with airlocks at every change in classification and toilets outside the controlled zone
- Corridors and door openings sized for the movement of the packaging equipment to its point of installation
02Mechanical / HVAC
- Dedicated 21,000 CFM air handling unit with mixing box, cooling coil, electric heat, and MERV-14 final filtration
- Exterior condensing unit with low-ambient cooling capability for year-round heat rejection
- Ductwork to SMACNA 4 in. w.g. pressure class, seal class A, leak-tested in the field
- Stainless steel ceiling supply diffusers and wall return and exhaust grilles in the packaging room
- Supply, return, and exhaust balanced to hold the packaging room positive and cascade outward through the airlocks and corridors
- Split systems for the electrical and IT rooms, and roof-mounted general exhaust for the support spaces
- Commissioning to ASHRAE Guideline 0 and balancing by an AABC or NEBB certified agency, with packaging space temperature qualified as a critical process parameter
03Electrical, Fire Alarm & Low Voltage
- Existing medium-voltage service and main distribution switchboard evaluated against the new connected load and retained
- New 1,200 A integrated facility switchboard with integral transformers and panelboards, sized with spare capacity for a later phase
- 15 kVA UPS and dedicated panelboard backing the PLC controls and other critical loads
- Existing standby generator evaluated for reuse as emergency or standby power
- LED lighting certified for ISO 8 packaging rooms at 70 footcandles in the suite and GMP corridor, 30 footcandles in support areas, with battery-backup egress and exit lighting
- Wireway inside the GMP space and conduit outside it, with cable tray above the production ceiling for control wiring
- Existing fire alarm system extended for the new floor plan, including duct detectors and air handling shutdown
- Rough-in for card access, IP security cameras, public address, and telecommunications
04Plumbing & Utilities
- Existing domestic cold water service extended to carry the new employee facilities
- New domestic hot water generation on the technical platform serving the new locker rooms and restrooms
- New sanitary waste main extended from the new employee facilities to the site system
- Compressed air system and distribution to the packaging line
- Packaging vacuum system serving the line, with its own equipment space
05Automation & Monitoring
- Separate BMS and EMS PLC chassis in separate control cabinets on the technical platform, each sized for future expansion
- New industrial sub-network tying the area into the existing plant-wide automation backbone, reusing the established SCADA, historian, trending, and reporting services
- BMS for continuous control and monitoring of the air handling unit, compressed air, and general building systems
- EMS for GMP monitoring, alarming, and trending only, with no control function, on quality-critical facility parameters
- Legacy standalone warehouse monitoring system decommissioned, with instruments replaced at the same locations and points migrated onto the new EMS
- Alarm management server added for prioritized alarms and email notification, enabling the area to be monitored remotely
The Challenge
The site could finish its own syringes only if inspection and secondary packaging were brought in-house, but the aseptic core had to stay untouched and reserved for future filling expansion, and the running operation could not be disturbed. That put a fully automated 36,000 syringe/hour line into open warehouse space with no production infrastructure, on a roughly six-month design-to-installation schedule carrying liquidated damages, with the process equipment arriving on the owner’s own procurement track.
Our Solution
KeRi engineered the suite into the adjacent warehouse instead of the aseptic core, putting the mechanical plant on a structural steel technical platform above the production rooms to avoid new roof or floor area, and building the rooms to a CNC standard with a dedicated air handling unit, MERV-14 filtration, and a pressure cascade through the airlocks. Existing electrical service and standby generation were evaluated and reused, with a new integrated facility switchboard carrying spare capacity for the next phase and a UPS behind the PLC controls. Separate BMS and EMS were integrated into the plant’s existing automation backbone rather than added as an island, so the new area reported through the same SCADA, historian, and alarm services the site already ran.
Previous Project Pre-Filled Syringe Facility Next Project VitaQuest