

Project Brief
When New York City prepared to reopen its public school buildings during COVID-19, ventilation was the deciding question. For the NYC School Construction Authority, KeRi worked the program from start to finish: the interagency walkthroughs, then testing, scope reports and design at individual schools, and in several buildings on through construction.
In the two weeks before schools reopened that fall, KeRi teams walked 71 school buildings across all five boroughs, checking supply and exhaust systems against the SCA's ventilation checklist. At nine of them, eight in Brooklyn and Aviation High School in Queens, KeRi then led the next phase. Emergency contractors repaired failed systems, including long-abandoned house blowers returned to service with new motors, sheaves and VFDs, and every space was tested for at least four air changes per hour. KeRi's scope reports documented each building, several more than a century old, and set out the work that remained.
The designs that followed were fitted to each building. P.S. 172K received 15 new roof exhaust fans, up to 10,820 CFM on the auditorium, filed and approved through SCA Building Code Compliance in eleven days, and later a 25 HP motor and VFD on its auditorium supply blower. At P.S. 162K, where wall louvers and ceiling units proved unworkable, two rooftop energy recovery ventilators serve the building through new and reused shafts. P.S. 196K is getting 20 new unit ventilators with new fresh air louvers and DDC controls in place of pneumatics. At P.S. 94K, whose original house blowers had been abandoned decades earlier and where windows were the only ventilation, KeRi designed unit ventilators, roof exhaust fans on the old gravity stacks and DDC controls to meet the current NYC Mechanical Code. For Aviation High School, KeRi developed a code-compliance option with 110 unit ventilators and a 500-ton chiller.
MEP Engineering Scope
What We Engineered
Survey, testing and ventilation design across the program:
- Interagency ventilation walkthroughs of 71 school buildings in five boroughs
- Repair and testing oversight to verify four air changes per hour
- Scope reports for nine schools in Brooklyn and Queens
- Roof exhaust fans, energy recovery ventilators and unit ventilators
- Pneumatic controls replaced with DDC controls
- Power, SCA code compliance filing and construction support
Systems by Discipline
01Exhaust
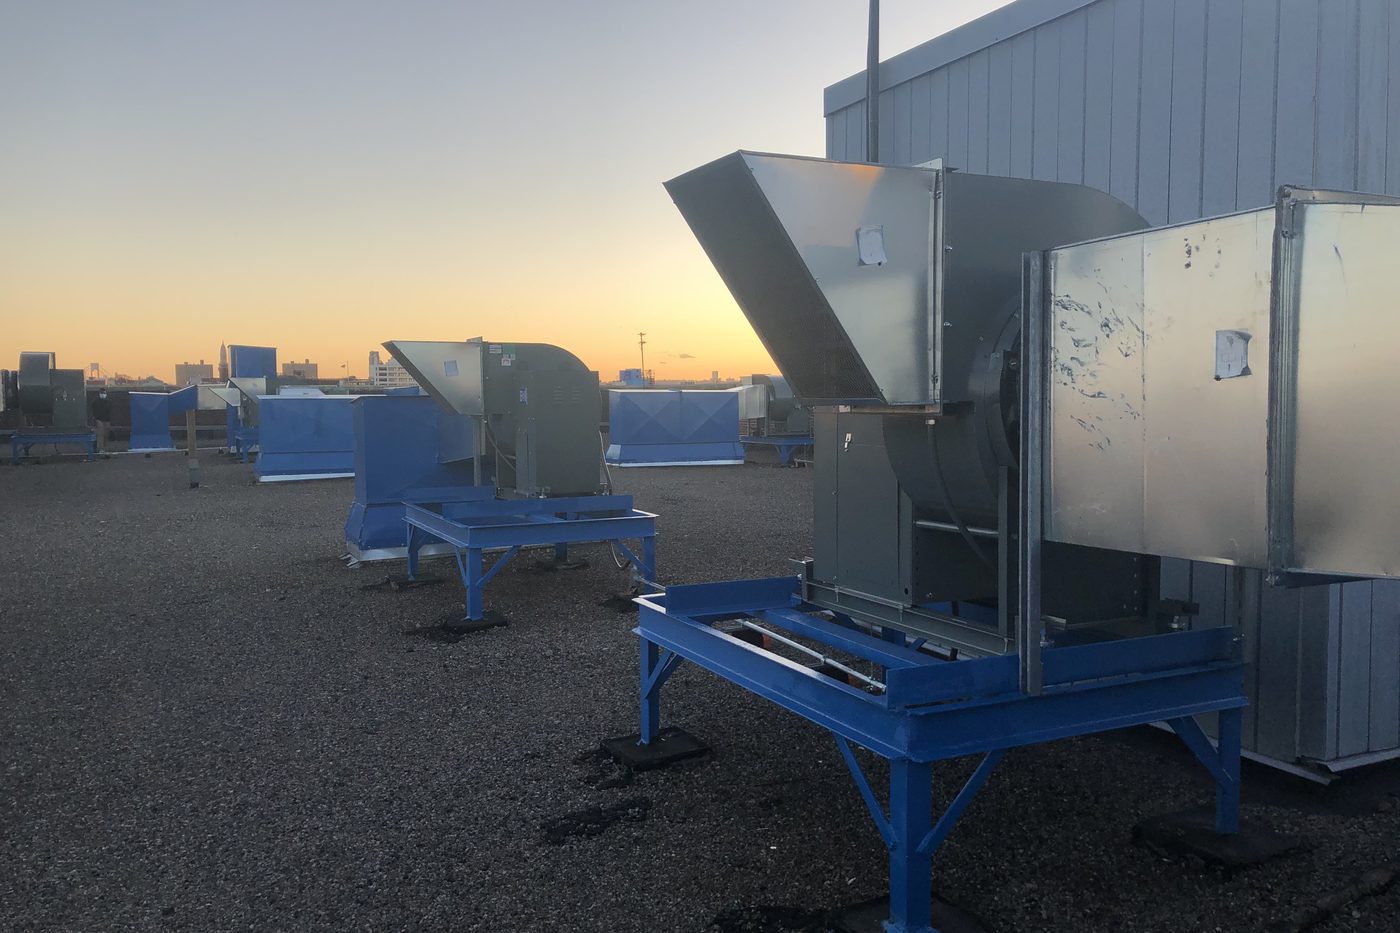
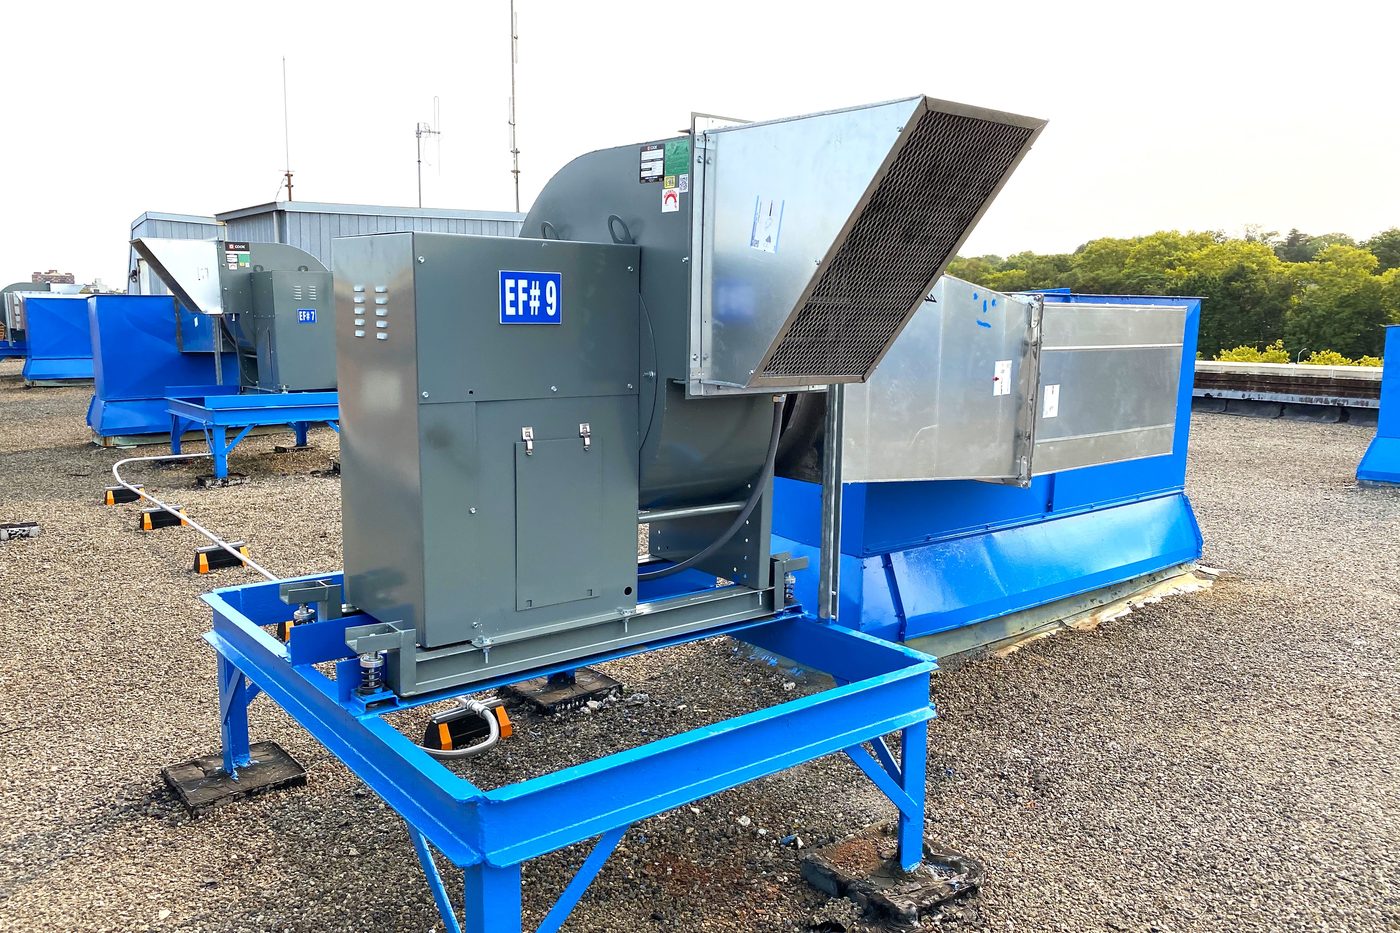
- New roof mounted utility upblast exhaust fans serving classrooms, corridors, toilet rooms, janitor closets, and auditoriums
- Fans sized per space, from under 900 CFM on a small classroom to 5,208 CFM on a corridor and 10,820 CFM on an auditorium
- Motorized backdraft dampers and birdscreens on every fan so the openings do not become a winter heat loss path
- Spring isolators on isolation rails, weather covers, belt guards, and drains in the fan casings
- New exhaust stacks, transitions, and roof penetrations detailed with the ductwork back down to the spaces served
02Supply, Controls & Existing Equipment
- Abandoned house blowers and exhausters returned to service with new motors, sheaves and VFDs, then tested space by space
- Two rooftop energy recovery ventilators at P.S. 162K, fed through new and reused duct shafts
- Unit ventilators with fresh air louvers at P.S. 196K and P.S. 94K, with steam piping modified to suit
- Pneumatic compressors and controls replaced with standalone DDC controls and BACnet thermostats
- Controls schematics issued so the new equipment runs with the existing building systems
03Electrical
- Power for every new fan, circuited back to the building's existing distribution
- Electrical riser diagrams and panel schedules updated for the added load
- NEMA 3 disconnect switches and motor starters with hand-off-auto and pilot lights at each fan
- Demolition and new work plans at the floor and roof levels for the power routing
04Filing & Delivery
- Contract and DOB sets prepared and filed through NYC SCA Building Code Compliance, with approvals returned inside weeks
- Energy code compliance sheets, site and FEMA maps, and equipment use permit requirements carried in each set
- Existing conditions established from Alchemy record drawing surveys of buildings dating back decades
- Bulletin and phased work issued as scopes grew during construction
- Scope reports and construction cost estimates prepared where the SCA procured the work in phases
The Schools
05Locations
- Citywide: interagency ventilation walkthroughs of 71 school buildings in Brooklyn, Queens, the Bronx, Manhattan and Staten Island
- P.S. 172K, Brooklyn: 15 new roof exhaust fans, then a 25 HP motor and VFD for the auditorium supply blower by bulletin
- P.S. 162K, Brooklyn: two rooftop energy recovery ventilators after louver and ceiling unit options proved unworkable
- P.S. 169K, Brooklyn: house and auditorium blowers restored, with supply and exhaust fan work carried into design
- P.S. 196K, Brooklyn: 20 new unit ventilators, new fresh air louvers and DDC controls replacing pneumatics
- P.S. 94K, Brooklyn: unit ventilators, roof exhaust fans and DDC controls where windows were the only ventilation
- P.S. 73K, P.S. 67K and P.S. 135K, Brooklyn: unit ventilators, house blowers and exhausters repaired, tested and documented in scope reports
- Aviation High School, Q610, Queens: testing and a code-compliance option with 110 unit ventilators and a 500-ton chiller
The Challenge
School buildings had to reopen, and the question was air. Many were a century old, with house blowers abandoned for decades, sealed grilles and windows as the only ventilation, and the survey, testing and design all had to move on the schedule of a reopening city.
Our Solution
KeRi surveyed 71 buildings, then worked nine schools one at a time: repairing and testing what existed, documenting it in scope reports, and designing exhaust fans, energy recovery ventilators, unit ventilators and DDC controls fitted to each building.
Previous Project I.S. 73 Fire Alarm Next Project St. Catherine of Siena Hospital