

Project Brief
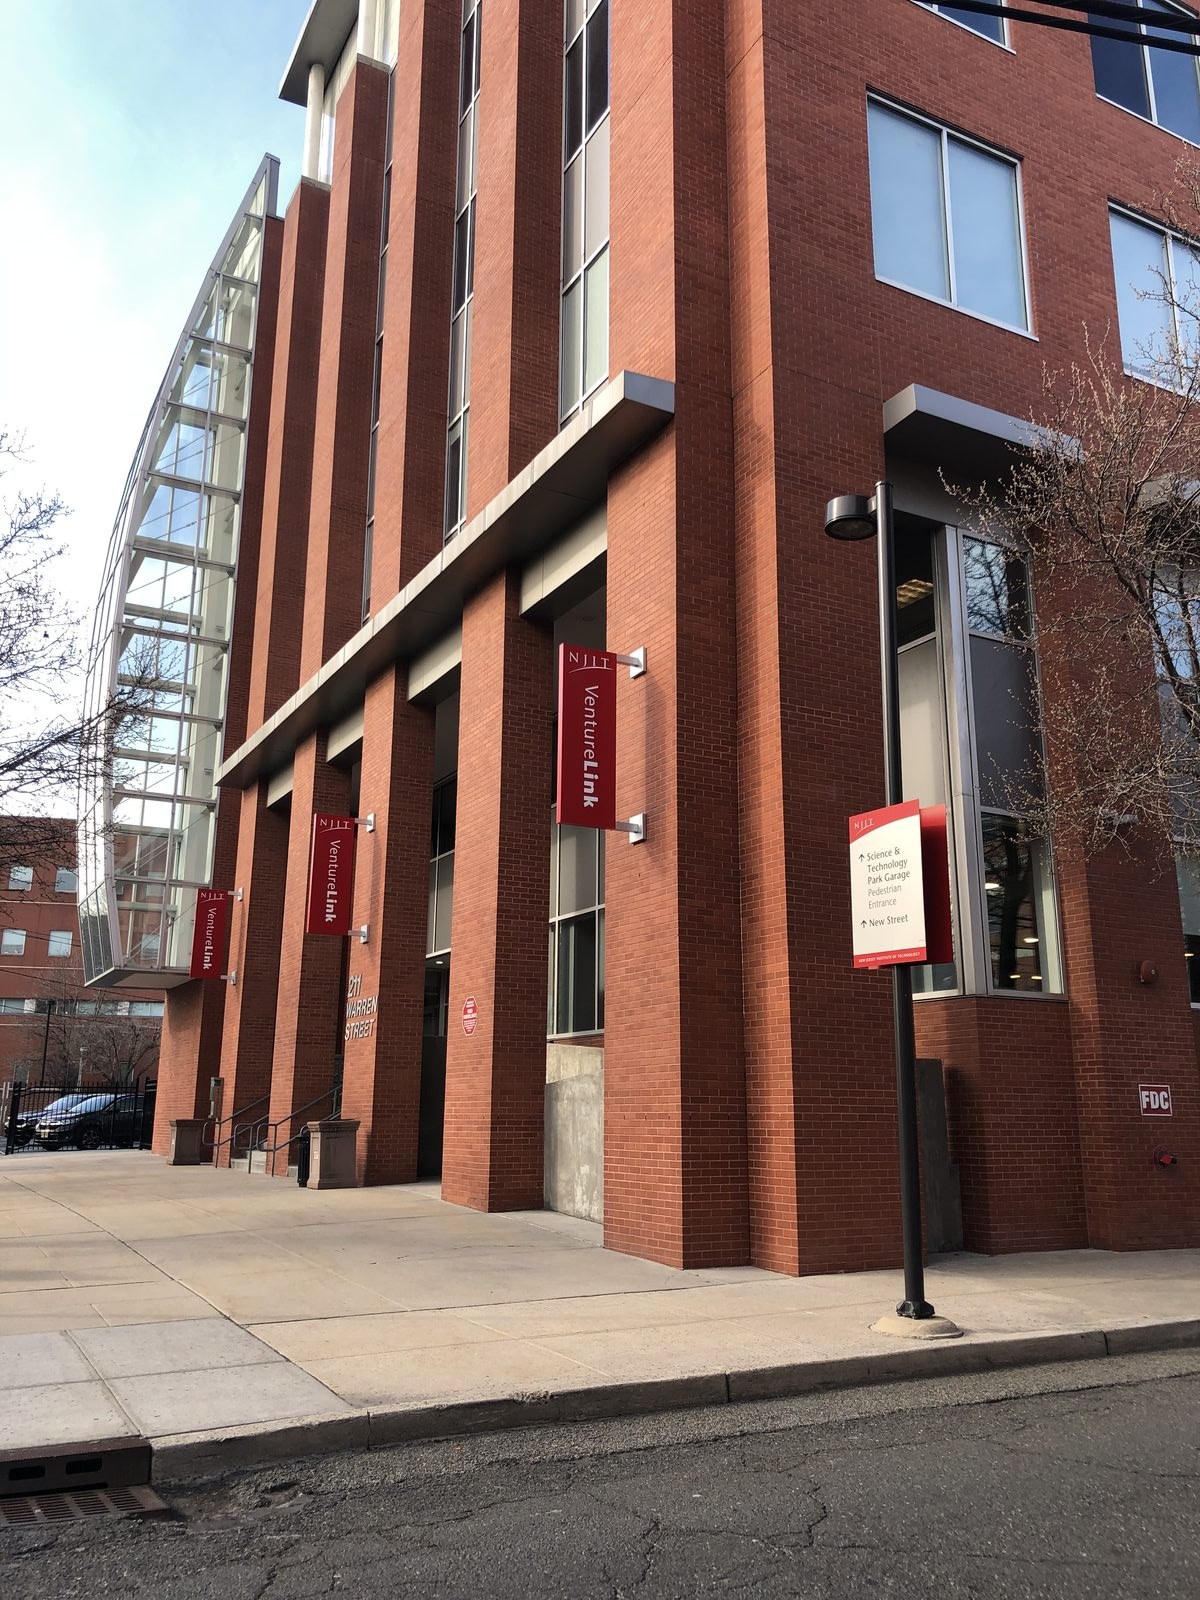
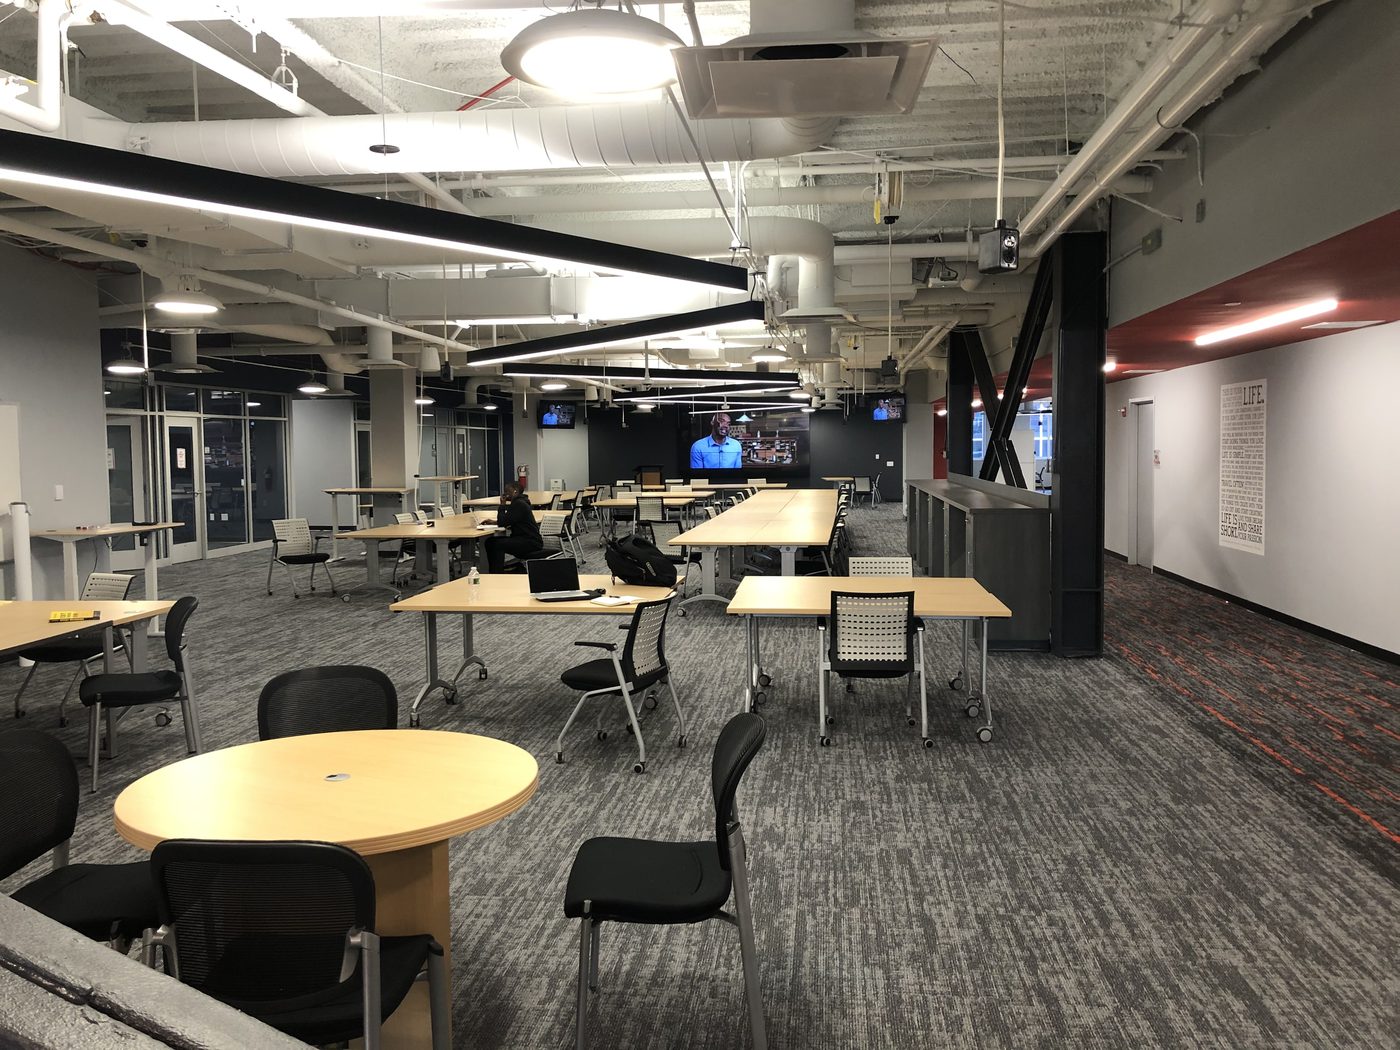
An 11,500 SF renovation of the Enterprise Development Center at NJIT, part of the New Jersey Innovation Institute, equipped with startup tools, connections, and space to grow a business. Electrical and mechanical systems were redesigned and left exposed to suit the layout, along with exposed structural columns and bracing as a design element. The original open office now includes treadmill desks and movable furniture, with glazed storefronts and writable wall finishes added to the conference and telephone rooms for privacy.
MEP Engineering Scope
What We Engineered
Exposed-systems MEP design for the incubator renovation:
- Redesigned mechanical systems, exposed as a design element
- Redesigned electrical systems, exposed as a design element
- Coordination with exposed structural columns and bracing
- Support for flexible, movable office layouts
The Challenge
Renovating an 11,500 SF startup incubator with an open, flexible aesthetic meant the mechanical and electrical systems would be left exposed and had to coordinate with exposed structure.
Our Solution
KeRi redesigned the mechanical and electrical systems as exposed design elements, coordinated with the exposed columns and bracing, and supported flexible, movable office layouts.
Previous Project NJIT Tiernan HVAC Next Project NJIT Weston Hall