


Project Brief
The Leon and Toby Cooperman Library, in the East Building of the Hunter College main campus, is one of the most heavily used facilities on campus, and its 2nd floor had not been significantly renovated since its original construction in the early 1980s. The HVAC systems could no longer meet current ventilation standards, the building's MEP systems needed to be made more energy efficient, the Archive and Special Collections Suite required a specialized fire suppression system, and the entire floor had to be brought up to current ADA codes. The project continues an overall floor-by-floor upgrade of the 7-story library, with floors 7, 6, 5, and 3 already complete.
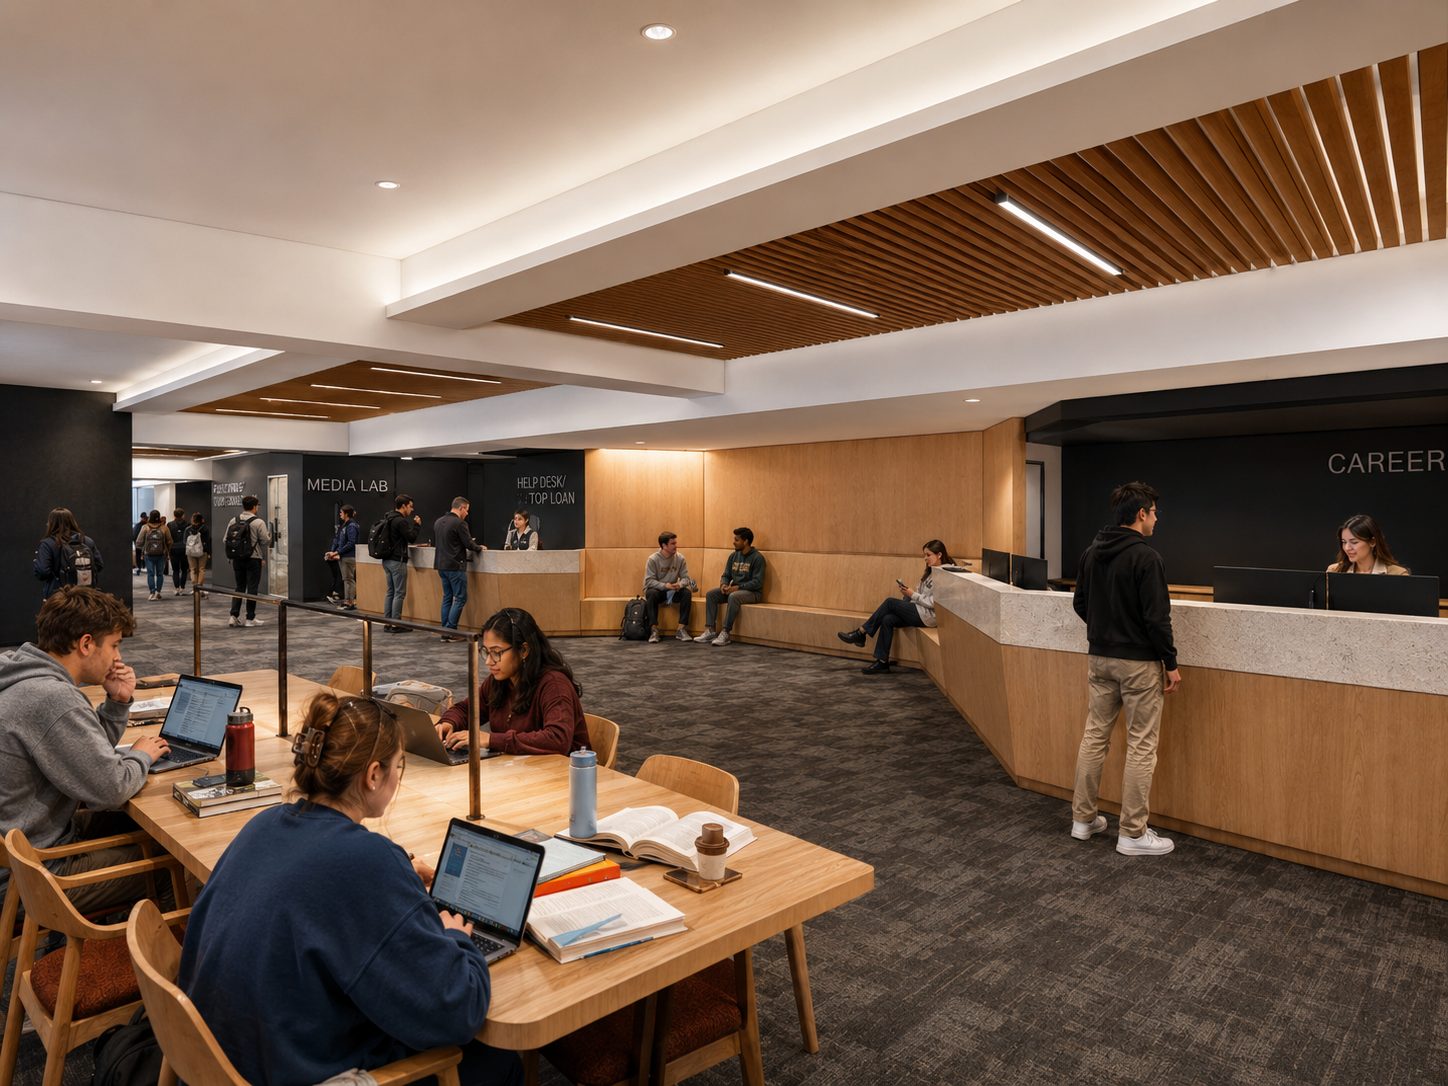
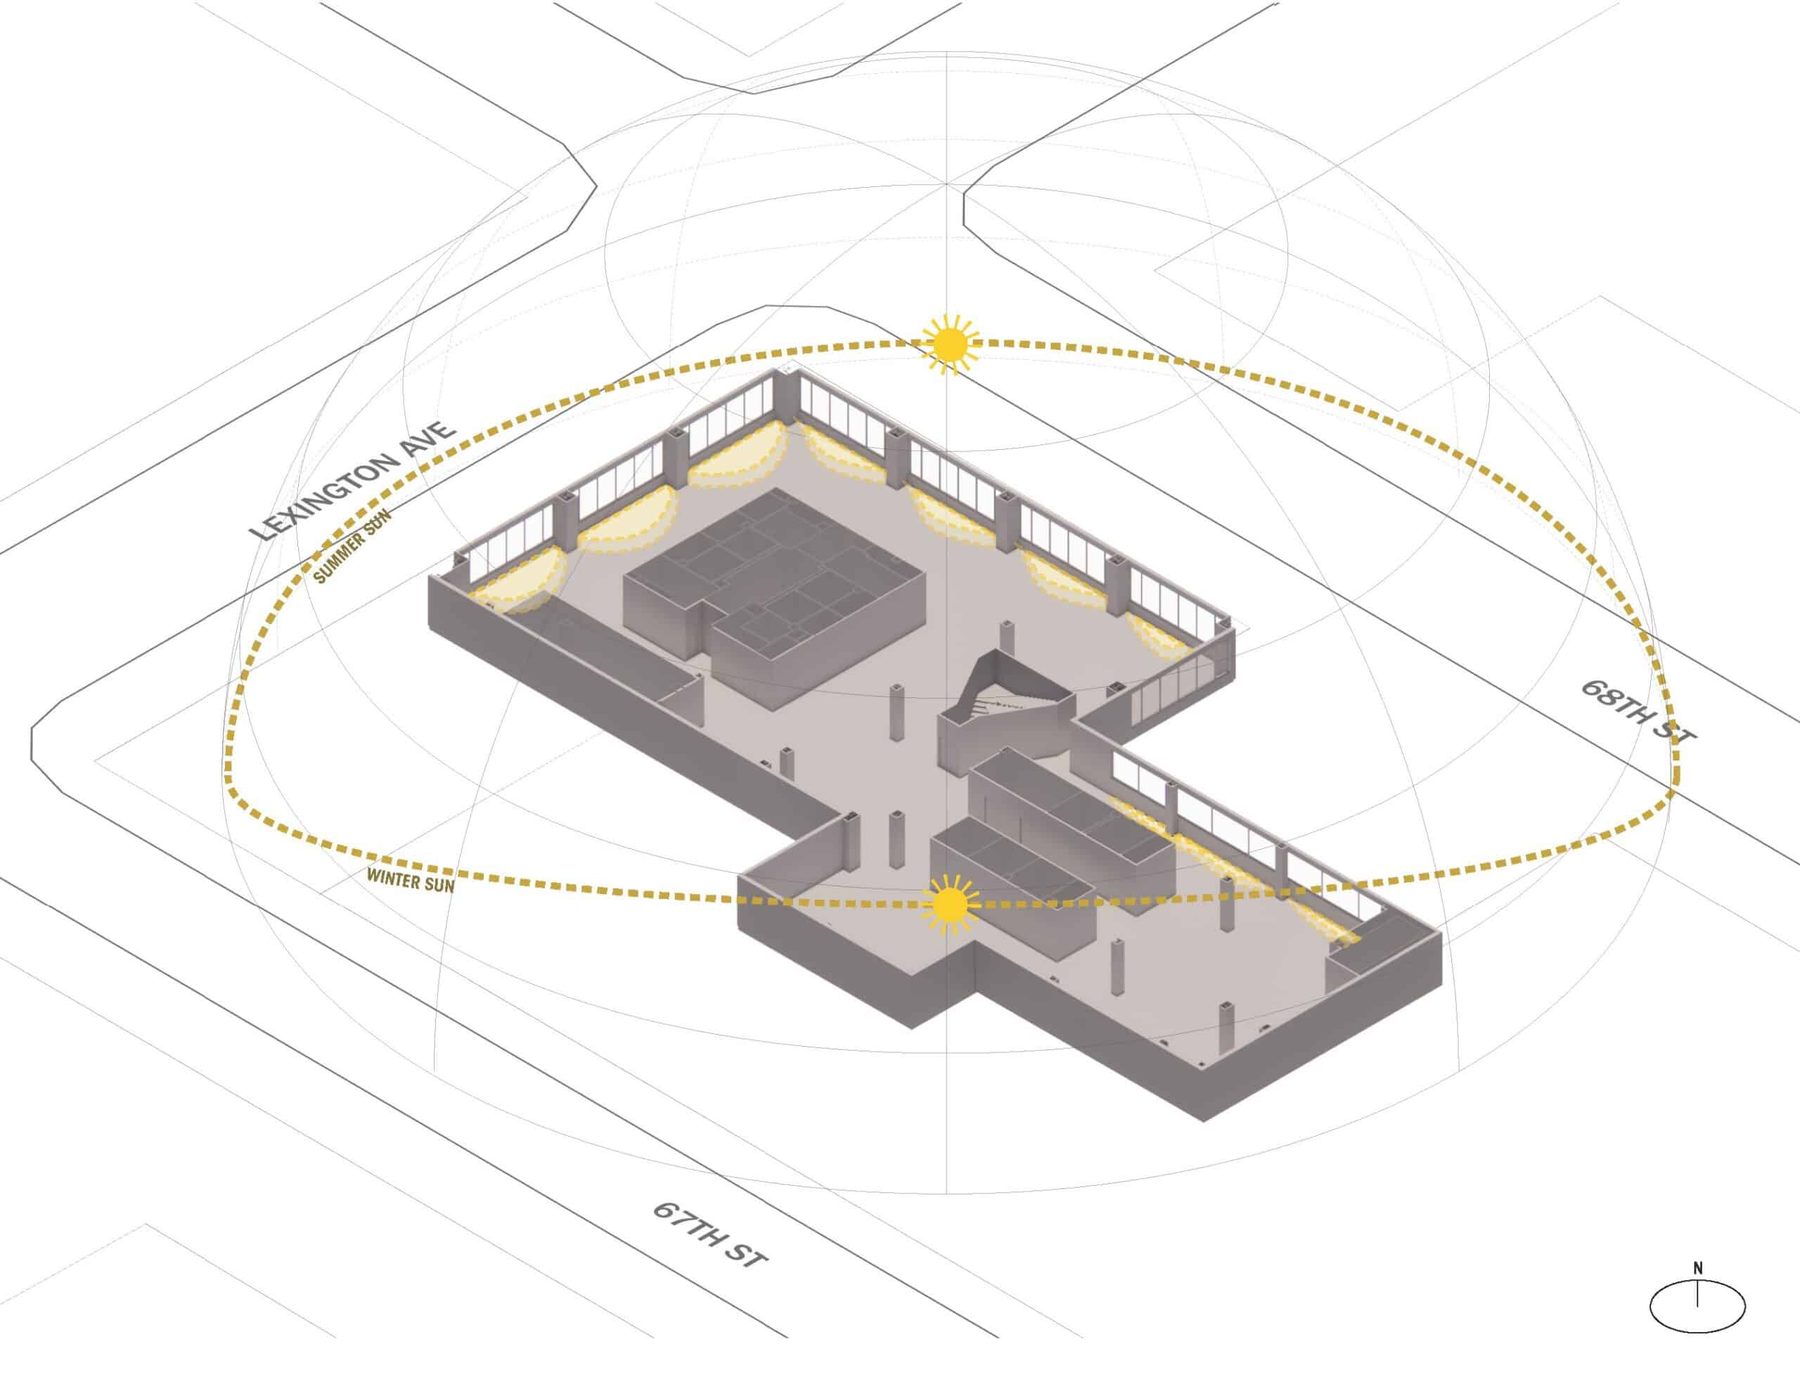
KeRi provided MEP and fire protection engineering design for the complete upgrade and modernization of the floor, which housed the Reserve Desk, the Archive and Special Collections Suite, student work rooms, and lounge and study areas. The renovation replaces partitions, finishes, lighting, and mechanical equipment across the approximately 15,200 SF floor to create a new Archive and Special Collections Suite, the Career Services Office, the Student Technology Help Desk, the Faculty Help Desk and Center for Online Learning, technology infrastructure closets, classrooms, and maximized student seating and study space, with toilet rooms upgraded throughout. Demolition documents were issued as a separate early bid package timed for the summer recess, when the work would be least disruptive to the library's continual operations.
MEP Engineering Scope

What We Engineered
MEP, fire protection, and low-voltage systems for the modernized 2nd floor:
- New HVAC systems engineered to current ventilation standards, with new perimeter radiation units for heating and cooling developed as an add-alternate design
- New electrical distribution, high-efficiency LED lighting, and life safety systems serving the reconfigured classrooms, offices, and study spaces
- Upgraded sprinkler and plumbing systems, including toilet rooms renovated throughout the floor to current ADA codes
- New specialized fire suppression system protecting the Archive and Special Collections Suite
- New IT, telecommunications, AV, and security systems, with all cabling and punch-down testing performed by a CUNY-authorized vendor and all work conforming to Hunter College standard specifications
- Demolition documents for the existing mechanical equipment, lighting, and building services, issued as a separate early bid package
The Challenge
The library is one of the most heavily used facilities on campus and remains in continuous operation, and the 2nd floor's systems dated to its early-1980s construction. A complete gut modernization, including irreplaceable archives requiring specialized fire suppression and a floor-wide ADA upgrade, had to be sequenced inside the occupied 7-story library without disturbing the renovated floors already in service.
Our Solution
KeRi separated demolition into an early bid package timed for the summer recess, the least disruptive window for library operations, then designed new HVAC to current ventilation standards, energy-efficient power and LED lighting, upgraded sprinkler and plumbing systems, and a specialized fire suppression system for the Archive and Special Collections Suite. Perimeter radiation for heating and cooling was carried as an add-alternate, and new IT, AV, and security infrastructure was specified to Hunter College standards with cabling by a CUNY-authorized vendor, supporting a fully accessible, modernized floor.
Previous Project ECC West Essex Campus Next Project NJIT Energy Audit