

Project Brief
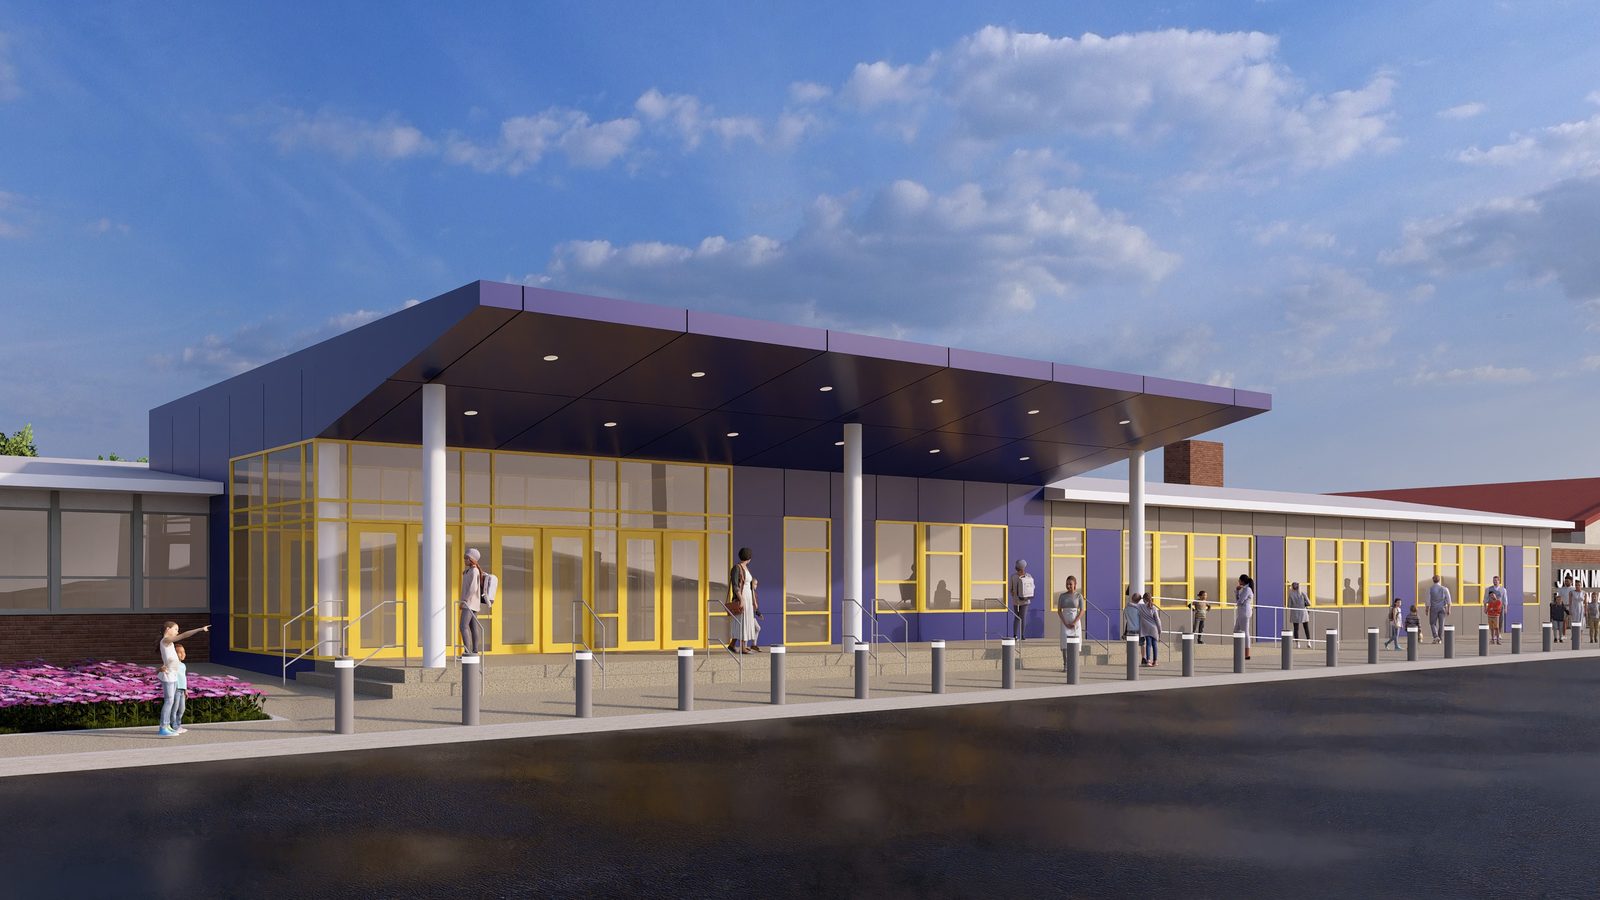
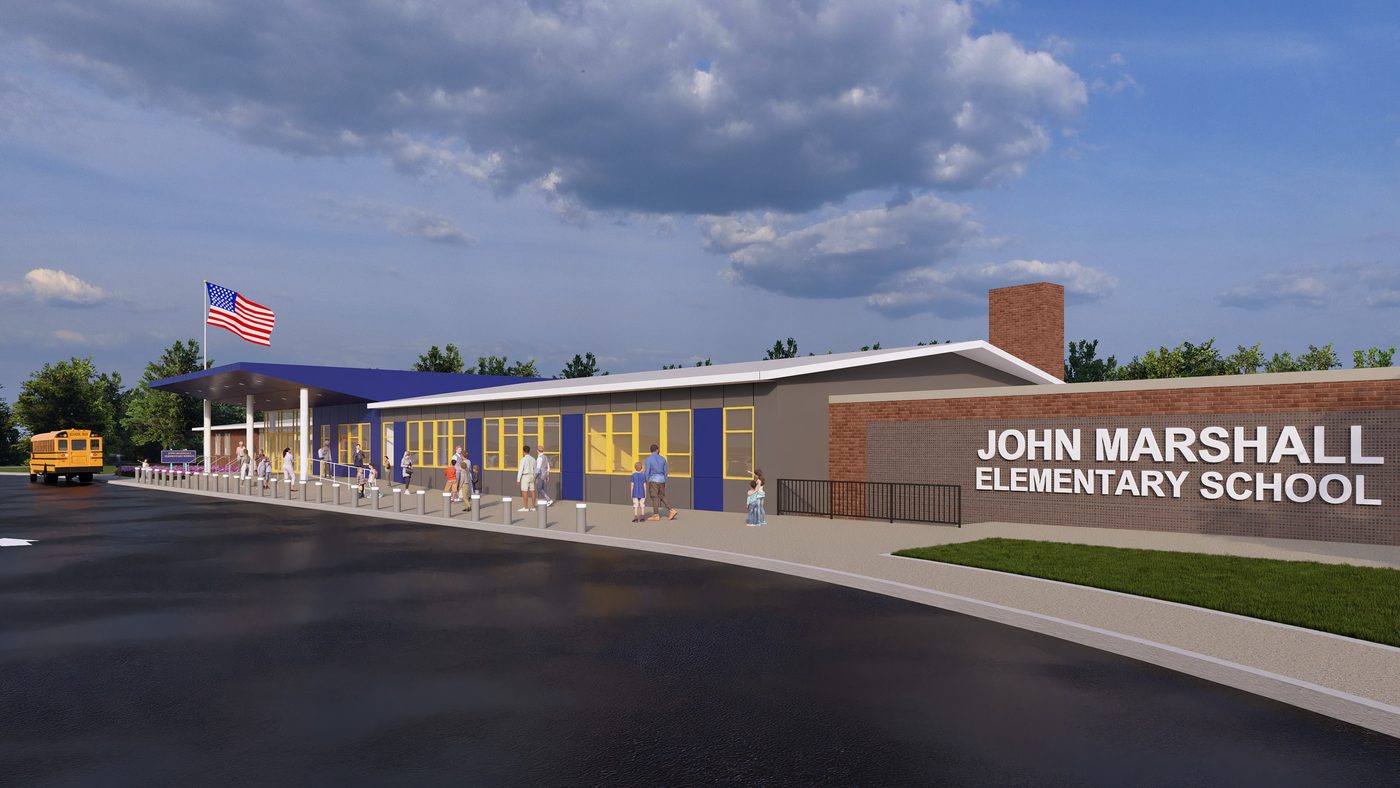
The Edison Board of Education expanded and renovated John Marshall Elementary School with a three-story addition of kindergarten through grade 5 classrooms, small group instruction rooms and teacher work rooms, along with a cafetorium with a stage, a servery and an art room. The existing front of the building was renovated into a new entrance, main office, nurse suite and guidance offices. KeRi was the MEP and fire protection engineer from schematic design through bid, permit and construction.
Seven rooftop units serve the new spaces: two with energy recovery for the classroom wings on VAV boxes, and dedicated units for the cafetorium, stage platform, servery and art room. The renovated offices use fan coil units with two dedicated outdoor air units, and split systems cool the IT rooms. The school's electrical service was rebuilt around a new 1,000 kVA utility transformer and new main switchgear, with a phased changeover that kept the building on temporary power while the existing transformer was removed and the existing distribution was refed. A separate utility service feeds the new fire pump for the sprinkler system, designed from a hydrant flow test. KeRi also designed the servery and walk-in cooler connections, lighting and power for the cafetorium, and plumbing for the addition, and worked with PSE&G to combine two existing gas services into one 1 psi service serving equipment up to 800 feet from the meter. KeRi has supported construction through RFIs and bulletins into 2026.
MEP Engineering Scope
What We Engineered
MEP and fire protection for the addition and renovation:
- Seven rooftop units, including energy recovery units on VAV for the classroom wings
- Fan coil units and dedicated outdoor air units for the renovated offices
- New 1,000 kVA utility service and main switchgear with a phased, temporary power changeover
- Separate fire pump service and sprinkler system designed from a hydrant flow test
- Consolidated 1 psi gas service coordinated with PSE&G
- Servery, cafetorium, lighting, power and plumbing for the addition
The Challenge
The school needed a new classroom wing, cafetorium and front office while it kept operating, and its electrical and gas services had to be rebuilt without leaving the existing building without power or heat.
Our Solution
KeRi phased a new 1,000 kVA service and switchgear with temporary power, gave the fire pump its own service, and consolidated the gas services at higher pressure instead of rerunning long, inaccessible piping.
Previous Project J.P. Stevens High School Next Project Claremont School Solar PV