

Project Brief
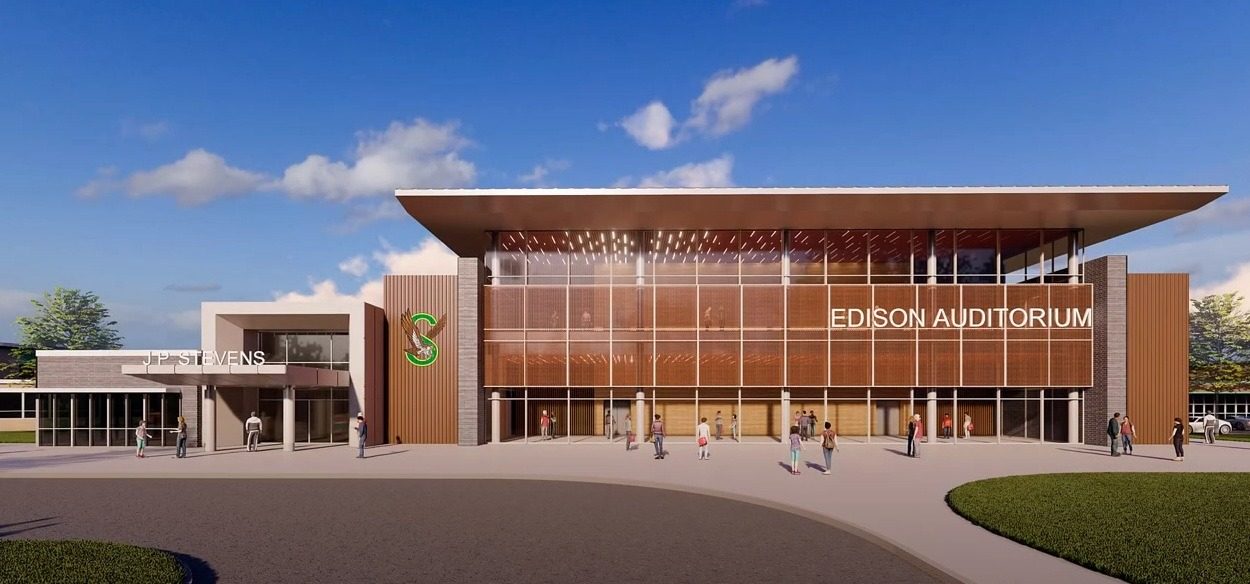
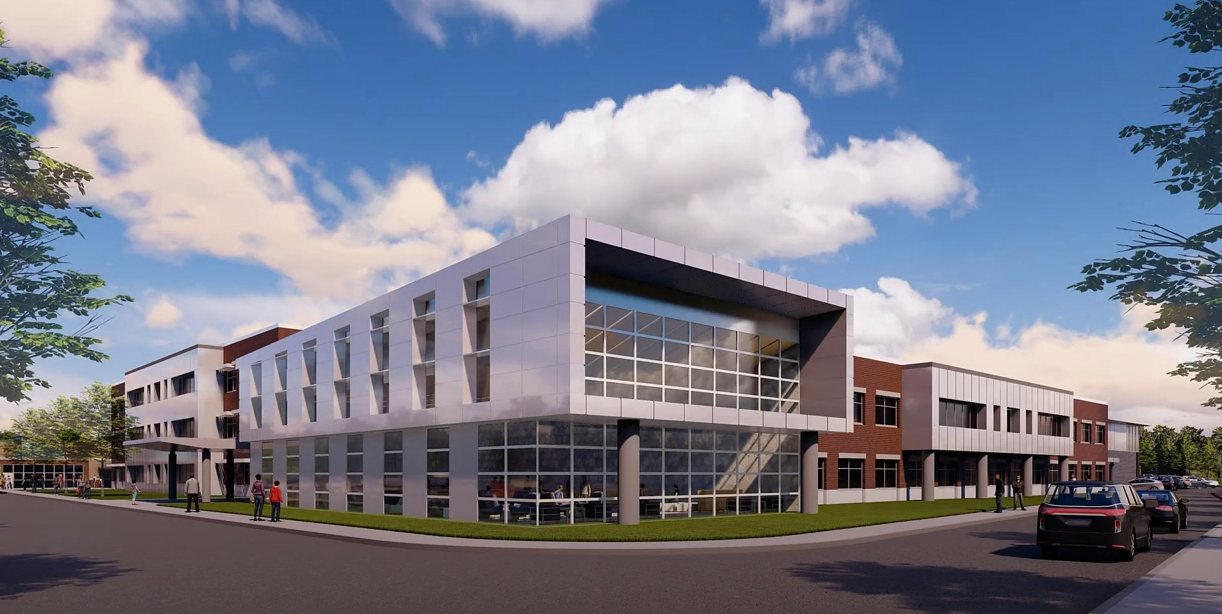
The Edison Board of Education added a three-story classroom wing to John P. Stevens High School, with six science labs, general classrooms, small group instruction rooms, a teachers' work room, an orchestra room and music practice rooms, connected to the existing building by new corridor links. The project also converted existing ground floor space into a multimedia and esports room and a guitar room. KeRi was the MEP and fire protection engineer, from the 50 percent set through the bid set, addendum, permit and construction.
Six AAON rooftop units heat and cool the new spaces. Four of them serve the classroom floors and the orchestra room through Price VAV boxes, with energy recovery wheels, hot gas reheat for humidity control, dual enthalpy economizers and CO2-based ventilation, all tied to a Schneider Electric building automation system. Two more serve the esports and guitar rooms. A new 1,000 A, 480 V distribution panel fed from the existing 2,000 A main switchboard, with a 150 kVA transformer, powers the wing, its elevator and LED lighting with occupancy controls. KeRi requested a hydrant flow test to design the new sprinkler system and its 50 HP fire pump, which is tapped ahead of the main breaker on fire rated cable. The design also added an Edwards EST3 fire alarm system, lightning protection, a gas-fired water heater, and COMcheck compliance with ASHRAE 90.1-2019, along with the PSE&G gas and electric load applications. During construction KeRi answered RFIs and issued bulletins through 2025.
MEP Engineering Scope
What We Engineered
MEP and fire protection for the new classroom wing and renovated spaces:
- Six AAON rooftop units, four with energy recovery wheels and hot gas reheat
- VAV distribution with CO2 ventilation control on the building automation system
- New 1,000 A, 480 V distribution panel and 150 kVA transformer from the existing 2,000 A switchboard
- Sprinkler system and 50 HP fire pump designed from a hydrant flow test
- Edwards EST3 fire alarm, lightning protection, elevator power and LED lighting controls
- Plumbing for science labs and restrooms, gas water heater and utility load applications
The Challenge
A three-story wing of science labs and music rooms had to be heated, cooled, powered and sprinklered from an occupied high school's existing utilities, with space renovated inside the existing building at the same time.
Our Solution
KeRi used rooftop units with energy recovery and reheat on VAV, fed the wing from the existing main switchboard through a new distribution panel, and sized the sprinkler system and fire pump from a hydrant flow test.
Previous Project Dwight-Englewood Pavilion Next Project John Marshall Elementary