


Project Brief
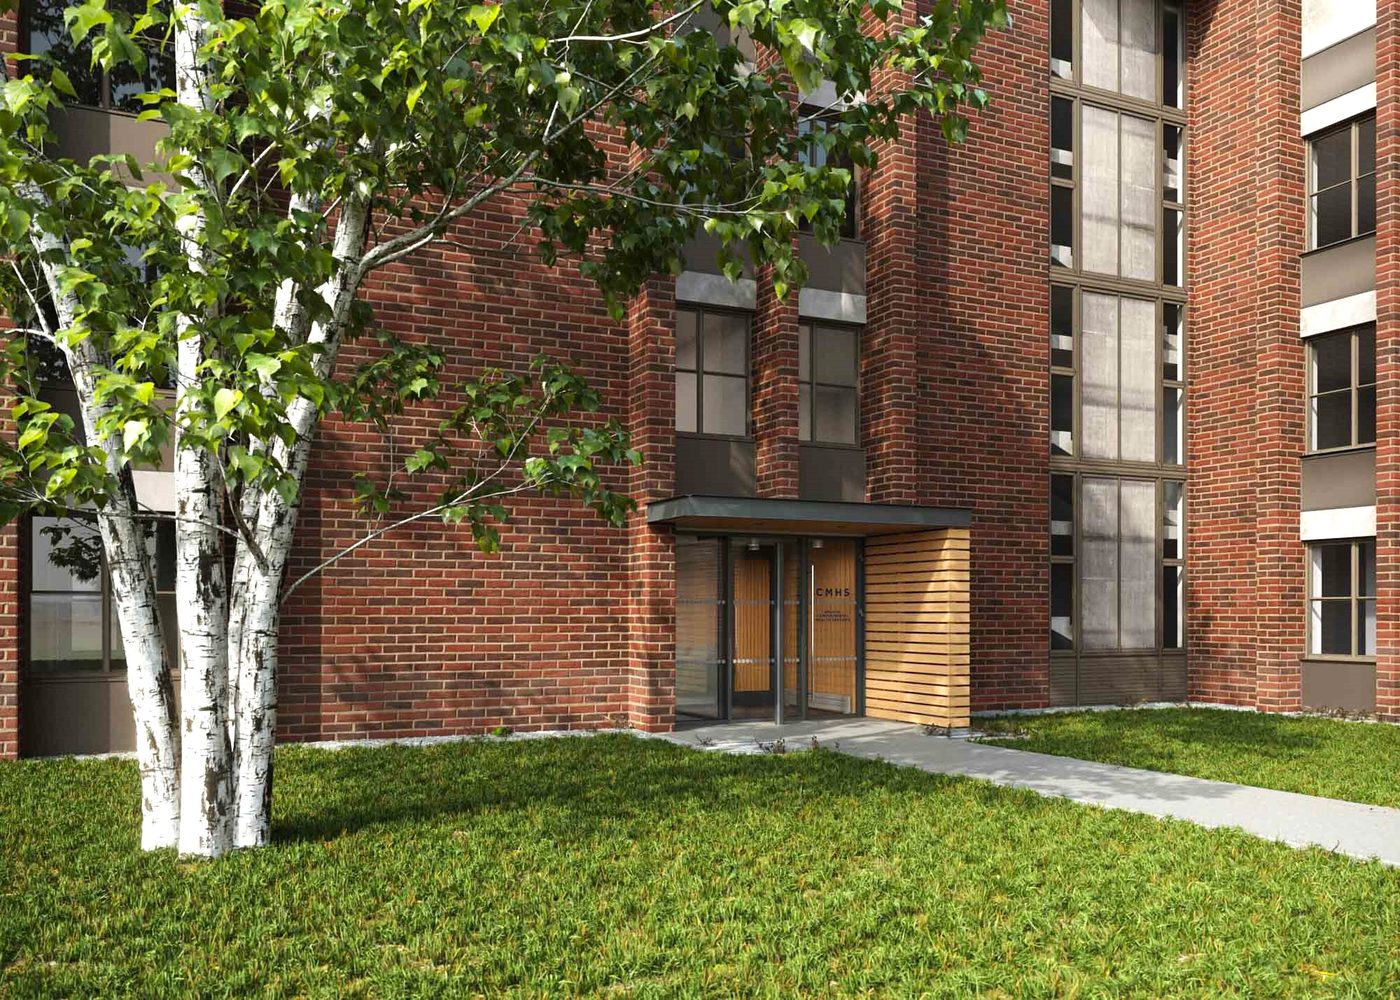
KeRi designed new mechanical, electrical, plumbing, and fire protection systems transforming the first and second floors of the existing Dewey Hall into an environment for mental and physical wellness, providing spaces for Mental Health Services and the Residential Life Department. Fully designed in BIM, the renovation puts student services at the center of student life, including a new exterior entrance to Mental Health.
MEP Engineering Scope
What We Engineered
MEP/FP and technology systems for the wellness renovation:
- New heating and cooling with high-efficiency VRF heat pumps, energy recovery ventilators, and new BMS controls
- New sub-panels, distribution, power, lighting, and lighting controls
- New fire alarm annunciation and notification devices
- Plumbing upgrades including restrooms
- New automatic sprinkler heads throughout, plus AV, IT, and security systems
The Challenge
Transforming two floors of Dewey Hall into mental and physical wellness space, with a new exterior entrance, required efficient systems and full technology integration.
Our Solution
KeRi designed high-efficiency VRF heat pumps with energy recovery ventilators and a new BMS, plus new power, lighting, fire alarm, plumbing, and sprinklers, and AV, IT, and security, all fully modeled in BIM.
Previous Project RVCC Workforce Building Next Project SUNY Downstate HSEB