

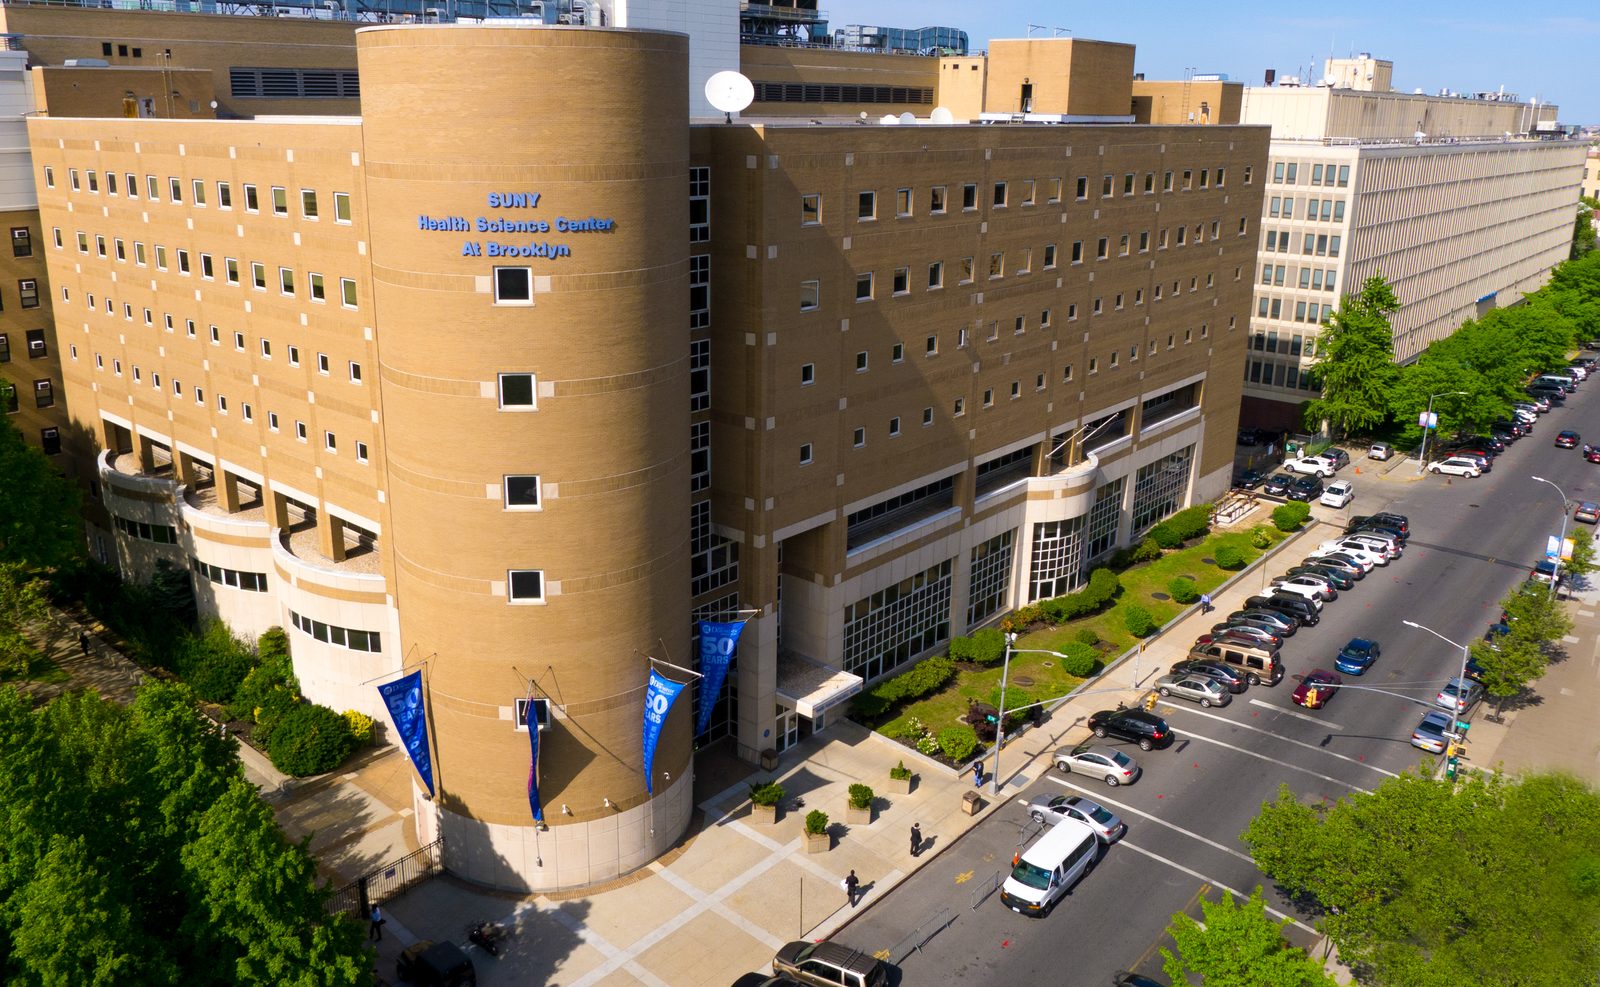
Project Brief
SUNY Downstate Health Sciences University is the only academic medical center for health education, research, and patient care serving the 2.6 million residents of Brooklyn. Designed to meet SUNY Directive 1B and SUCF guidelines, the project covered plumbing and fire protection upgrades for the interior renovation of the basement and first, second, and third floors, with a gut demolition and reconfiguration of all spaces to meet new program requirements.
MEP Engineering Scope

What We Engineered
Plumbing and fire protection systems for the interior renovation:
- New automatic wet sprinkler piping with recessed/upright heads throughout
- New plumbing: hot water, cold water, sanitary, vent, and storm piping
- New sewage ejector sump pump and sump pits
- New natural gas piping for the new water heater and boilers
The Challenge
A multi-floor gut renovation at the borough's only academic medical center had to meet SUNY Directive 1B and SUCF guidelines while reconfiguring every space.
Our Solution
KeRi designed a new wet sprinkler system throughout, complete new plumbing including a sewage ejector and sump system, and new natural gas piping for the water heater and boilers.
Previous Project SUNY Farmingdale Dewey Hall Next Project TCNJ Student Center