

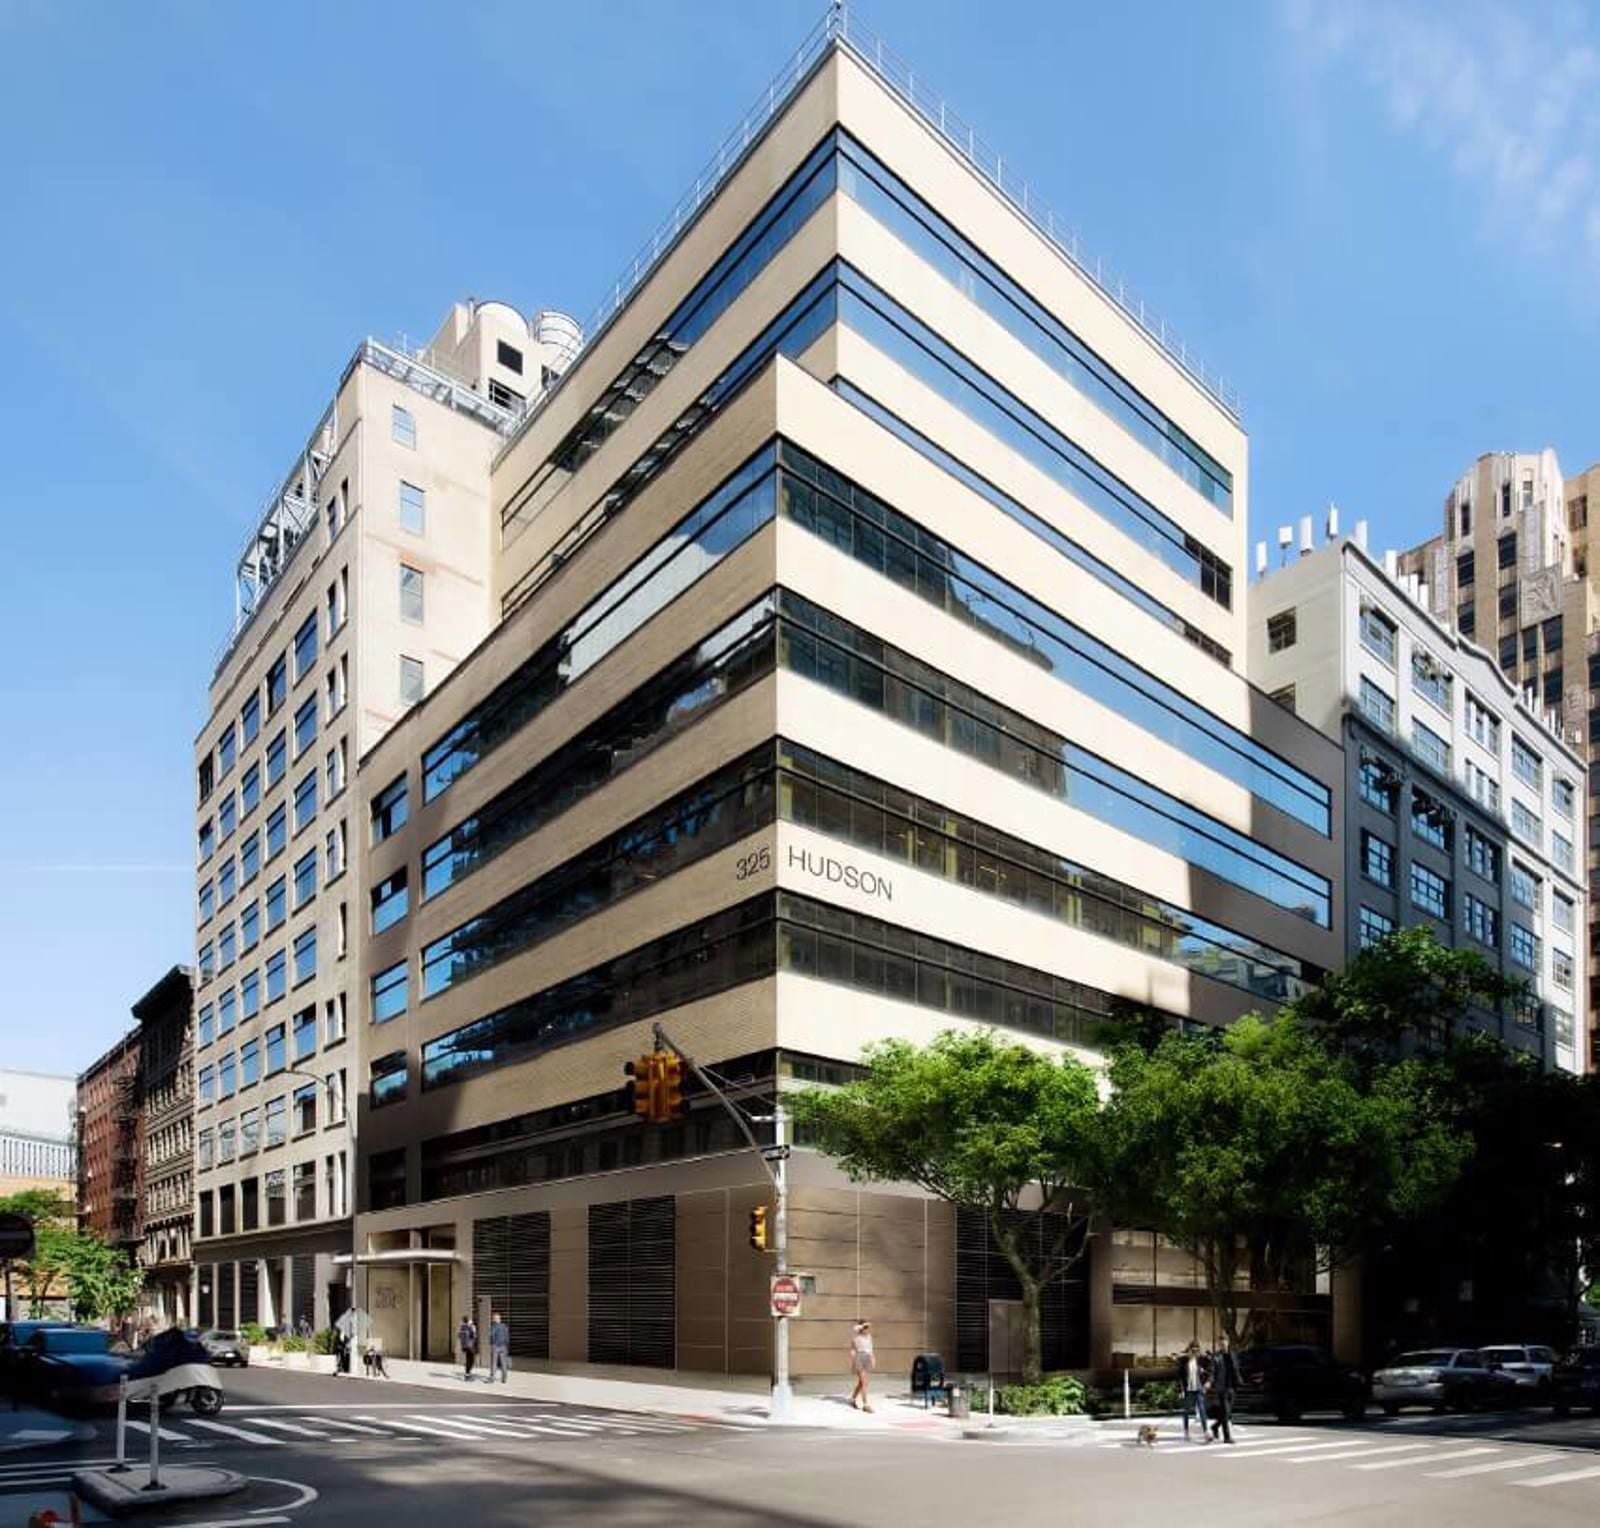
Project Brief
Pilot Fiber built out roughly 11,000 SF on the tenth floor at 325 Hudson Street as open office with glass fronted offices, conference and meeting rooms, quiet rooms, phone rooms including an accessible one, a lab room, pantries, lounges, and a breakout room. KeRi engineered the mechanical, electrical, plumbing, and fire protection work.
The floor already had four packaged rooftop units, 80 nominal tons between them, and they stayed. The work was in how they run. The units were reprogrammed from variable volume to constant volume with the drives balanced to the specified flow, and control was moved off a duct mounted temperature sensor onto space sensors, so each zone holds its own setpoint rather than a condition measured in the ductwork. KeRi issued the full sequence of operations with it: occupied cooling and heating, unoccupied setback, morning warm-up, supply fan and filter status back to the building management system, emergency shutdown, and an enthalpy economizer that brings in outside air when the weather allows and holds a minimum position whenever the floor is occupied.
Ductwork was reworked to the new plan, with transfer grilles carrying air through the glass fronted offices and existing ceiling openings reused where the new diffuser layout allowed, and ventilation was checked space by space against the New York City Mechanical Code across all four zones. Electrical confirmed the existing panel would carry the renovation and covered power, lighting, and empty conduit for voice, data, and audio visual. Plumbing served the pantries, and the sprinkler layout was revised to the new ceilings and filed separately.
MEP Engineering Scope

What We Engineered
MEP and fire protection design for the tenth floor:
- Four existing rooftop units retained and reprogrammed from variable to constant volume
- Control moved from duct mounted sensing to space temperature sensors
- Full sequence of operations, with enthalpy economizer and BMS points
- Ductwork, diffusers, and transfer grilles laid out to the new plan
- Ventilation calculated space by space to the New York City Mechanical Code
- Electrical load verification, power, lighting, and low voltage provision
- Pantry plumbing and sprinkler revision to the new ceilings
The Challenge
The tenth floor was being re-planned around glass fronted offices and open work areas, but the air conditioning serving it was to stay: four packaged rooftop units running variable volume, with capacity controlled from a sensor in the ductwork rather than from the rooms. A layout that fine grained would not be comfortable on control that coarse.
Our Solution
KeRi kept the units and changed how they operate. They were reprogrammed to constant volume with the drives balanced to the specified airflow, and capacity control was moved onto space temperature sensors so each zone answers to its own rooms. A full sequence of operations went out with the set, including an enthalpy economizer and the points the building management system needed, and the ductwork, diffusers, and transfer grilles were redrawn to suit the glass partitions.
Previous Project Justworks 601 W 26th Next Project Buzzi Unicem Cement Facility