

Project Brief
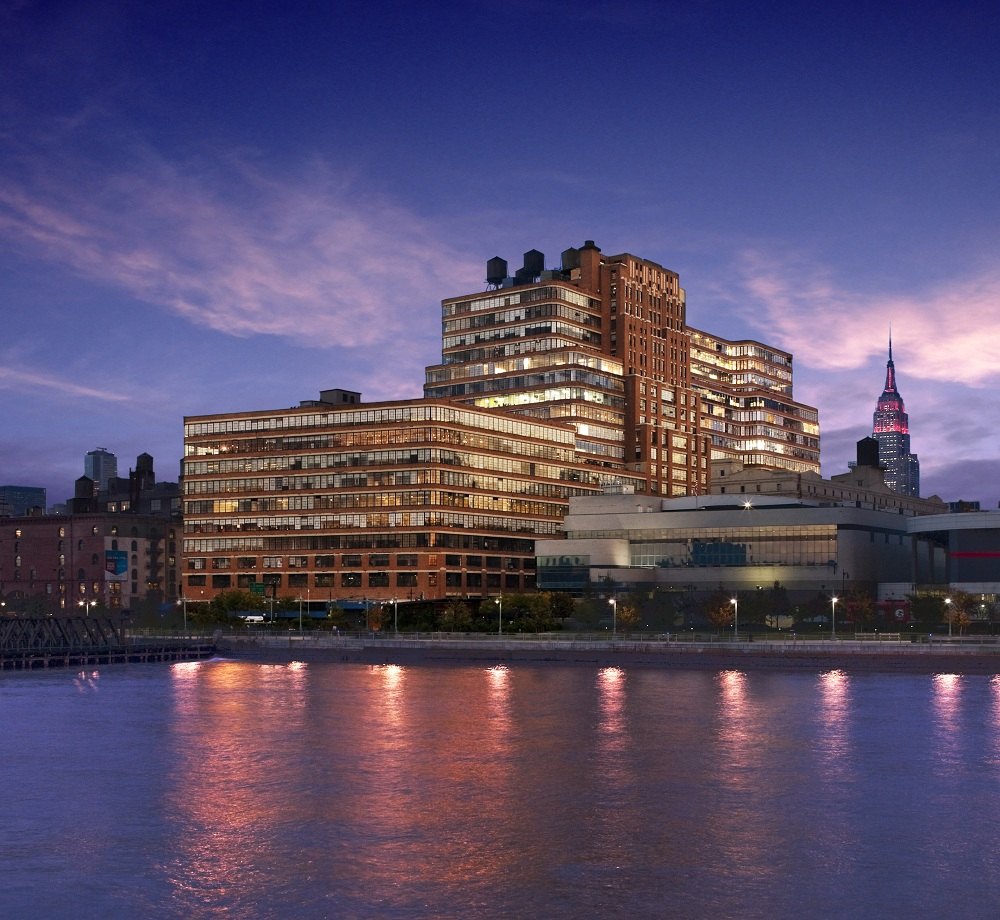
Justworks took roughly 36,500 SF on the fourth floor of the Starrett-Lehigh Building at 601 West 26th Street and rebuilt it as open office, conference and meeting rooms, phone rooms, lounges, pantries, and work areas. KeRi engineered the mechanical, electrical, plumbing, fire protection, and fire alarm work.
There were no existing drawings for the floor, so the project started with a survey rather than a set of backgrounds: a walkthrough and then field notes taken discipline by discipline to establish what was actually installed.
The owner wanted to keep the existing air conditioning rather than replace it, which put the burden on the calculations. KeRi ran loads and ventilation across the three existing unit zones against immediate occupancy and a future expansion, and the ventilation schedule works space by space to the New York City Mechanical Code: three open office areas of 5,715, 9,570 and 7,858 SF carrying 292 people between them, served by 38,000 CFM of supply, with outside air delivered above the required rate in every zone. VAV boxes were relocated and added to the new plan, supply registers moved, and ductwork re-supported where the old partitions came down. The controls needed their own answer: the units, VAV boxes, and thermostats were still tied to the previous tenant's building management system, so they were disconnected and given a stand-alone system of their own.
Plumbing added single stall men's and women's toilet rooms alongside the ones already there, sprinklers were reconfigured through the areas being rebuilt, and fire alarm was laid out to the new plan with a riser and sequence of operation. The floor was drawn in four work areas so it could be built in stages, and the set went to the Landmarks Preservation Commission as well as the Department of Buildings.
MEP Engineering Scope

What We Engineered
MEP, fire protection, and fire alarm design for the fourth floor:
- Load and ventilation calculations proving the existing air conditioning would serve the new plan
- VAV relocation, register moves, and ductwork re-support across the floor
- Stand-alone controls, separated from the previous tenant's building management system
- Electrical load verification, power, branch circuiting, and lighting
- Fire alarm layout with riser diagram and sequence of operation
- New single stall toilet rooms and pantry plumbing
- Sprinkler reconfiguration through the rebuilt areas
The Challenge
A full floor of a landmark Manhattan building was being re-planned with no existing drawings to work from, and the owner wanted to keep the air conditioning that was already installed rather than replace it. The equipment was also still running on the previous tenant's building management system, and the floor had to be built in stages around a live occupancy.
Our Solution
KeRi surveyed the floor from scratch, then proved the existing units could carry the new plan by running loads and ventilation against both immediate occupancy and a future expansion, rather than assuming new equipment. The VAV layout, registers, and duct supports were reworked to the new partitions, the controls were cut away from the old tenant's system and made stand-alone, and the whole set was drawn in four work areas so construction could be phased, then filed with both Landmarks and the Department of Buildings.
Previous Project 915 Broadway Office Next Project Pilot Fiber 325 Hudson