


United Way Impact Award
United Way of Northern New Jersey, for the design and construction of cleanroom drug product manufacturing, warehousing, and office space.
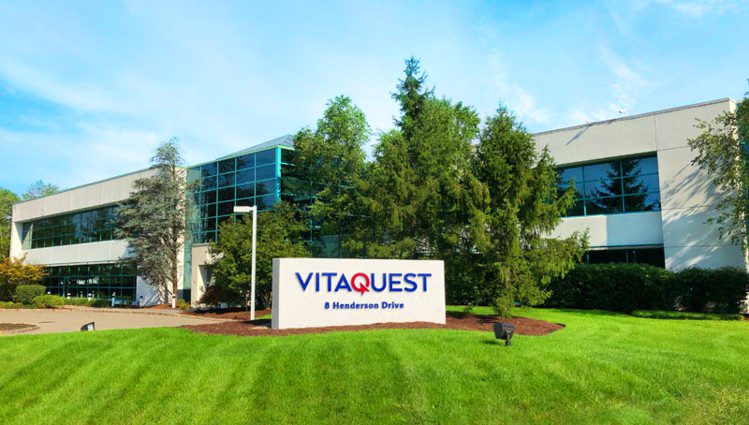
The finished plant in operation. Video courtesy of VitaQuest International.
Project Brief
VitaQuest International has been manufacturing dietary supplements since 1977 and is one of the larger contract manufacturers in the category, producing more than 4,000 custom formulas for over 500 brands sold in 40-plus countries and adding upwards of 2,000 new products a year. The company is a turnkey manufacturer: formulation design, custom blending, powder and particle engineering, large-scale production, packaging, and fulfillment all in house. Its product range runs across capsules (gelatin and vegetarian), tablets, chewable, effervescent and orally disintegrating tablets, powders and electrolyte powders, and formulations from vitamins, herbals and collagen to probiotics, sports nutrition, creatine, keto and pet supplements. Every one of those forms carries its own environmental, dust, and cross-contamination requirements, and that is what the building had to be engineered around.
For this project VitaQuest leased a 200,000 SF building at 100 Jefferson Road in Parsippany, a former Pfizer site, to consolidate and expand the dietary-supplement manufacturing it was running out of two separate New Jersey plants. The space had been used as a warehouse with a small office, locker rooms, and a cafeteria at the front. KeRi was engaged as Prime Design Consultant and led the architectural, structural, mechanical, electrical, plumbing, and fire protection design that turned that shell into a working nutraceuticals plant.
The program brought administration, QA, a pharmacy for pre-weigh and dispensing, blending, encapsulation, compression, pilot manufacturing, inspection, probiotic packaging, a cold room, receiving, staging, general warehouse, and shipping under one roof. KeRi reviewed and revised the client's conceptual layout to optimize personnel, raw material, finished product, and waste flow, and the facility was designed to FDA 21 CFR Part 111 dietary supplement cGMP requirements along with the principles of ISO 22000.
Blending, encapsulation, and compression are moisture-sensitive operations. Those rooms were designed for tight humidity control at ultra-low levels using active desiccant dehumidification, with dust collection and room pressurization arranged so the three processes could not cross-contaminate one another.
The facility was designed and built through the COVID-19 pandemic, and VitaQuest was producing out of it by 2021. Industrial vacancy across northern New Jersey was extremely low at the time, so expanding meant making a leased shell work rather than holding out for a better-suited building: the room layout, mezzanines, and system routing were all developed around what the existing structure, services, and clear heights could carry. The schedule was under the same pressure, so equipment with long lead times was identified and scheduled for pre-purchase during design rather than after bid, and the construction phasing let each existing plant move in turn.
The plant is cooled by 475 tons of capacity across the manufacturing, warehouse, and office areas. The electrical side grew to match: the existing 2,000 A service was kept and a second 2,000 A service was added beside it, taking the building to 4,000 A, with the new distribution, utility coordination, and emergency power redistribution that went with it.
MEP Engineering Scope
What We Engineered
Architectural, structural, and MEP/FP design for the new 200,000 SF nutraceuticals manufacturing and warehouse facility:
- Facility designed to FDA 21 CFR Part 111 dietary supplement cGMP, with layouts optimized for personnel, material, product, and waste flow
- 475 tons of cooling serving the manufacturing, warehouse, and office areas
- Tight humidity control holding the blending, encapsulation, and compression rooms at ultra-low humidity using active desiccant dehumidification
- Positive and negative room pressurization to GMP procedures, with filtration laid out for accessible maintenance and HEPA where required
- Dust collection engineered to prevent cross-contamination between blending, encapsulation, and compression
- Segregated HVAC for probiotic storage and handling, plus cold room, gowning, and locker room ventilation
- Compressed air plant and distribution, nitrogen piping, and a house vacuum system serving the manufacturing areas
- A new 2,000 A electrical service alongside the existing 2,000 A service, doubling the plant to 4,000 A, with utility coordination, new distribution, and emergency power redistribution
- New lighting, power and equipment circuitry, and fire alarm design across the tenant area, with NEMA ratings suited to washdown and dusty locations
- Sanitary and vent systems, trench and floor drains, process washdown water, and provisions for a future DI/RO system
- Gas load calculations and the utility application to upgrade the incoming gas service
- Structural mezzanines over the process rooms to carry the new HVAC equipment, wall openings, equipment stands, and slab work for trench drains
- Sprinkler hazard classification and area-by-area specification for the sprinkler designer, plus a two-phase construction and occupancy plan
The Challenge
Two operating plants had to be consolidated into a leased former Pfizer shell, to FDA 21 CFR Part 111 cGMP, in process rooms whose products are damaged by moisture, without stopping production during the move. The work ran through the COVID-19 pandemic, when equipment lead times and site access were both unpredictable and the northern New Jersey industrial market was too tight to go looking for an easier building.
Our Solution
As Prime Design Consultant, KeRi ran the architectural, structural, and MEP/FP design as one coordinated package: GMP flows and room layout first, then ultra-low-humidity active desiccant systems, dust collection, and pressurization for the process suites, reusing existing building services where the evaluation showed usable capacity, pre-purchase of the long-lead equipment identified during design, and a two-phase construction plan that let each existing facility relocate in turn.
Previous Project Vaccine Fill-Finish Expansion Next Project VitaQuest Probiotics Suite