


Project Brief
Takasago develops and produces flavors and fragrances, work that depends on trained panelists evaluating product in a quiet, odor-free room and on quality-control chemists running instruments a few steps away. At the company's Teterboro, New Jersey plant, KeRi Engineering was retained by KSD Architects to provide the mechanical, electrical, plumbing and fire protection design for a renovation that added a new laboratory, sensory evaluation booths, a hazardous storage room for solvent waste, a lab manager's office and open workstations, and a rebuilt reception and lobby.
The two uses pull in opposite directions. Laboratory hoods, snorkel arms and solvent handling call for high exhaust rates and generous makeup air, while sensory booths need still, neutral air that carries no odor of its own and no fan noise. Rather than force both onto one system, KeRi zoned the renovation across three dedicated rooftop units, gave each specialty exhaust its own fan, and left the office and lobby on a separate machine so laboratory air is never mixed into occupied space.
MEP Engineering Scope
What We Engineered
KeRi surveyed the existing building, designed the new systems, and stayed on through permitting, submittal review and construction administration:
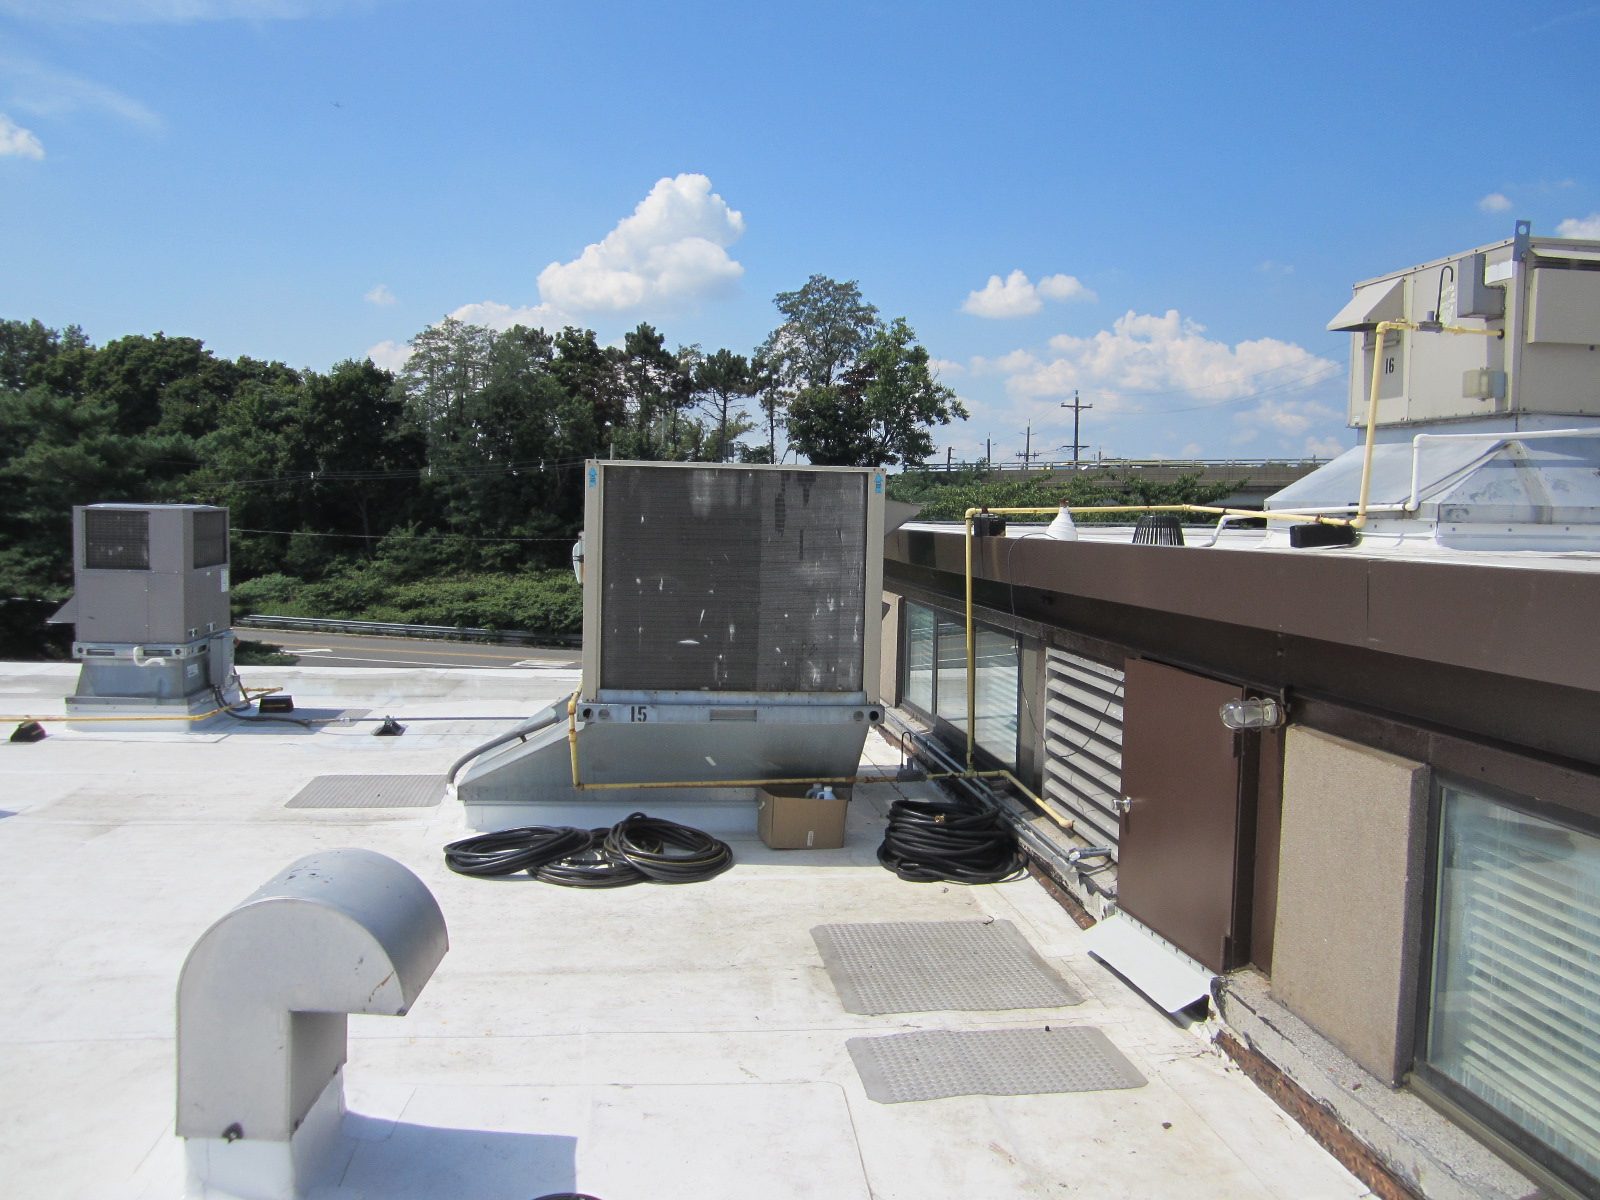
- Three new gas-fired packaged rooftop units on seismic spring-isolated curbs: AC-1 at 3,200 CFM serving the new lab, AC-2 at 800 CFM serving the QC lab, AC-3 at 1,850 CFM serving the offices and lobby
- Laboratory air changes engineered per room, from 6 ACH at the QC lab up to roughly 15 ACH where hood and snorkel exhaust governs
- Dedicated exhaust fans for the sensory booth, the 10-inch fume hood and the canopy hood, with the existing QC and ICP lab exhaust fans surveyed and kept in service
- Explosion-proof exhaust and AMCA spark-resistant construction for the new hazardous storage room holding solvent waste
- Air valve and interlocked wall switch at the sensory area so users can raise supply and exhaust together on demand
- BACnet-compatible DDC controls, modulating gas heat and dual-enthalpy economizers with power exhaust
- Existing hot-water convectors cleaned, reconnected and rebalanced rather than replaced
- New lighting and lighting controls tied back to existing circuits, plus power for lab instruments, the lab manager's office and the new workstations
- Plumbing for lab sinks, hot and cold water, waste, vent and laboratory vacuum
- Sprinkler modifications to suit the new partition and ceiling layout
The Challenge
The plant stayed in production throughout. The renovation sat inside an operating single-story building where the existing QC and ICP labs, their hoods and their rooftop exhaust fans had to keep running, and where the ceiling cavity was already crowded with existing ductwork, piping and cabling. The building's heating came from hot-water convectors along the perimeter that predated the renovation, the rooftop had limited clear area for new equipment, and the sensory booths introduced an air-quality standard the existing systems were never designed to meet.
Our Solution
KeRi began with a full field survey of the existing rooftop units, lab exhaust fans, panels and ceiling conditions, then used a pre-demolition air-balance report as the baseline for what could be reused. Existing exhaust fans serving the QC and ICP labs were retained, the perimeter convectors were reconnected and rebalanced instead of demolished, and new work was staged so laboratory operations continued during construction. Each new rooftop unit was matched to a single use so lab, hood and office air never share a path, and the design was carried through submittal review, air-balance review and two rounds of construction-phase revisions.
Previous Project Adello Biosimilar Lab Next Project QC Laboratory Expansion