


Project Brief
A pharmaceutical manufacturer needed more quality-control capacity at an operating North Carolina plant and chose to build it inside administrative office space the company already occupied, rather than add a building. KeRi Engineering led the conversion across architecture, structure, mechanical, electrical, plumbing and fire protection, designing to a client user requirement specification that defined the space as twenty-two distinct areas: sample receipt, data review and stability, document control, an HPLC room holding roughly twenty-five instruments, a dark room for particle-size analysis, a balance room, two dissolution rooms, wet-chemistry benches, glassware storage, a wash room, chemical storage, two fume-hood rooms, analyst desks and manager workstations.
An office does not carry a laboratory load profile. Offices are sized for people, lights and a modest plug load on mostly recirculated air; a QC laboratory adds concentrated instrument heat, fume-hood and point-of-use exhaust that has to be made up with conditioned outside air, and temperature and humidity limits far tighter than comfort cooling holds. The existing HVAC serving the space could not meet that profile, so the systems were upgraded: KeRi designed new air-handling capacity of roughly 22,300 CFM and 48.5 tons for the laboratory, zoned so the instrument rooms, the hood rooms and the support spaces are each held to their own conditions rather than to one building average. The balance room went further. When its humidity requirement tightened during design, ordinary cooling could no longer reach the target, so an active desiccant system was added along with post-cooling, revised ductwork and controls, and a sealed gypsum-board ceiling to stop moisture migration into the room.
The electrical load moved with it. The same instrument density that drove the cooling load also drove the power distribution, and analytical work cannot tolerate an interruption mid-run, so the design added new distribution with UPS and generator-backed circuits at the benches and in the rooms that hold samples and data, alongside LED and emergency lighting, sodium-light capability in the dark room, and badge access and camera infrastructure for controlled-substance areas. Plumbing and fire protection followed the same logic: laboratory gases and purified water brought to the benches, chemical waste neutralized before it reaches the plant's existing drain headers, and clean suppression where water would destroy the instruments it was meant to protect.
MEP Engineering Scope
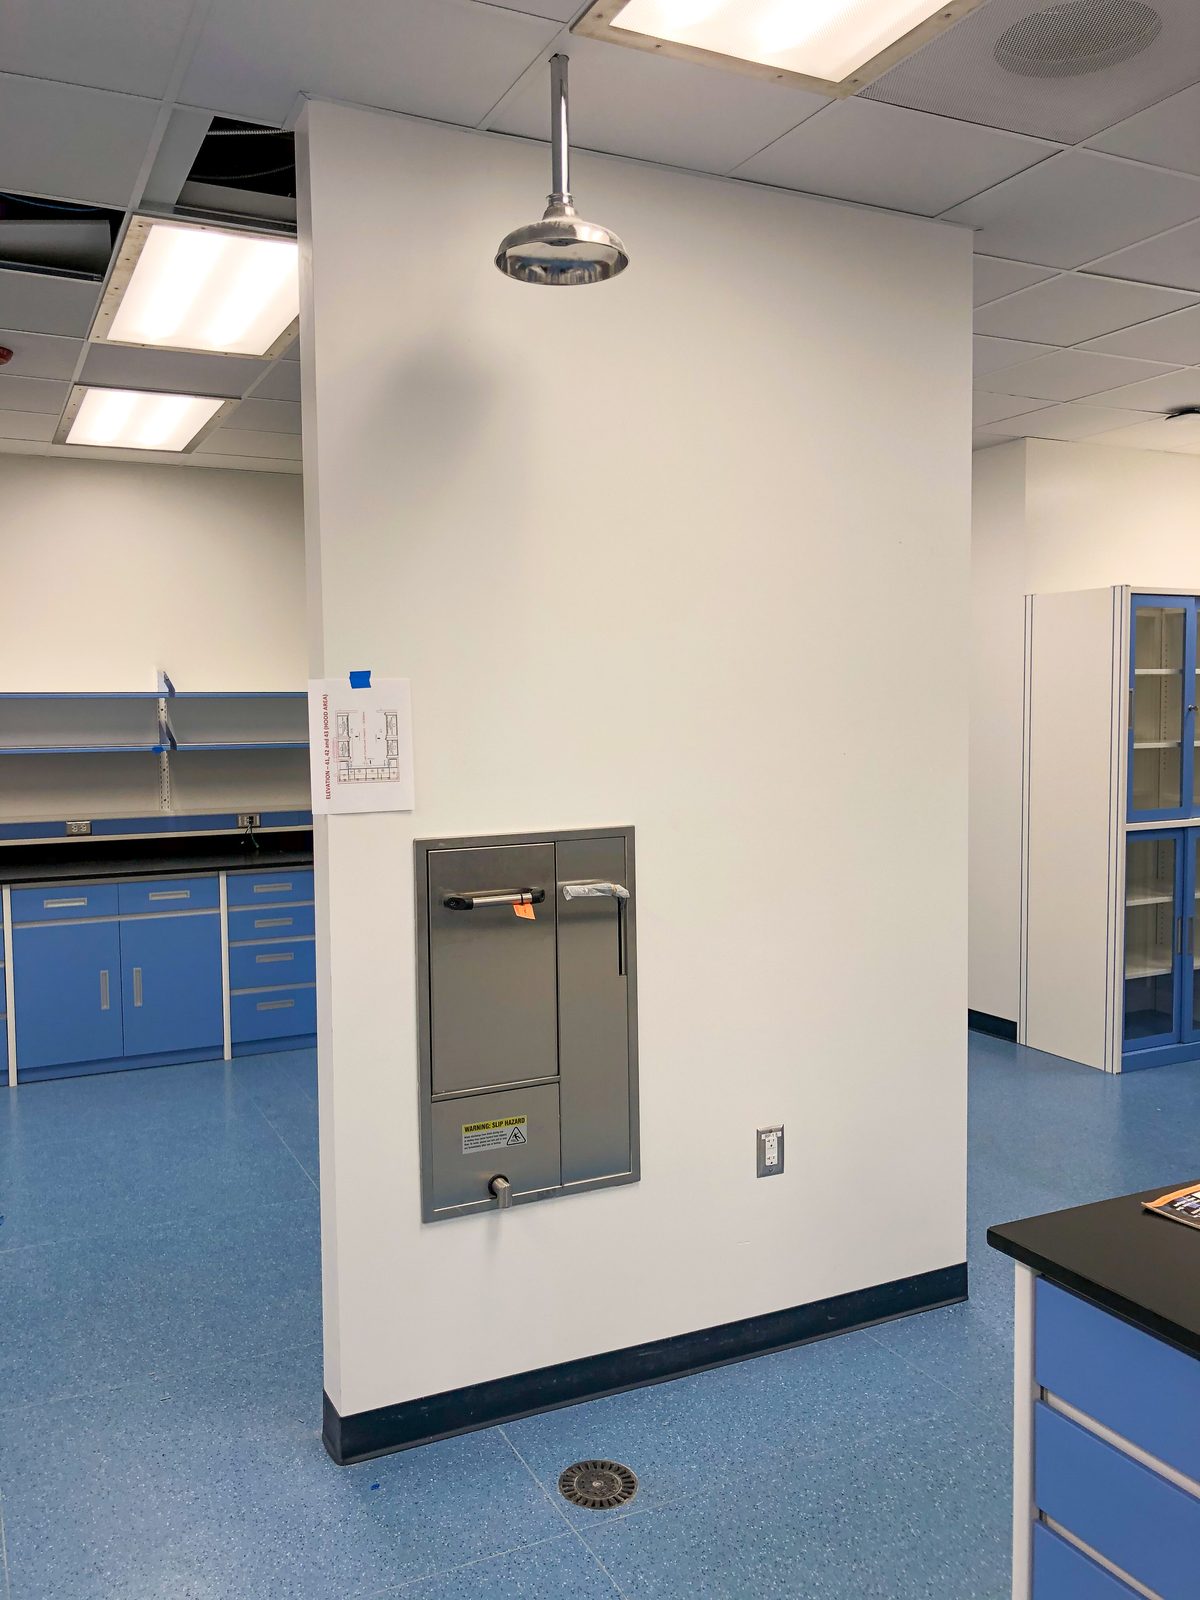
What We Engineered
KeRi designed the conversion end to end, through bid, permit and construction:
- New air-handling capacity of roughly 22,300 CFM and 48.5 tons, zoned to the laboratory load profile
- Active desiccant dehumidification for the balance room
- Four fume hoods and a perchloric acid hood with wash-down, on dedicated exhaust
- Point-of-use exhaust for gas chromatographs, mass spectrometers and glove-box work
- Laboratory gases and compressed air, with oxygen monitoring at nitrogen drops
- Purified water, acid-waste neutralization and process drains
- New power distribution with UPS and generator-backed circuits, and LED and emergency lighting
- Clean fire suppression for the HPLC room and document cell, plus sprinkler modifications
- Structural equipment platform carrying the new air-handling and exhaust equipment
- Bid specifications, technical bid evaluation, permit set, and construction administration to punch list
The Challenge
The laboratory had to be built inside an operating plant, in a shell designed for desks. Twenty-five HPLCs, dissolution baths, dishwashers and a dozen other instruments concentrate heat and utility demand in rooms that previously carried none of it, and the analytical work needed steadier temperature and humidity than an office system holds. The balance room requirement tightened during design to a low-humidity target that ordinary cooling cannot reach. Hoods, solvent handling and controlled substances each brought their own exhaust, containment and security requirements, and every new system had to land on a building whose existing air handlers, fire pump and electrical distribution were already committed to the rest of the plant.
Our Solution
KeRi modeled the existing systems against the new laboratory loads, which established what had to be upgraded, what could stay and exactly where new load could tie in without disturbing the rest of the plant. Rooms were then designed to their own conditions rather than to one building average, with the hood and solvent rooms on dedicated exhaust and containment at the source. New equipment was carried on a purpose-built platform to keep it clear of the working plant, and KeRi stayed on through bid evaluation, permitting and construction administration to the final punch list.
Previous Project Takasago Lab Expansion Next Project HVAC Dehumidification Upgrade