

Project Brief
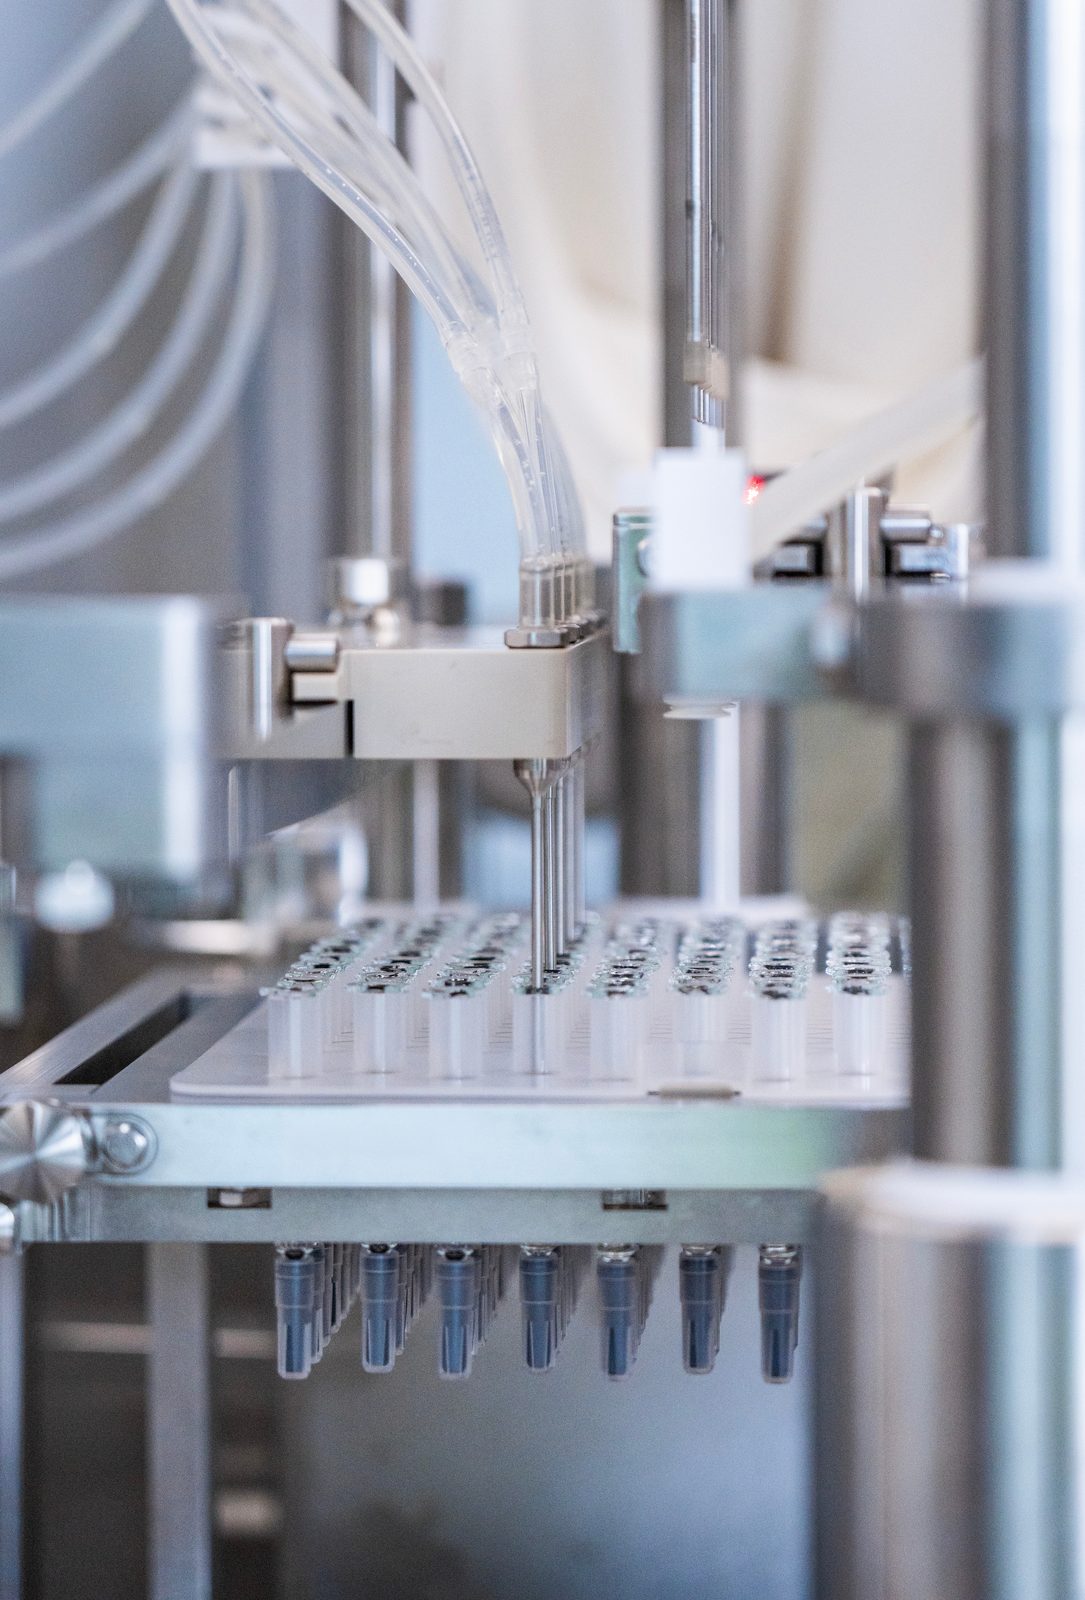
KeRi designed a new aseptic pre-filled syringe facility built around an isolator filling and packaging line. The suite was designed to ISO 7 and ISO 8 requirements, with the filling operation in an isolator and the surrounding classified background, gowning and de-gowning airlocks, and material airlocks arranged so that people, components, and product each enter the suite on their own controlled path. KeRi produced the mechanical, electrical, plumbing, and process design, and carried it through construction as design documents and construction-phase support to the owner.
The design was built around the plant the owner already had. Rather than open with a new central system, KeRi first evaluated the existing chiller, the existing air handling unit, and the existing emergency generator against the loads the classified suite would actually impose, including the air-change rates, the reheat load created by holding temperature at high air change, and the connected process and utility loads. All three were confirmed adequate and reused, and the capital went instead into the systems that determine whether the suite performs: the air distribution, the filtration, the controls, and the process utilities.
On the air side, the ductwork layout was reconfigured to suit the new room arrangement and to serve each classified space on its own terms rather than borrowing air from adjacent areas. New HEPA terminal diffusers were laid out over the filling and critical zones to deliver the required air quality at the point it matters, and supply, return, and exhaust were balanced to establish a room pressure cascade that steps down from the cleanest space outward through the airlocks. New space temperature controls were added for the classified rooms, and new lighting was designed for the sterile environment with lighting level calculations confirming illuminance at the working plane for filling, inspection, and cleaning tasks.
New process utilities were run to the line: nitrogen for the filling operation, Water for Injection (WFI), and a clean-in-place (CIP) system, with process waste collection and drainage taking the effluent from the process and cleaning cycles. A new Building Management System was provided for the mechanical equipment, and a separate Environmental Monitoring System was provided for the classified spaces so that room conditions and differential pressures are trended and recorded for the batch record. On the electrical side, a dedicated standalone UPS was designed for the critical loads and the PLC controls, so the process controls, monitoring, and instrumentation ride through a utility interruption independent of the building standby system, with the existing generator picking up the loads behind it.
MEP Engineering Scope
What We Engineered
Cleanroom MEP, process utilities, controls, and power for the aseptic syringe line:
- ISO 7 and ISO 8 cleanroom design for aseptic pre-filled syringe manufacturing, with isolator filling, gowning airlocks, and material airlocks
- Capacity verification and reuse of the existing chiller and air handling unit
- Reconfigured ductwork layout and new HEPA terminal diffusers, with a room pressure cascade across the classified suite
- New space temperature controls for the classified rooms
- New lighting, with lighting level calculations for the sterile cleanroom
- New process utilities: nitrogen, Water for Injection (WFI), and clean-in-place (CIP)
- Process waste collection and drainage from the process and cleaning cycles
- New Building Management System (BMS) and Environmental Monitoring System (EMS)
- Electrical design with a dedicated standalone UPS for critical loads and PLC controls
- Capacity verification and reuse of the existing emergency generator
- Design documents and construction-phase support to the owner
Systems by Discipline
01Cleanroom & HVAC
- ISO 7 and ISO 8 classification set room by room across the filling suite, the classified background, and the airlocks
- Existing chiller and air handling unit evaluated against the suite’s air-change, reheat, and process loads, then reused
- Ductwork layout reconfigured for the new room arrangement, with each classified space served directly rather than drawing air from adjacent areas
- New HEPA terminal diffusers over the filling and critical zones
- Supply, return, and exhaust balanced to hold a pressure cascade stepping outward from the cleanest space through the airlocks
- New space temperature controls for the classified rooms
02Process Utilities & Plumbing
- Nitrogen generation and distribution to the filling line
- Water for Injection (WFI) distribution to the process points of use
- Clean-in-place (CIP) system serving the product-contact equipment
- Process waste collection and drainage for the process and cleaning cycles, kept separate from the sanitary system
- Point-of-use filtration, regulation, and relief on the sanitary utility stations, with isolation and instrumentation for verification
03Electrical
- Power distribution for the isolator, filling and packaging line, and the process utility equipment
- Dedicated standalone UPS sized for the critical loads and the PLC controls, independent of the building standby system
- Existing emergency generator evaluated for capacity and reused, picking up the loads behind the UPS
- New cleanroom lighting with lighting level calculations confirming illuminance at the working plane for filling, inspection, and cleaning
04Controls & Monitoring
- New Building Management System covering the mechanical equipment serving the suite
- New Environmental Monitoring System for the classified spaces, trending and recording room conditions and differential pressures
- Monitoring points coordinated with the room classification scheme and the pressure cascade so the record follows the design intent
- Instrumentation and interlocks coordinated with the PLC controls carried on the dedicated UPS
The Challenge
A new aseptic pre-filled syringe line had to meet ISO 7 and ISO 8 requirements inside an existing building, on a central plant the owner intended to keep, so the chiller, air handling unit, and generator each had to be proven against the classified loads before the design could be set, and the air distribution had to be rearranged so the suite no longer depended on air borrowed from adjacent spaces that were being turned over to other manufacturing use.
Our Solution
KeRi verified the existing chiller, AHU, and generator against the suite’s loads and reused all three, then reconfigured the ductwork, added HEPA terminal diffusers and a pressure cascade through the airlocks, new space temperature controls, and cleanroom lighting sized by calculation. Nitrogen, WFI, CIP, and process waste were run to the line, a new BMS and EMS provided the monitoring and the recorded data, and a dedicated standalone UPS backed the critical loads and PLC controls ahead of the existing generator. KeRi carried the work through construction support to the owner.
Previous Project IV Bag Filling Line Next Project Vaccine Fill-Finish Expansion