

Project Brief
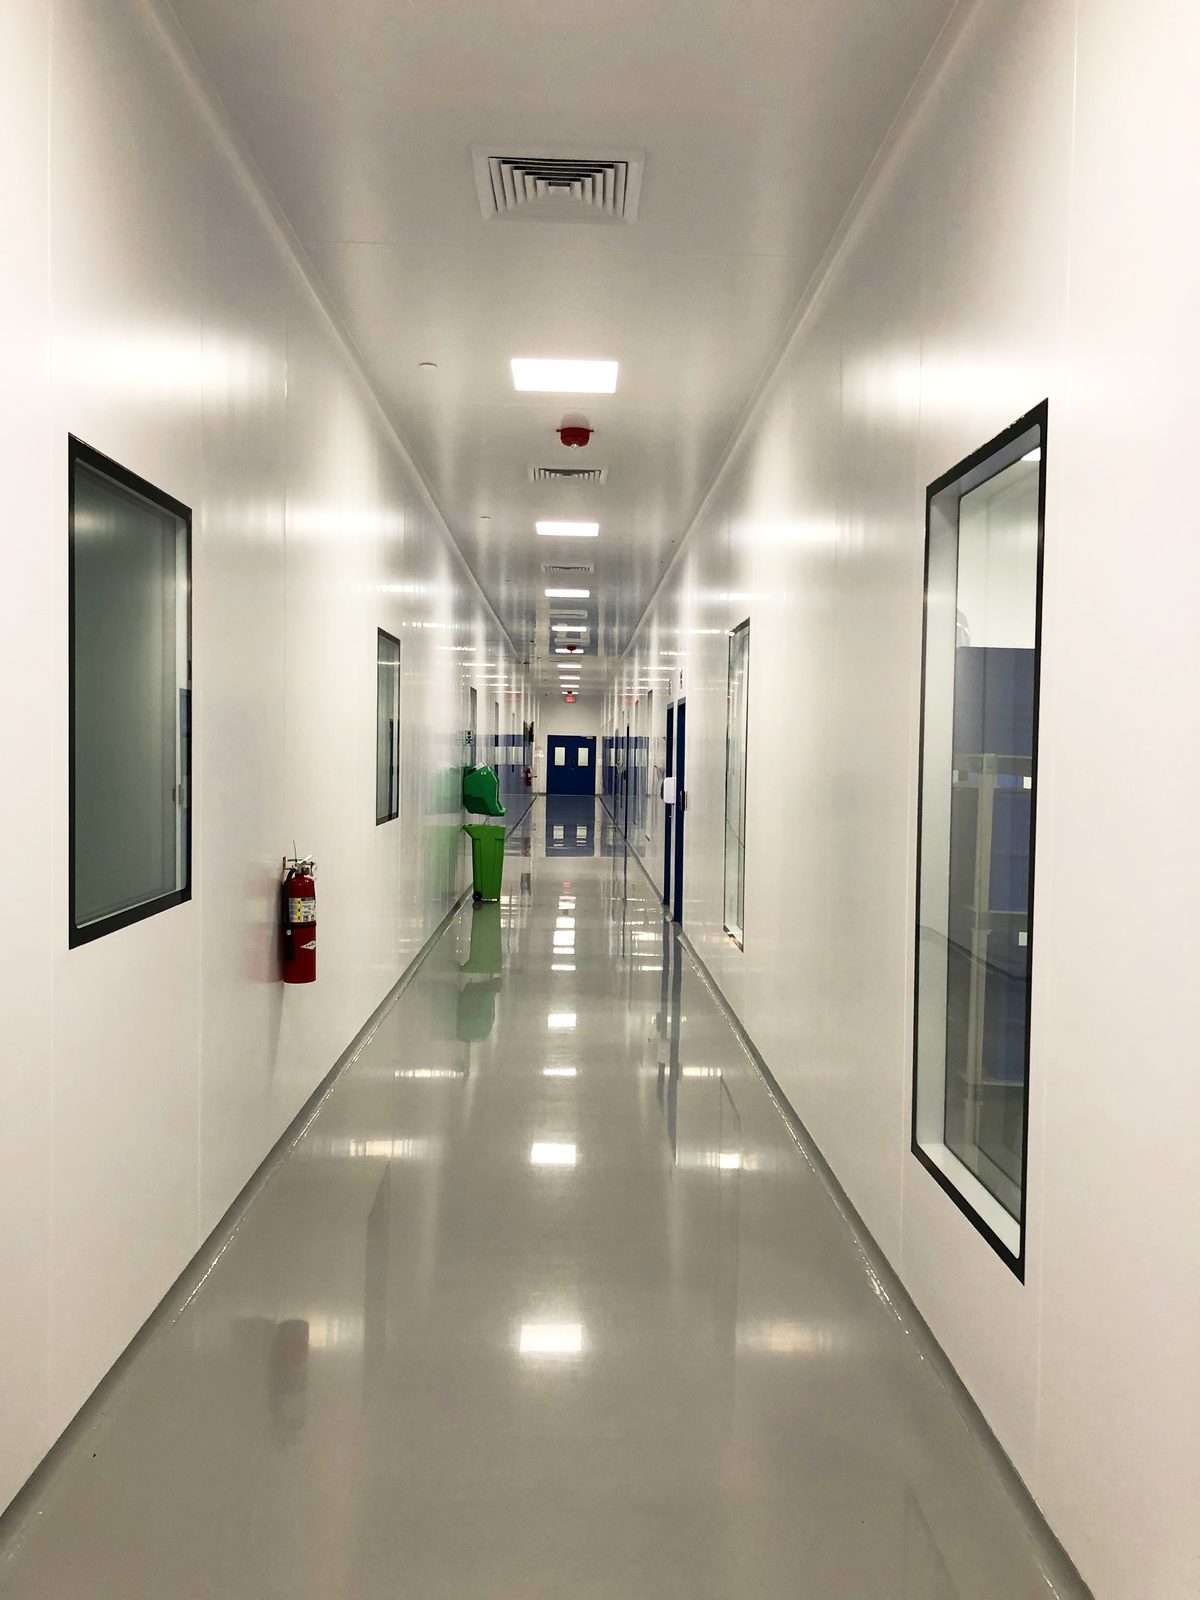
KeRi designed a Blow-Fill-Seal (BFS) pharmaceutical manufacturing facility within an existing warehouse, providing comprehensive Architectural, Structural, Mechanical (HVAC), Electrical, Plumbing, and Process Engineering services. The facility supports fully aseptic BFS operations, protecting product sterility through automated, closed-system filling with no direct human intervention during critical manufacturing steps. The layout was optimized for compliant personnel, material, and waste flow, with solution preparation, filtration, BFS filling, packaging, and visual inspection arranged for unidirectional flow.
KeRi returned to the plant for the expansion. With FDA approval in hand to raise commercial output, the client needed more BFS capacity than the existing footprint could carry, so the project modified the running facility and enlarged the manufacturing and packaging areas around it. The packing hall, roughly 3,367 SF, was renovated; the old packing hall was converted into change room, manufacturing, and filtration space; and the hall itself was extended into the area the air handling equipment had occupied. New classified space was built in modular cleanroom panel, coordinated with the panel manufacturer so the layout, the ceiling, and the services landed together.
Clearing that floor area is what drove the structure. KeRi designed a new equipment platform, a mezzanine of about 1,800 SF, and moved the four existing air handling units up onto it along with the electrical panels, transformer, and control cabinets that stood in the way of the line expansion, extending the main supply and return ductwork to suit and adding stairs for egress and maintenance. The platform was sized to carry the new air handling units for the expanded BFS line and to leave room for a later phase.
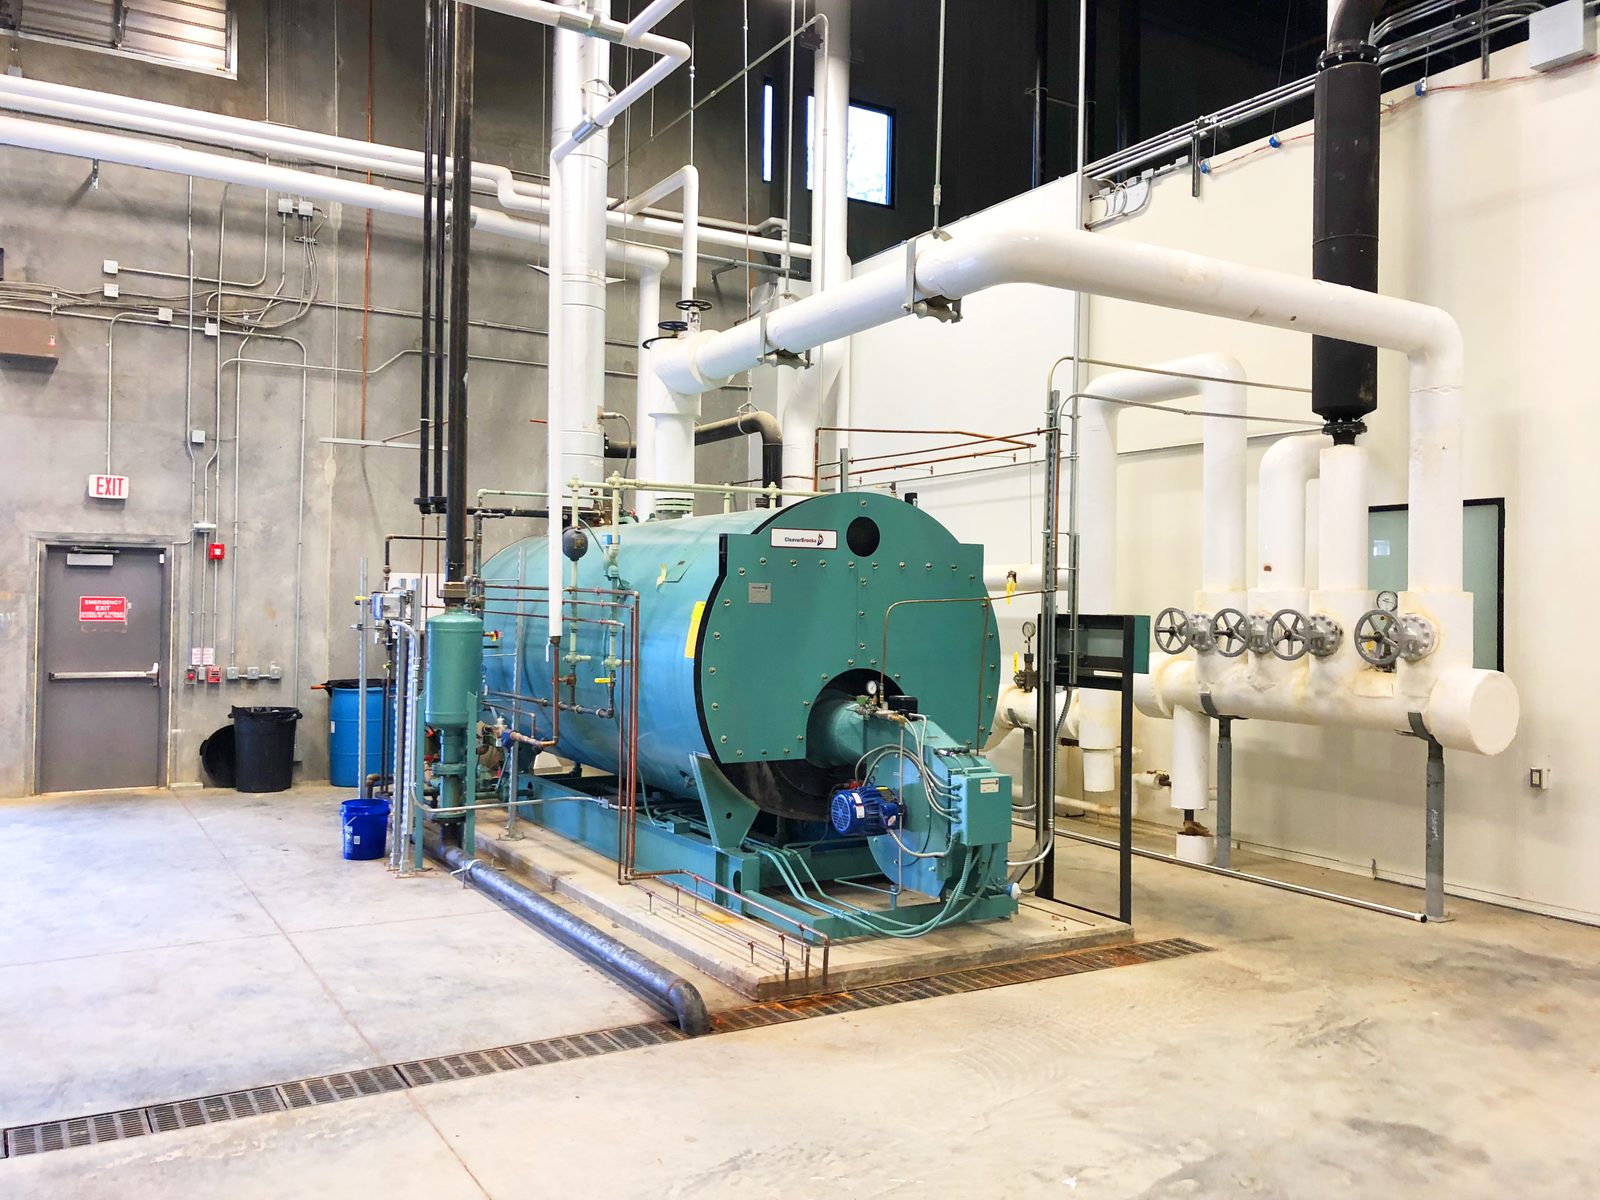
Mechanically, the new classified spaces were designed to CNC or ISO 8, at the plant’s standard cGMP condition of 20 to 25 degrees C and 20 to 60% relative humidity, with heating and cooling load calculations behind the equipment selections, hot water or electric reheat at the rooms, HEPA filtration, and airflow and hot water flow diagrams issued with the drawings. On the process side, KeRi evaluated the existing steam boiler and clean steam generator against the added demand and identified the upgrade needed. The existing WFI system ran one generation skid into two distribution skids, only one of them in use, so the design dedicated one skid to the injectable line and brought the second into service for the BFS line, with compressed air evaluated alongside.
MEP Engineering Scope
What We Engineered
Building and process systems for fully aseptic BFS operations:
- cGMP cleanrooms from ISO 8 to ISO 5 with pressure cascades, air change rates, and environmental monitoring
- New classified space to CNC and ISO 8 at 20 to 25 degrees C and 20 to 60% RH, built in modular cleanroom panel coordinated with the panel manufacturer
- High-performance cleanroom HVAC with HEPA filtration, hot water or electric reheat, BAS integration, and airflow and hot water flow diagrams
- New structural equipment platform of about 1,800 SF carrying four relocated air handling units and the new units for the expanded line, with egress and maintenance stairs and roof framing for new openings
- Existing steam boiler and clean steam generator evaluated against the added demand, with the upgrade identified
- WFI generation and distribution reworked so one distribution skid serves the injectable line and the second serves the BFS line
- New electrical distribution, transformers, panelboards, and feeders, with cleanroom lighting to the classification and power for the manufacturing and mechanical equipment
- Existing panels, transformer, and control cabinets relocated to the platform to clear floor area for the line expansion
- New fire alarm devices integrated into the existing plant system, and voice and data raceways
- Plumbing load calculations with the existing city water service evaluated for upgrade, new compressed air, and new process drains
- Fire protection by performance specification, with contractor hydraulic calculations reviewed
- Code analysis and egress plan, partition, ceiling and lighting, finish, door and hardware schedules, and roof penetration details
- Design through 30%, 60%, 90%, and issued-for-construction reviews, then construction administration with submittal review and site visits
The Challenge
Standing up fully aseptic BFS operations inside an existing warehouse meant cGMP cleanrooms with strict pressure cascades and unidirectional flow, with no human intervention at the critical steps. Expanding the line later was harder still: the capacity had to grow inside a plant that was running, and the floor the expansion needed was occupied by the air handling units, panels, and control cabinets serving it.
Our Solution
KeRi delivered architectural, structural, MEP, and process design across both phases: ISO 8 to ISO 5 cleanrooms, high-performance HVAC with HEPA filtration and BAS integration, emergency and UPS-backed power, and WFI generation and distribution. For the expansion, a new structural equipment platform lifted the four existing air handling units and the electrical gear off the production floor, freeing the area the longer line needed, while the clean steam and WFI capacity already on site was evaluated and re-apportioned rather than replaced.
Previous Project High Speed Triple Combi Line Next Project Topical Manufacturing Facility