

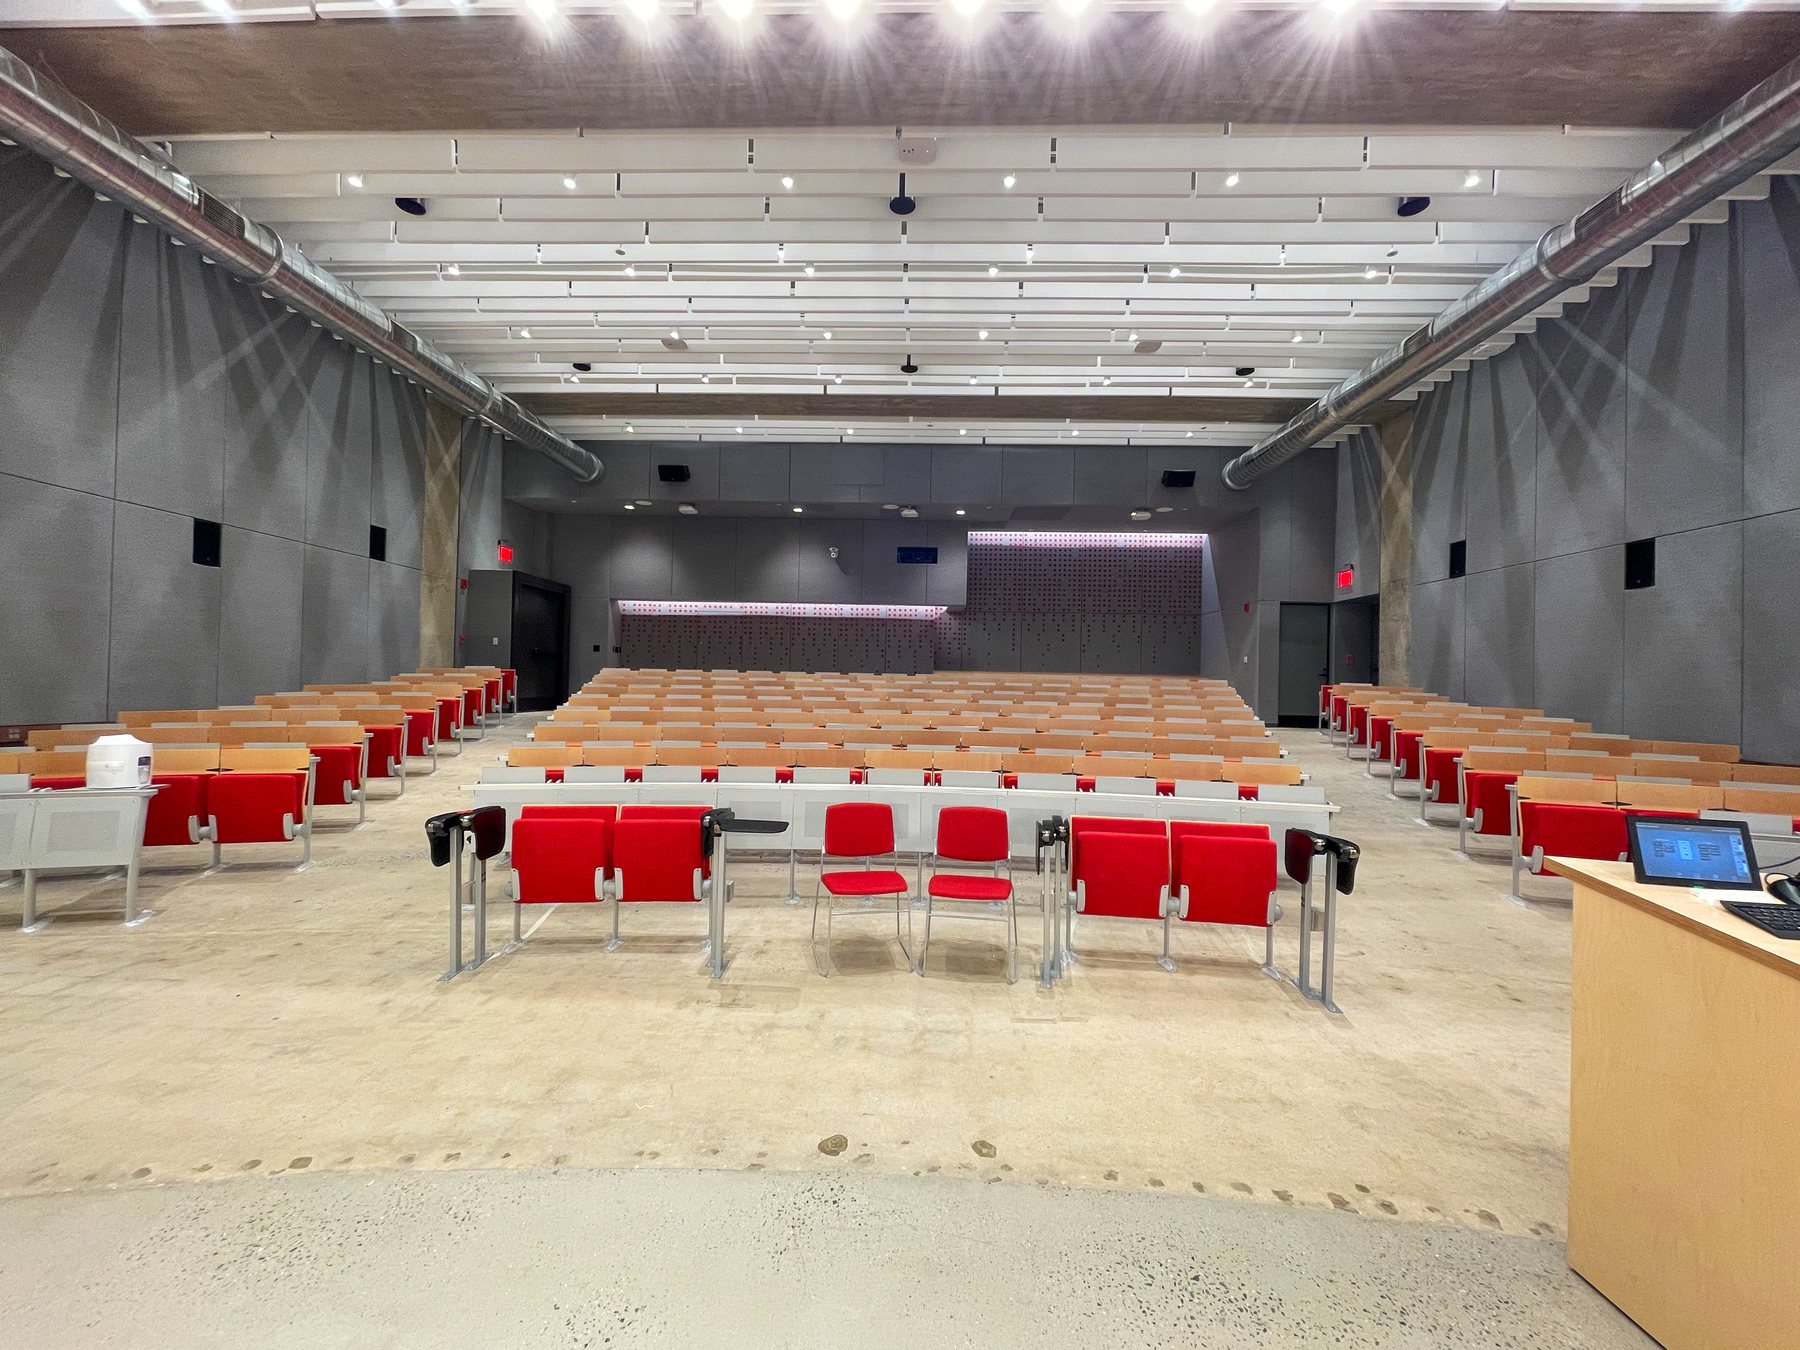
Project Brief
The Hillier College of Architecture and Design at NJIT underwent a comprehensive renovation of its primary lecture spaces, including a 135-seat auditorium and a 49-seat tiered seminar room. The upgraded facilities feature ergonomic seating with integrated power, custom acoustic treatments, refined millwork, and advanced audiovisual systems supporting HD projection and surround sound for 3D visualization, with multiple lighting zones for diverse events.
MEP Engineering Scope
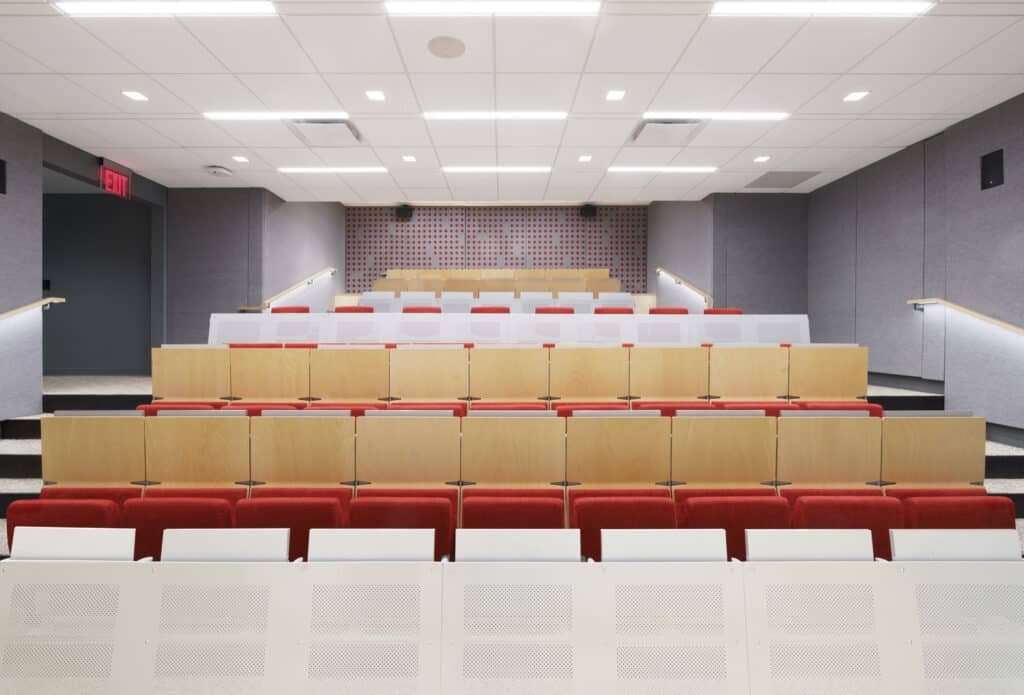
What We Engineered
MEP/FP systems for the renovated lecture spaces:
- New HVAC with a variable air volume system to match the space's varying load profile
- New lighting with state-of-the-art controls and scene selection
- Power outlets near each seat and a new AV system
- New fire alarm devices tied to the existing base-building system
- New automatic wet sprinkler distribution and heads
The Challenge
A 135-seat auditorium and a tiered seminar room with custom acoustics and advanced AV needed responsive comfort and flexible lighting for many event types.
Our Solution
KeRi designed a VAV system matched to the variable load, multi-scene lighting controls, per-seat power and AV support, new fire alarm tied to the base building, and a new wet sprinkler distribution.
Previous Project NJIT VentureLink Next Project NJIT Laurel Residence Hall