

Project Brief
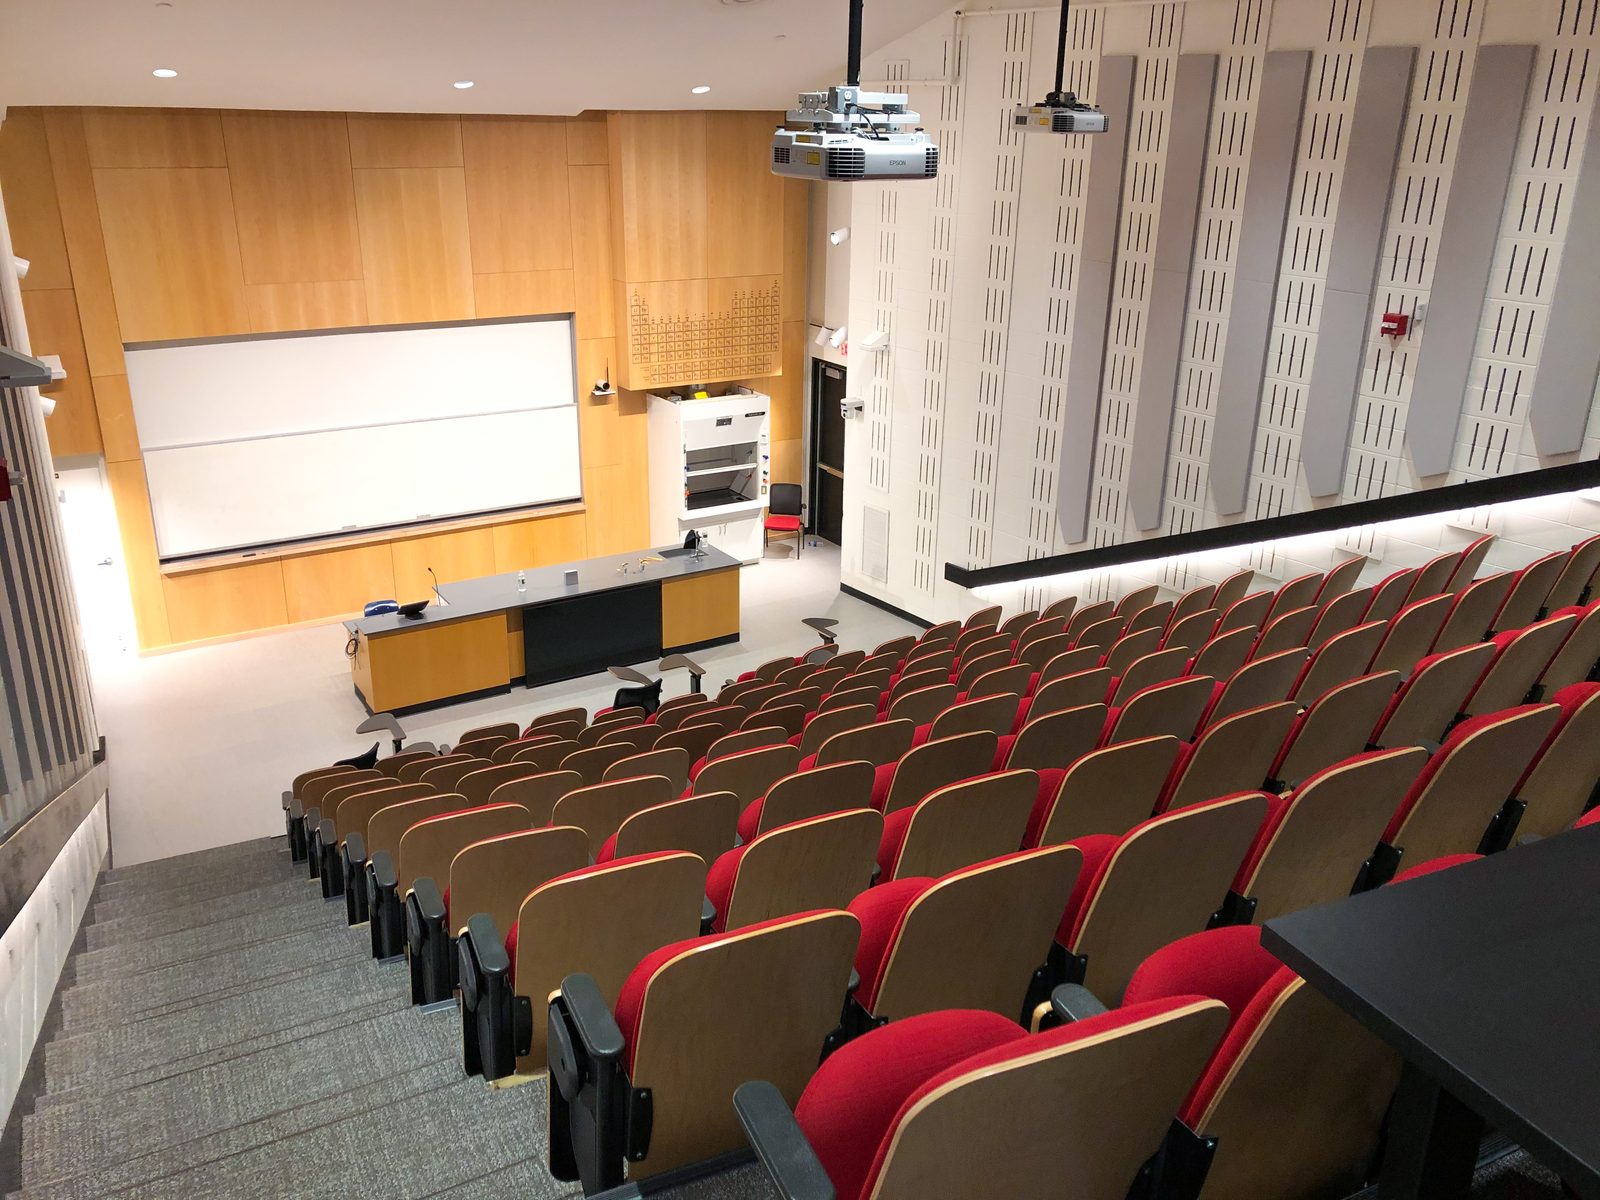
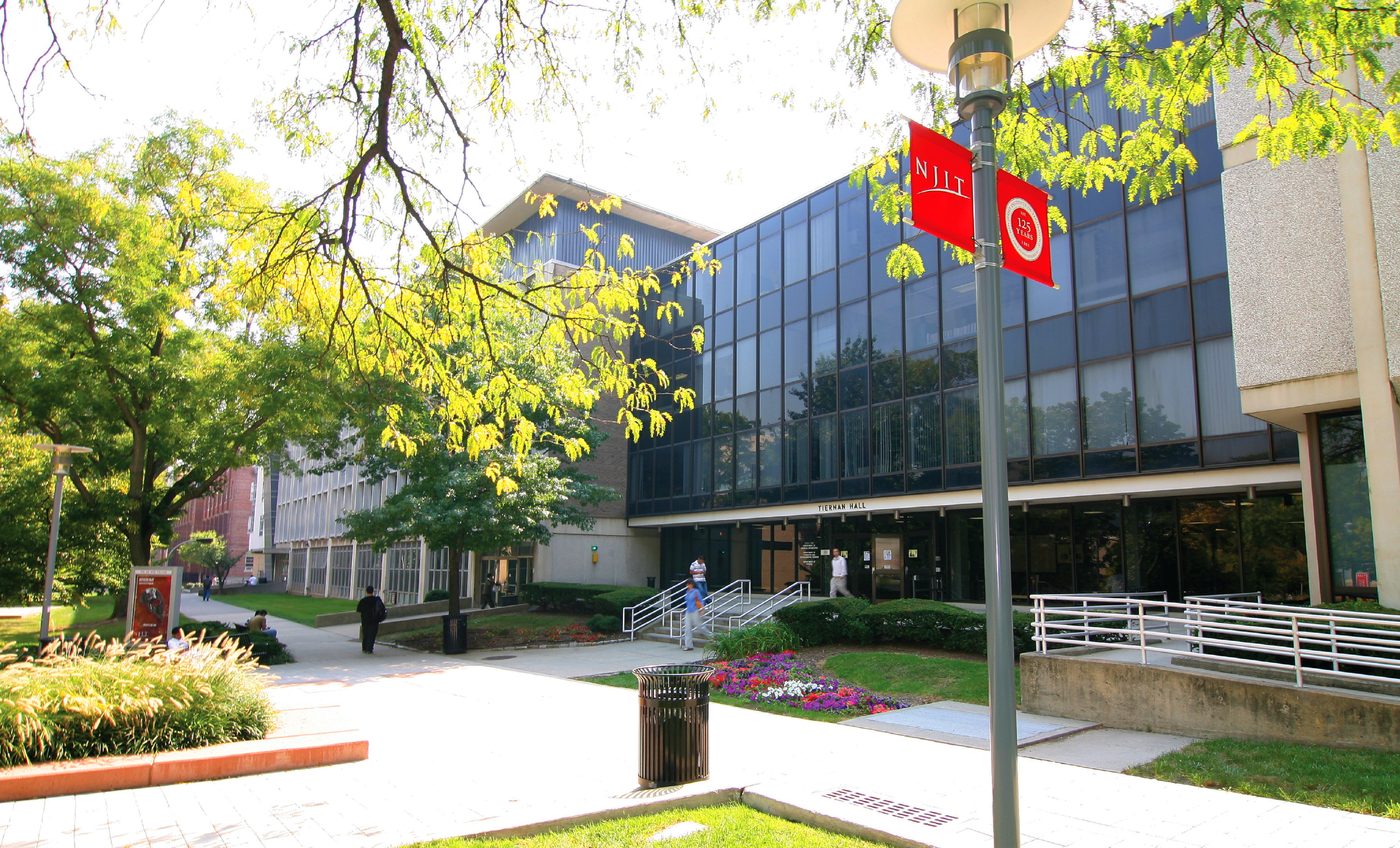
Tiernan Hall was built between 1970 and 1972 as a chemical engineering building: classrooms, laboratories, and faculty offices across five floors, with a basement mechanical room and a penthouse fan room. It has since become one of NJIT's primary research laboratory buildings, home to more than 20 research faculty and serving over 13,000 students through active chemistry and physics programs. The infrastructure never kept pace: most of it is still original to the building, and NJIT's 2023 Facilities Condition Assessment assigned Tiernan Hall a Facility Condition Index of 0.309. KeRi and members of its team have worked in this building for 15 years, including a detailed HVAC feasibility report in 2019, building-wide air balancing in 2021, and a run of classroom, laboratory, and office upgrades, so the renewal starts from measured conditions rather than assumptions.
The 2021 balancing work quantified the central problem: the building exhausts 116,099 CFM continuously while drawing in only 93,365 CFM of outside makeup air, a deficit of roughly 22,734 CFM that leaves the building under chronic negative pressure, with the infiltration, humidity, and lack of filtration that follow. Tiernan Hall runs 83 active fume hoods. Thirty-four of their exhaust fans sit indoors and discharge into 13 shared risers under positive pressure, so any riser leak pushes contaminated air back into occupied space, contrary to NFPA 45. Alongside that: the first through fourth floors and the penthouse are entirely unsprinklered, the fire alarm is a conventional Pyrotronics panel whose manufacturer has been gone for two decades, the service switchboards are original Federal Pacific Stab-Lok equipment, and the building has no emergency or standby generator.
The renewal carries a total project budget of $21,150,000: $16,000,000 of construction, a $2,500,000 contingency, and $600,000 in permits and fees. It is funded from three streams, a $12,150,000 CIF grant, a $7,750,000 HEFT grant, and $1,250,000 of institutional funds. Every cost estimate and specification section is tagged to its funding source, so drawdown requests and grant reporting stay clean and NJIT can see which scope decisions touch which funding category. Estimates are prepared at three points, at the end of Schematic Design, at the end of Design Development, and at 100% Construction Documents, with any gap against the available budget resolved before design advances. Throughout construction the building stays open: there is no swing space and no option to relocate 20 research faculty, so the work is sequenced around the academic calendar and around individual laboratory research schedules.
The scope is split across four funded priorities, each with its own allocation:
- Priority 1, health, safety, and code compliance. Fire alarm replacement with voice communication and CO detection; full building sprinkler coverage with a new fire pump and Class I standpipes to all four stair towers; roof replacement with the code-required overflow drainage, curtainwall, and windows; ADA corrections and ANSI Z358.1 eyewash and drench shower coverage; and the electrical service upgrade from 208/120V to 480/277V.
- Priority 2, mission critical laboratories and instructional spaces. HVAC modernization and the exhaust redesign that closes the ventilation deficit; Distech DDC controls and BMS integration on a dedicated BACnet over IP network; laboratory panelboards and distribution downstream of the new service; and laboratory utilities including oil-free compressed air, vacuum, gas, acid waste, and RO/DI.
- Priority 3, building infrastructure reliability. A new natural gas standby generator, where the building currently has none at all; a domestic hot water plant with master mixing, recirculation, and backflow prevention; and elevator modernization if the budget allows.
- Priority 4, energy efficiency and sustainability. Roughly 80 to 90 constant volume fume hoods converted to low-flow VAV units, retro-commissioning of the entire building, and testing, adjusting, and balancing to verified design airflows.
Engineered for a Building That Stays Open
Phased Around the Academic Calendar
There is no swing space and no building closure, so the sequence is built around when each kind of work can happen:
- Design and procurement first, with long-lead switchgear, air handlers, generator, and fire pump ordered against confirmed lead times
- Roof-level exhaust fan work in summer recess, while the laboratories below are vacated
- Fire alarm and sprinkler rough-in during the academic year, with existing fire alarm coverage kept live floor by floor
- Basement mechanical room shutdown confined to winter intersession, with equipment pre-staged and temporary heat provided
- No air handler shutdown without simultaneous exhaust reduction, temporary supplemental air, and air quality monitoring
- Individual meetings with each researcher during Schematic Design to map research schedules and chemical inventories into the sequence
Why the Ventilation Deficit Drives Everything
Closing a 22,734 CFM gap means finding roughly 26,000 CFM of additional conditioned outside air to reach the positive margin good laboratory practice requires. The reason the existing makeup air was never conditioned is that heating and ventilating units supply about 36,000 CFM of it unconditioned, so occupants shut them off in summer and the deficit deepens. Conditioning that air is the core mechanical problem of the renewal, and it is what makes the exhaust redesign, the air handler replacements, and the controls work one connected scope rather than four separate ones.
MEP Engineering Scope

What We Engineered
MEP and fire protection engineering across the four funded priorities, designed for a building that stays occupied:
- HVAC modernization to close the 22,734 CFM ventilation deficit and return the building to positive pressure, with new basement air handling units, MERV-14 filtration, and VFDs on supply and return fans
- Exhaust redesign: 34 indoor fume hood fans removed and replaced with high-plume fans at the top of the 13 existing risers, putting the risers under negative pressure per NFPA 45
- Full building wet pipe sprinkler protection to NFPA 13-2022 with a new dedicated fire pump room, plus Class I standpipes extended to all four stair towers
- Fire alarm replacement to NFPA 72-2022 with voice communication and CO detection, cut over floor by floor while existing coverage stays live
- New 480/277V service switchboards replacing the original Federal Pacific equipment, with floor-level dry-type transformers and new laboratory panelboards
- Distech DDC controls on every terminal box and air handler, on a BACnet over IP network separate from the campus intranet, per NJIT's controls standard
- Laboratory utilities: oil-free compressed air, vacuum, gas, and acid waste, plus ANSI Z358.1 eyewash and drench shower coverage with tepid water
- New natural gas standby generator with NEC Article 700, 701, and 702 loads separated onto their own transfer switches, and domestic hot water with ASSE 1017 master mixing
- Roughly 80 to 90 constant volume fume hoods converted to low-flow VAV, with retro-commissioning and testing, adjusting, and balancing across the building