

Project Brief
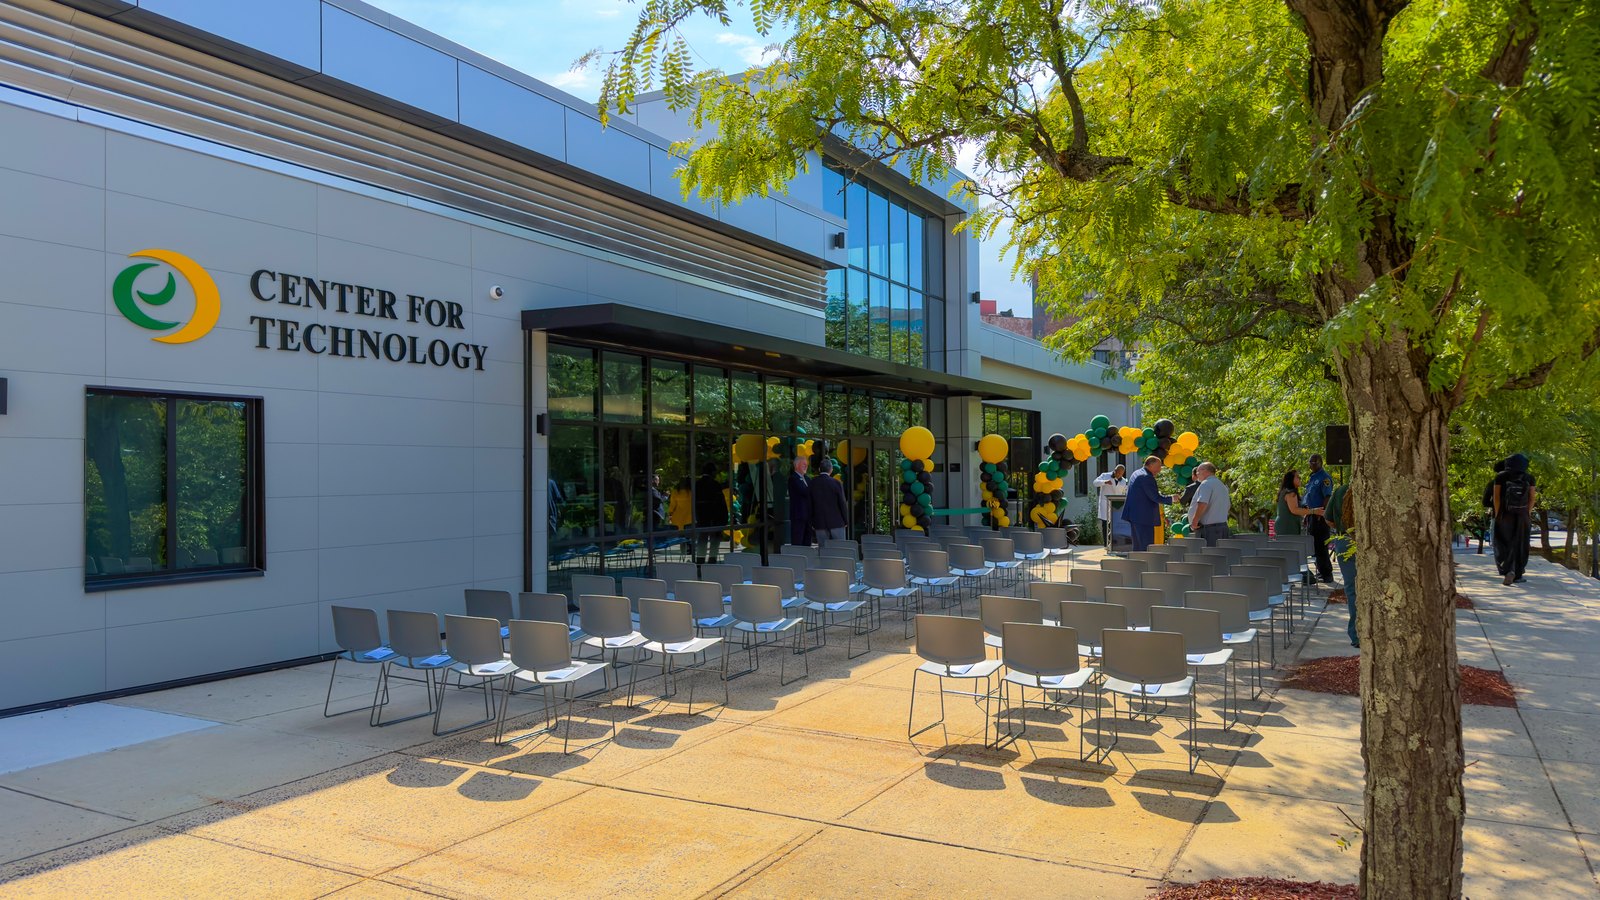
The Center for Technology is where Essex County College teaches engineering technology. Its 30,000 SF of classrooms, laboratories and offices house the college's mechanical and manufacturing engineering technology, electrical engineering technology and computer science programs, along with its workforce development center, which makes it the college's central building for advanced technical education. KeRi provided the mechanical, electrical, plumbing, fire protection and fire alarm design for its gut renovation, working as engineer to Netta Architects.
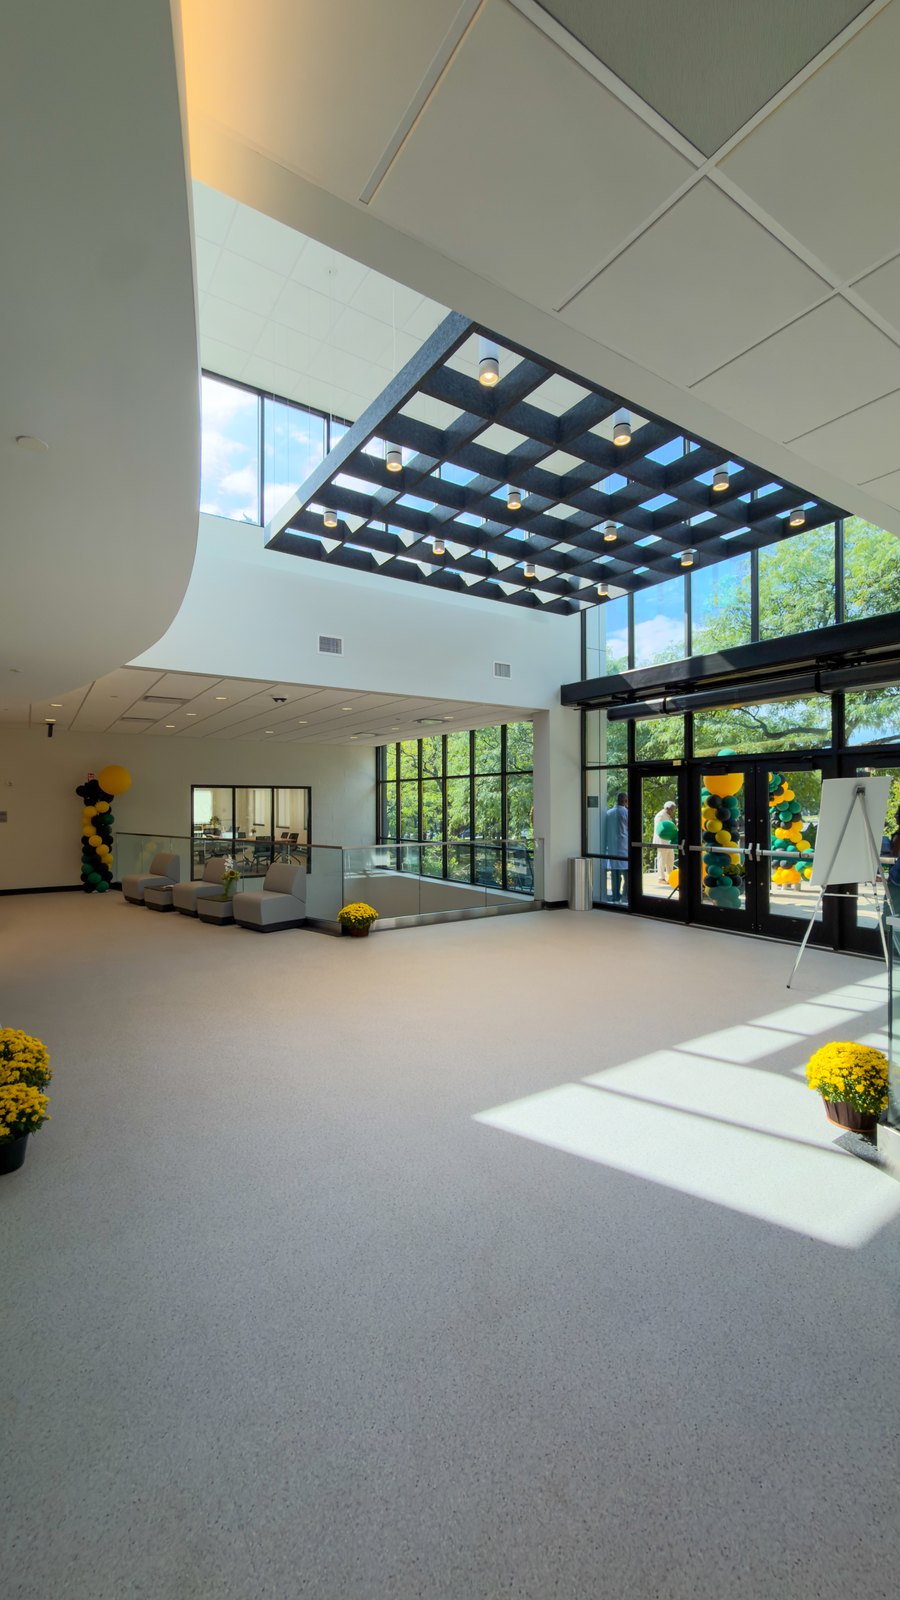
The renovation rebuilt the mechanical engineering and electrical engineering laboratories, the civil engineering laboratory, the learning community and the entrance lobby across the lower and ground levels. The laboratories set the engineering problem. The college's equipment list runs from Amatrol AC/DC and motor control trainers to CO2 laser cutters, a waterjet, CNC machines and 3D printers, each with its own voltage, phase, dedicated circuit and in many cases compressed air at a stated pressure and flow, so power, air and drainage had to be designed to a schedule of equipment rather than to a generic lab layout.
The building's air system stayed. KeRi ran the load calculations, reused the existing air conditioning units and main ductwork, and redistributed the branch ductwork to the new room layout, adding a dedicated exhaust system for the civil engineering laboratory and revising the perimeter heating against a proposed upgrade of the exterior fenestration. Electrical work was sized lab by lab on the existing service, with new lighting and controls, dedicated power for the teaching equipment, and a new fire alarm system with its annunciation and notification devices. Plumbing brought water and drainage to the CNC machines, and the sprinkler work was carried as a performance specification.
The documents were issued for bid in October 2024. A bulletin set followed in November 2025 covering the elevator modernization scope: a split air conditioning unit with roof mounted condenser and refrigerant leak detection for the elevator machine room, a sump pump with its control panel and piping, LED replacement in the machine room, and the monitoring and relay modules, controller and disconnects that go with a new elevator controller and motor.
MEP Engineering Scope
What We Engineered
MEP, fire protection and fire alarm for the laboratory renovation:
- HVAC load calculations, with the existing AC units and main ductwork reused
- Branch ductwork redistributed to the new lab layout, and a new exhaust system for the civil engineering lab
- Perimeter heating revised against the proposed exterior fenestration upgrade
- Power load calculations per lab, with dedicated circuits for the teaching equipment
- New lighting and lighting controls, including the entrance vestibule
- New fire alarm system with annunciation and notification devices
- Water and drainage for the CNC machines, and sump pump work in the elevator pit
- Sprinkler design carried as a performance specification
Systems by Discipline
01Mechanical / HVAC
- HVAC load calculations for each renovated laboratory, the learning community and the lobby
- Existing air conditioning units and main ductwork reused, with branch ductwork redistributed to the new layout
- New exhaust system for the civil engineering laboratory
- Existing HVAC and perimeter heating modified against the proposed upgrade of the exterior fenestration
- Split air conditioning unit for the elevator machine room, with refrigerant and drain piping, a roof mounted condensing unit and refrigerant leak detection
- Lower level, ground level and roof plans, with demolition drawings for each
02Electrical & Fire Alarm
- Power load calculations for each laboratory, on the existing service, with no service upgrade required
- Power for the teaching equipment to the college's equipment schedule, including 208 V three phase circuits for the Amatrol trainers and dedicated circuits for the laser cutters, waterjet and 3D printers
- New lighting and lighting controls throughout, with fixture layout by the architect, and new lighting for the entrance vestibule
- Power for the new exhaust fan and mechanical equipment
- New fire alarm system, including annunciation and notification devices
- Panel schedules for the new and revised distribution
- Elevator work: controller, 100 A disconnect, monitoring and relay modules, motor rated switch for the oil cooler, sump pump control panel and GFI receptacle
03Plumbing & Fire Protection
- New water lines and drain piping for the CNC machines
- Sump pump, discharge piping and accessories for the elevator pit
- Sprinkler design by performance specification, with lower and ground level plans
The Challenge
A teaching building had to be gutted and rebuilt around equipment that had not been bought yet, on the air system and electrical service already in the building. Each trainer, laser cutter, waterjet and printer carries its own voltage, phase, dedicated circuit and compressed air requirement, and the labs, learning community and lobby all had to come back on line together.
Our Solution
KeRi designed to the college's equipment schedule rather than to a generic lab plan, calculating the load lab by lab and confirming the existing electrical service could carry it. The existing air conditioning units and main ductwork were reused with the branch distribution redrawn to the new rooms, the civil engineering laboratory received its own exhaust, and the perimeter heating was revised against the proposed fenestration upgrade. A bid set was issued in October 2024, and a bulletin set in November 2025 added the elevator machine room cooling, sump pump and controller work.
Previous Project Potent Compound Suite Next Project ECC West Essex Campus