


Project Brief
KeRi provided the mechanical, electrical, plumbing, and fire protection design for three adult day care centers in New Jersey: South Brunswick ADHC on Cornwall Road in Monmouth Junction, a center on Union Avenue in Bridgewater, and a center on Parlin Drive in Parlin. The work was done for two architects, Paradigm Architecture and Urban Design on the South Brunswick center and Kamlesh Shah Designs on the other two.
An adult day center is a deceptively demanding building. Most of the floor plate is one or two large activity and dining rooms that fill and empty through the day, wrapped by small offices, care rooms, and restroom groups that hold steady. KeRi zoned the HVAC around that pattern rather than by area, putting the activity and dining rooms on their own systems so a full room does not drag conditions in the quiet spaces, and giving the administrative suite, the private lounge, and the warming kitchen zones of their own.
Each center serves meals, so the plumbing carried a warming kitchen with its own gas riser, kitchen waste, and grease interceptor alongside the accessible restroom groups. The electrical work covered service, panel schedules, power, and the lighting layouts for the activity and care spaces, and each building got a full automatic sprinkler design with hydraulic calculations and shop drawings left to the sprinkler contractor.
All three are licensed facilities, so the permit sets went to the New Jersey Department of Community Affairs for plan review rather than to a local building department alone. KeRi carried the comment responses through the review cycles, including a separate fire protection review on the Parlin center, and reissued the drawings as revised permit sets until the comments cleared.
MEP Engineering Scope
What We Engineered
MEP and fire protection across the three centers:
- HVAC zoned to the activity, dining, administrative, and kitchen areas
- Warming kitchen ventilation, gas, and grease waste at each center
- Accessible restroom groups with domestic water, sanitary, and vent
- Electrical service, panels, power, and lighting throughout
- Full automatic sprinkler design for each facility
- NJ DCA plan review comment responses through to permit
Systems by Discipline
01Mechanical / HVAC
- Rooftop and split air conditioning zoned to how the buildings are actually used, keeping the large activity and dining rooms on their own systems
- Separate zones for the administrative suite, the private lounge, and the support rooms so a full activity room does not drive the whole building
- Dedicated zoning and exhaust for the warming kitchen at each center
- Toilet, janitor, and soiled utility exhaust with grille, register, and diffuser schedules
- Ductwork, details, and mechanical specifications issued with each permit set
02Plumbing
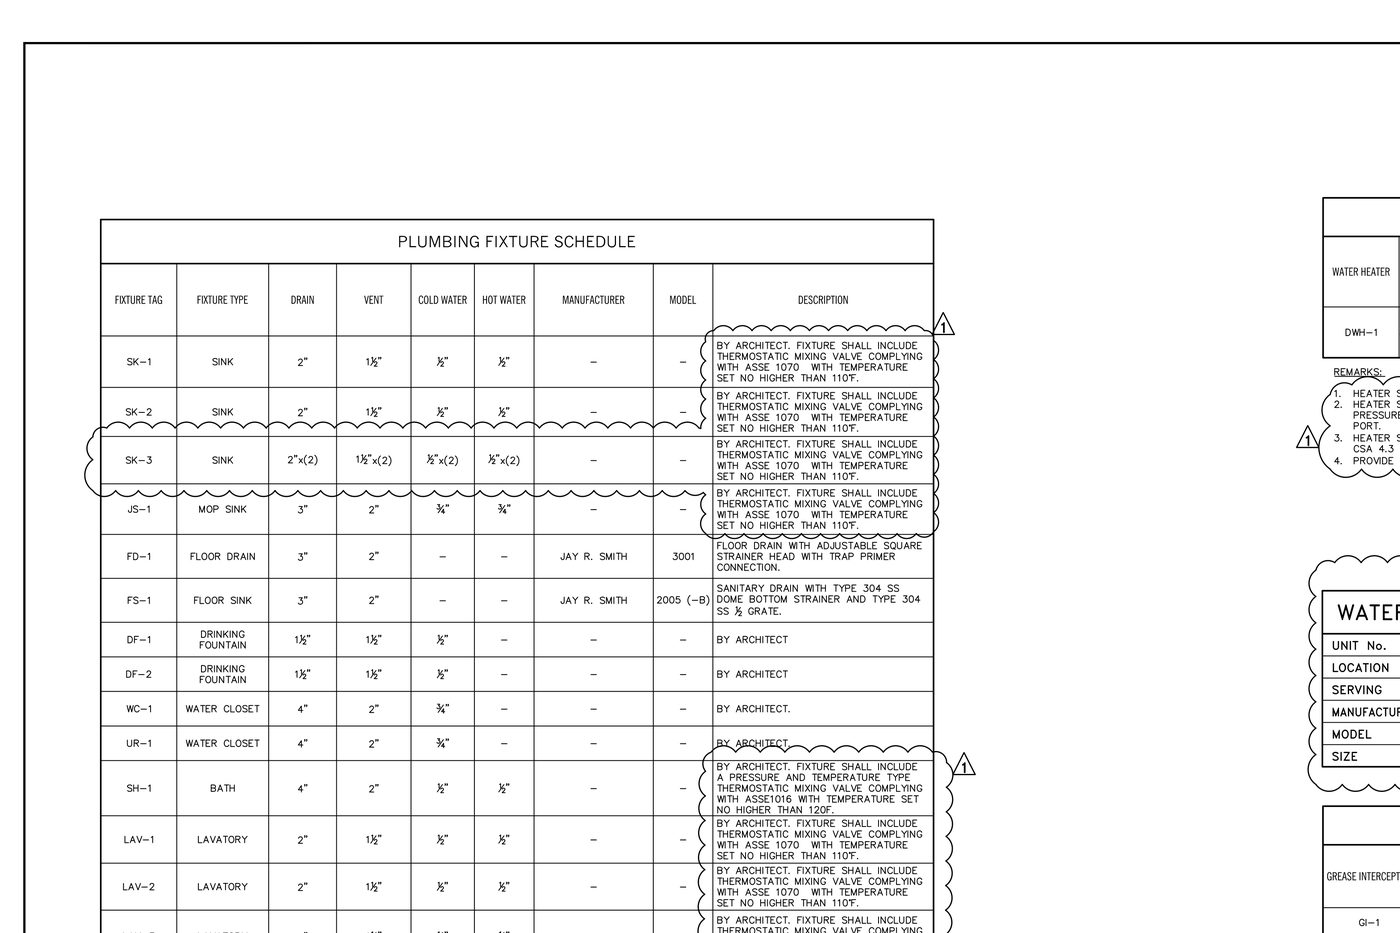
- Domestic water, sanitary, and vent for the restroom groups, care rooms, and kitchen
- Fixture schedules built around accessibility requirements for an older adult population
- Grease interceptor and kitchen waste where meal service required it
- Natural gas service and riser for the kitchen equipment
- Hot and cold water and sanitary riser diagrams with pump schedules where needed
03Electrical & Fire Protection
- Service, panel schedules, power, and lighting throughout each center
- Lighting fixture schedules and lighting layouts for the activity, dining, and care spaces
- Automatic sprinkler design for the full facility, with hydraulic calculations and shop drawings by the sprinkler contractor
- Fire alarm coordination alongside the sprinkler work
04Approvals
- Permit sets prepared for New Jersey Department of Community Affairs plan review
- Comment responses carried through multiple review cycles, including a dedicated fire protection review
- Drawings reissued as revised permit sets as comments were resolved
The Challenge
An adult day center puts most of its area into a couple of large activity and dining rooms whose occupancy swings through the day, surrounded by small care rooms and offices that do not. Each of the three centers also had to serve meals from a warming kitchen and meet accessibility requirements for an older adult population, and because they are licensed facilities the drawings had to satisfy state plan review rather than a local building department alone.
Our Solution
KeRi zoned the HVAC to that occupancy pattern instead of by floor area, keeping the activity and dining rooms, the administrative suite, and the warming kitchen on separate systems, and carried kitchen exhaust, gas, and grease waste alongside accessible restroom groups. Each center received full electrical service, power, and lighting plus an automatic sprinkler design, and the permit sets were carried through New Jersey DCA review cycles, fire protection review included, until the comments cleared.
Previous Project NYC HHC/SCA COVID-19 Response Next Project URvet Care Clinics