

Project Brief
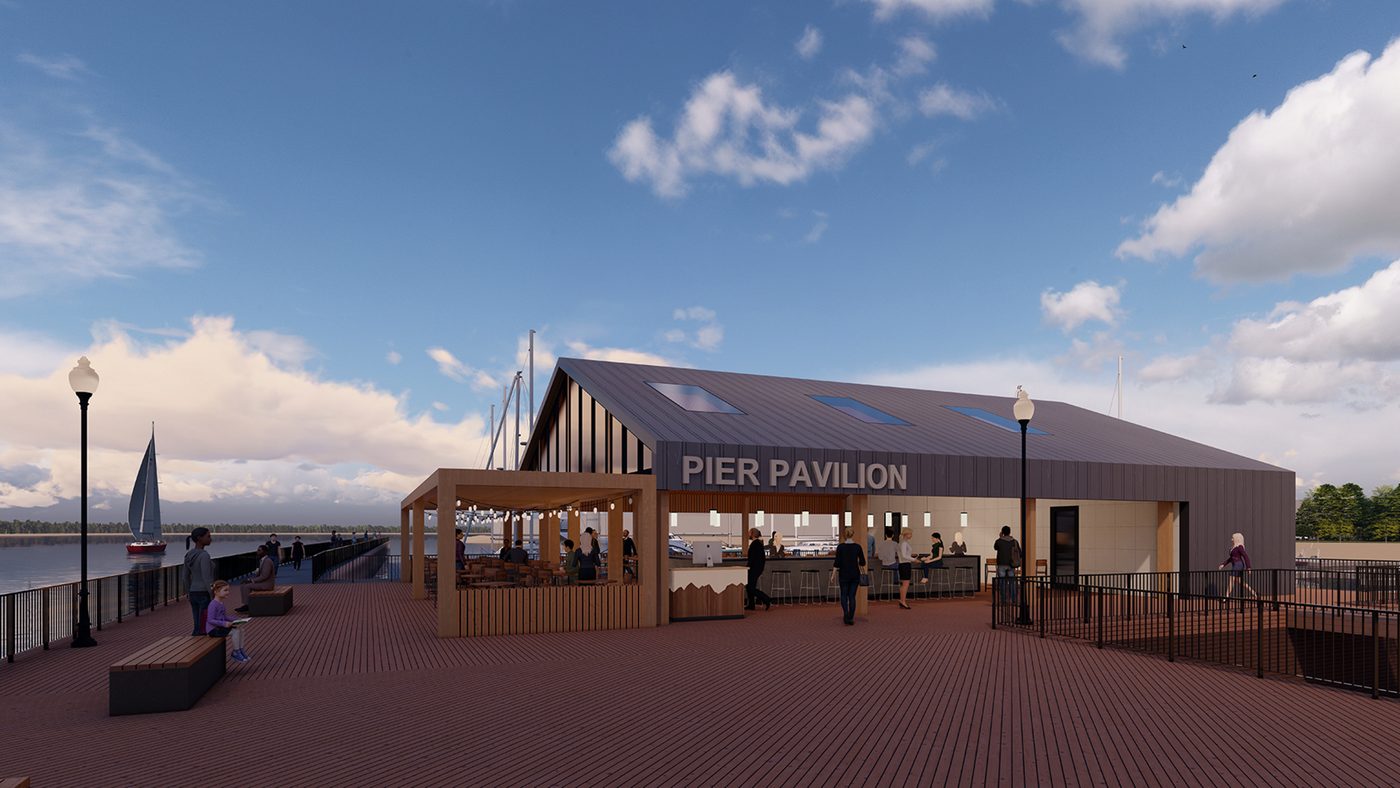
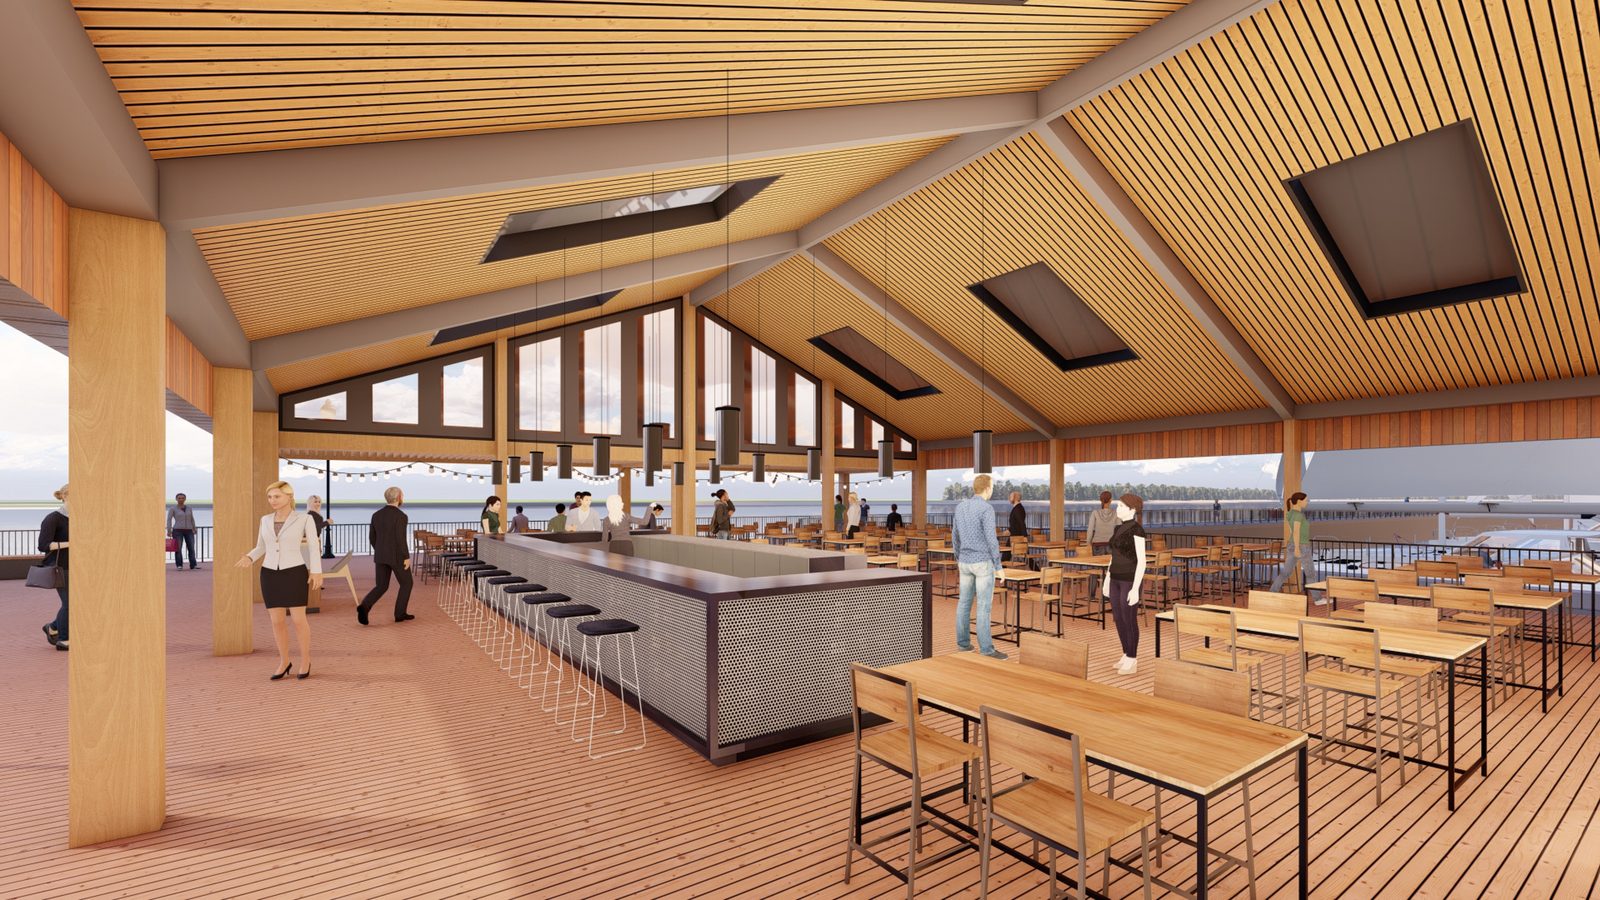
The Borough of Carteret's Waterfront Park pier on the Arthur Kill, beside the town marina, gained a new 3,000 SF pier pavilion with indoor and outdoor seating, a beverage bar and a utility kitchen, along with the conversion of an existing 500 SF gazebo into a barbecue kitchen. KeRi was the MEP and fire protection engineer to DMR Architects.
The pavilion is a three-season, uninsulated aluminum structure with roll-down vinyl sides that can be raised to let flood water pass through, so none of its systems could rely on a heated, enclosed building. KeRi placed the incoming water service in a new hot box to keep it from freezing, protected the structure with a dry pipe fire sprinkler system, and warmed the seating area with radiant heating. The design also covered power and lighting, natural gas, and kitchen plumbing with a grease interceptor, with new electric and gas services coordinated with the utilities.
MEP Engineering Scope
What We Engineered
MEP and fire protection for the pier pavilion and barbecue gazebo:
- New hot box enclosure protecting the incoming water service from freezing
- Dry pipe fire sprinkler system for the unheated, open-sided pavilion
- Radiant heating for the three-season seating area
- Kitchen plumbing with grease interceptor, and conversion of the 500 SF gazebo to a barbecue kitchen
- New electric and natural gas services coordinated with the utilities
- Power and lighting for the pavilion, bar and kitchen
The Challenge
A 3,000 SF pavilion on an open pier, with uninsulated walls that roll up to let flood water through, still had to serve food and seat guests into the colder months without its piping freezing.
Our Solution
KeRi put the water service in a hot box, used a dry pipe sprinkler system that holds no water in the cold structure, and heated the space with radiant heat that warms people rather than the open air.
Previous Project Bernards Township Next Project Mount Vernon City Buildings