

Project Brief
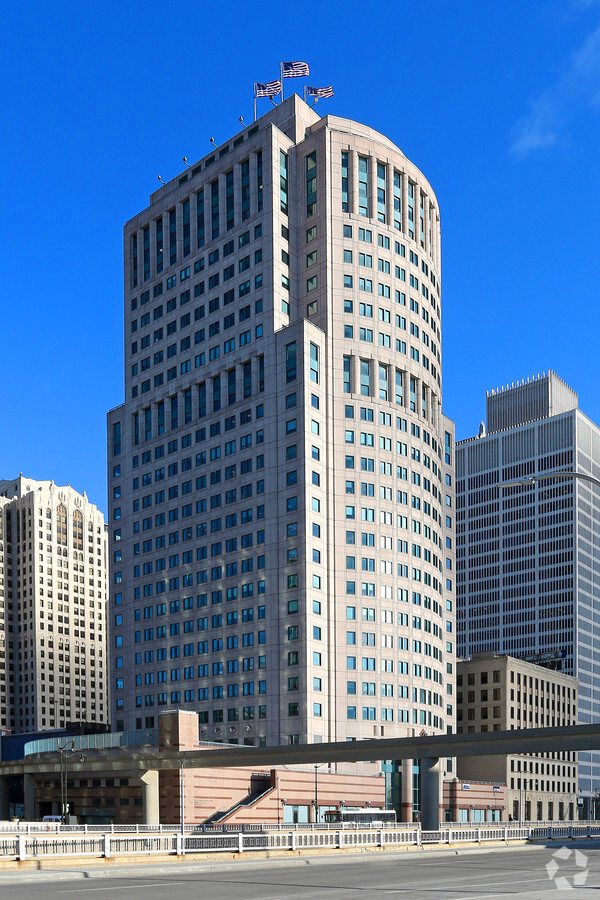
KPMG renovated its 18th and 19th floor offices at 150 West Jefferson Avenue in downtown Detroit, with Perkins and Will as architect. KeRi engineered the mechanical, electrical, plumbing, and fire protection work for the renovation.
The mechanical design runs the new plan off the building's existing air system rather than adding equipment. New pressure independent VAV terminals with hot water reheat coils serve the reconfigured floor, each with its own DDC controller, multi-point cross flow sensor, and space sensor wired back to the building management system, so the zoning follows the new layout instead of the old one. Ductwork was rerun to linear slot diffusers and returns through the renovated area, and the hub room, the floor's lounge and breakroom, picked up a dedicated in-line exhaust fan on a local switch.
Electrical covered lighting and power demolition and new work across the floor, with the new LED lighting run through an energy code compliance check for the altered area. Plumbing was reworked at level 19, and the fire protection layout was revised across levels 18 and 19 to suit the new partitions and ceilings.
MEP Engineering Scope
What We Engineered
MEP and fire protection engineering for the two-floor renovation:
- Pressure independent VAV terminals with hot water reheat, zoned to the new plan
- DDC controllers and space sensors tied back to the building management system
- Ductwork, linear slot diffusers, and returns through the renovated area
- Dedicated in-line exhaust for the hub room
- Lighting and power demolition and new work, with energy code compliance for the altered area
- Plumbing at level 19 and fire protection revisions across levels 18 and 19
The Challenge
Two floors of a downtown tower were being reconfigured around a new plan, and the base building's air system had to serve it without new central equipment. The existing zoning no longer matched where the walls were going.
Our Solution
KeRi rezoned the floors with pressure independent VAV terminals and hot water reheat coils laid out to the new plan, each carrying its own DDC controller and space sensor back to the building management system, and reran the ductwork to suit. Plumbing, fire protection, lighting, and power were revised in step with the architecture.
Previous Project KPMG Morristown Next Project KPMG Houston