

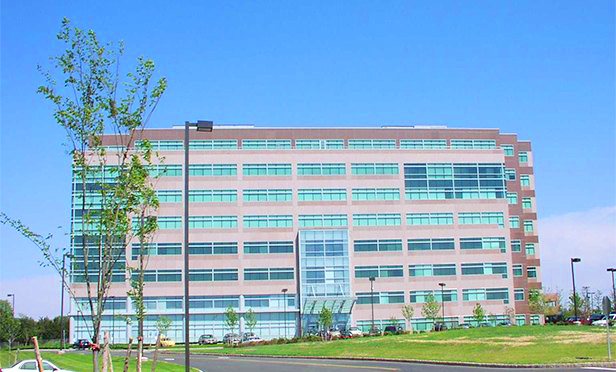
Project Brief
Amneal renovated a full floor of its corporate offices at 400 Crossings Boulevard in Bridgewater, about 36,500 SF, and KeRi engineered the electrical work with Mistry Design as architect.
The new plan puts a CEO suite and its own reception at one end, executive offices around the perimeter, and open workstation areas, hotel offices and a remote work space through the middle, with a boardroom, a town centre, conference rooms, pantry, copy and mail, supply storage, telco and LAN rooms and a UPS room worked in around them.
The floor stayed part of a working building, so the electrical design leaned on what was already installed. Power was circuited back to the floor's existing panels rather than new distribution, devices that suited the new layout were kept, and demolition was limited to what the plan forced: outlets removed where new glass partitions land, light switching moved to the walls that remain, fire alarm devices relocated where the layout required. Poke-through locations were left to be field verified against the final furniture layout, with relocation carried in the bid, and conduit was sized for audio visual outlets at the conference rooms and boardroom.
MEP Engineering Scope

What We Engineered
Electrical engineering for the floor renovation:
- Power and lighting laid out to the new floor plan
- Circuits traced and extended from the floor's existing panels
- Devices removed or relocated only where new partitions required it
- Audio visual provision at the conference rooms and boardroom
- Fire alarm device relocation coordinated with the new layout
The Challenge
A full corporate floor was being reconfigured inside an occupied building, with new glass partitions cutting across an existing electrical layout and a furniture plan that was still moving. Replacing the floor's distribution was neither necessary nor practical.
Our Solution
KeRi laid the power out to the new plan and circuited it back to the panels already serving the floor, keeping the devices that still suited the layout and limiting demolition to what the new partitions genuinely forced. Poke-throughs were left to be field verified against the final furniture layout with relocation carried in the bid, so a late change in desk positions did not become a change order.
Previous Project Verizon Camden Campus Next Project KPMG Morristown