

Project Brief
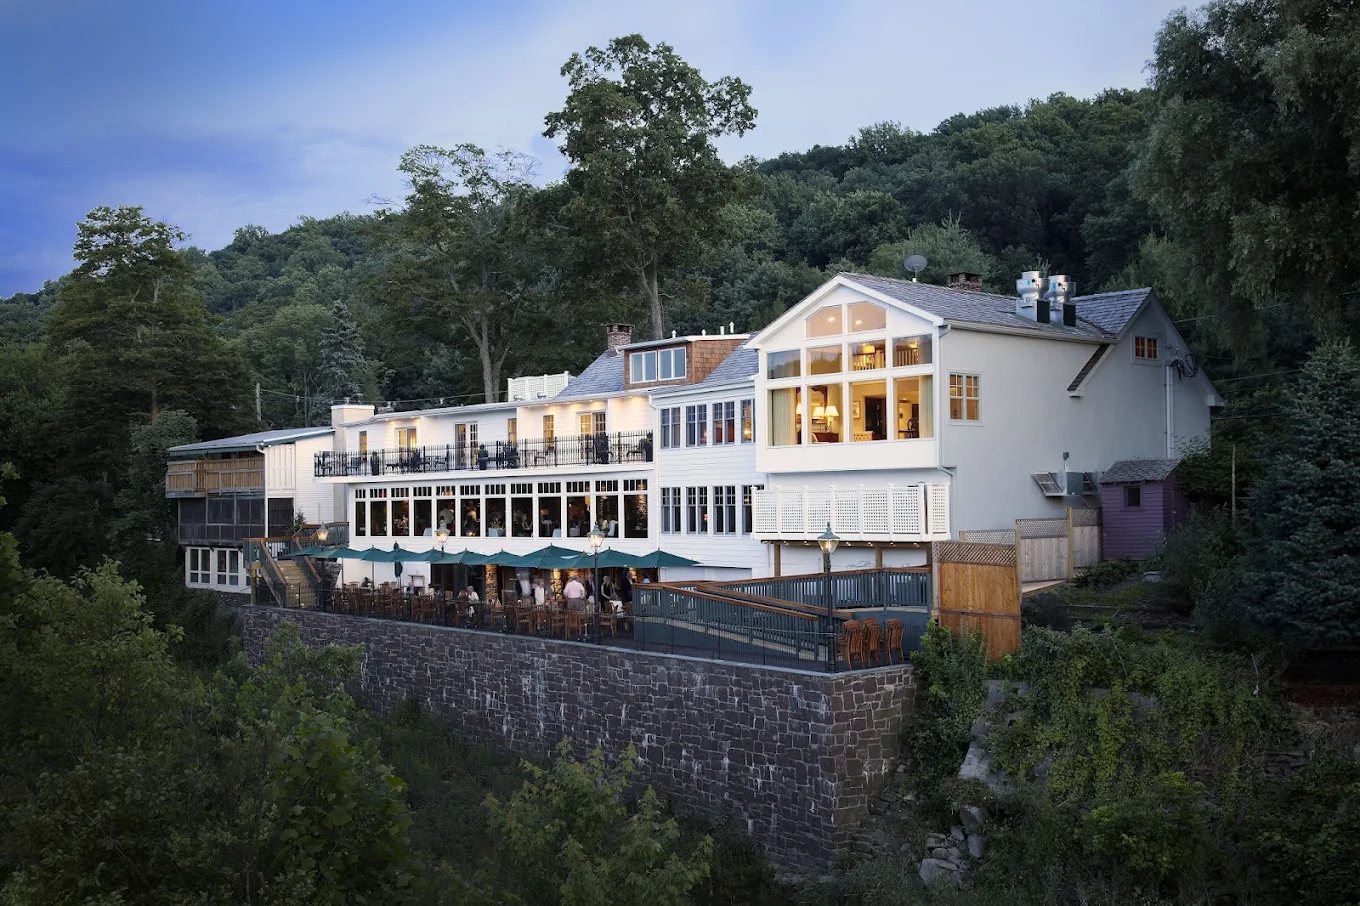
KeRi provided design services for the upgrade of the grease-interceptor system at a restaurant featuring a full commercial kitchen. The existing interceptor was undersized and unable to accommodate the increased demand from upgraded kitchen operations. KeRi conducted detailed calculations based on the kitchen equipment load to determine the appropriate interceptor sizing. Due to space constraints within the building footprint, the new grease interceptor was strategically located remotely from the structure, with coordinated underground piping for seamless integration and code compliance.
MEP Engineering Scope
What We Engineered
Grease-interceptor upgrade for the commercial kitchen:
- Interceptor sizing calculated from the kitchen equipment load
- New grease interceptor located remotely due to space constraints
- Coordinated underground piping for code-compliant integration
The Challenge
The restaurant's upgraded kitchen had outgrown its undersized grease interceptor, and there was no space within the building footprint to house a correctly sized replacement.
Our Solution
KeRi sized the new interceptor from the kitchen equipment load and located it remotely from the building, with coordinated underground piping to integrate it cleanly and meet code.
Previous Project Freddie's Tavern Next Project The Princeton Farmhouse